9654 Black Walnut Drive, Minneola, FL 34715
- $430,000
- 5
- BD
- 3
- BA
- 2,674
- SqFt






- List Price
- $430,000
- Status
- PENDING
- Days on Market
- 348
- Price Change
- ▼ $35,000 1766136925
- MLS#
- O6335332
- Subtype
- Residential
- Short Sale
- Yes
- Style
- Two Story
- Year Built
- 2021
- Bedrooms
- 5
- Bathrooms
- 3
- Full Baths
- 3
- Living Area
- 2,674
- Lot Size
- 6,000
- Acres
- 0.14
- Subdivision
- Arborwood Ph 1-A
- MLS Area Major
- Minneola
Property Description
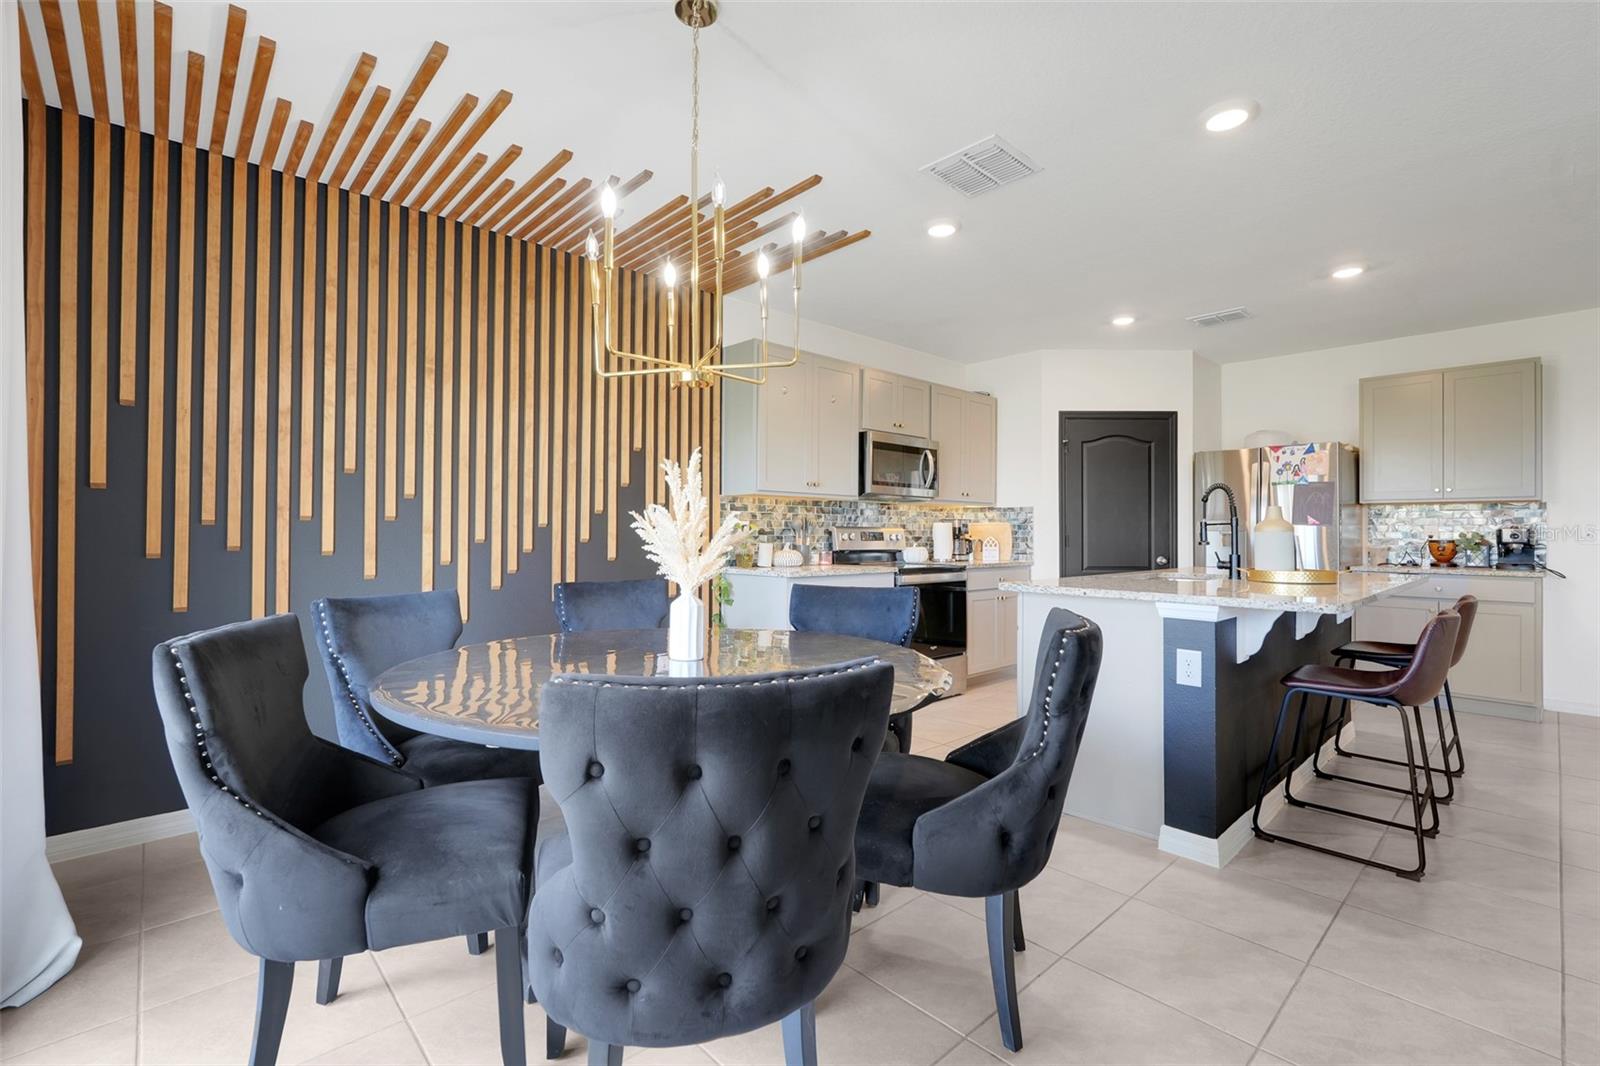
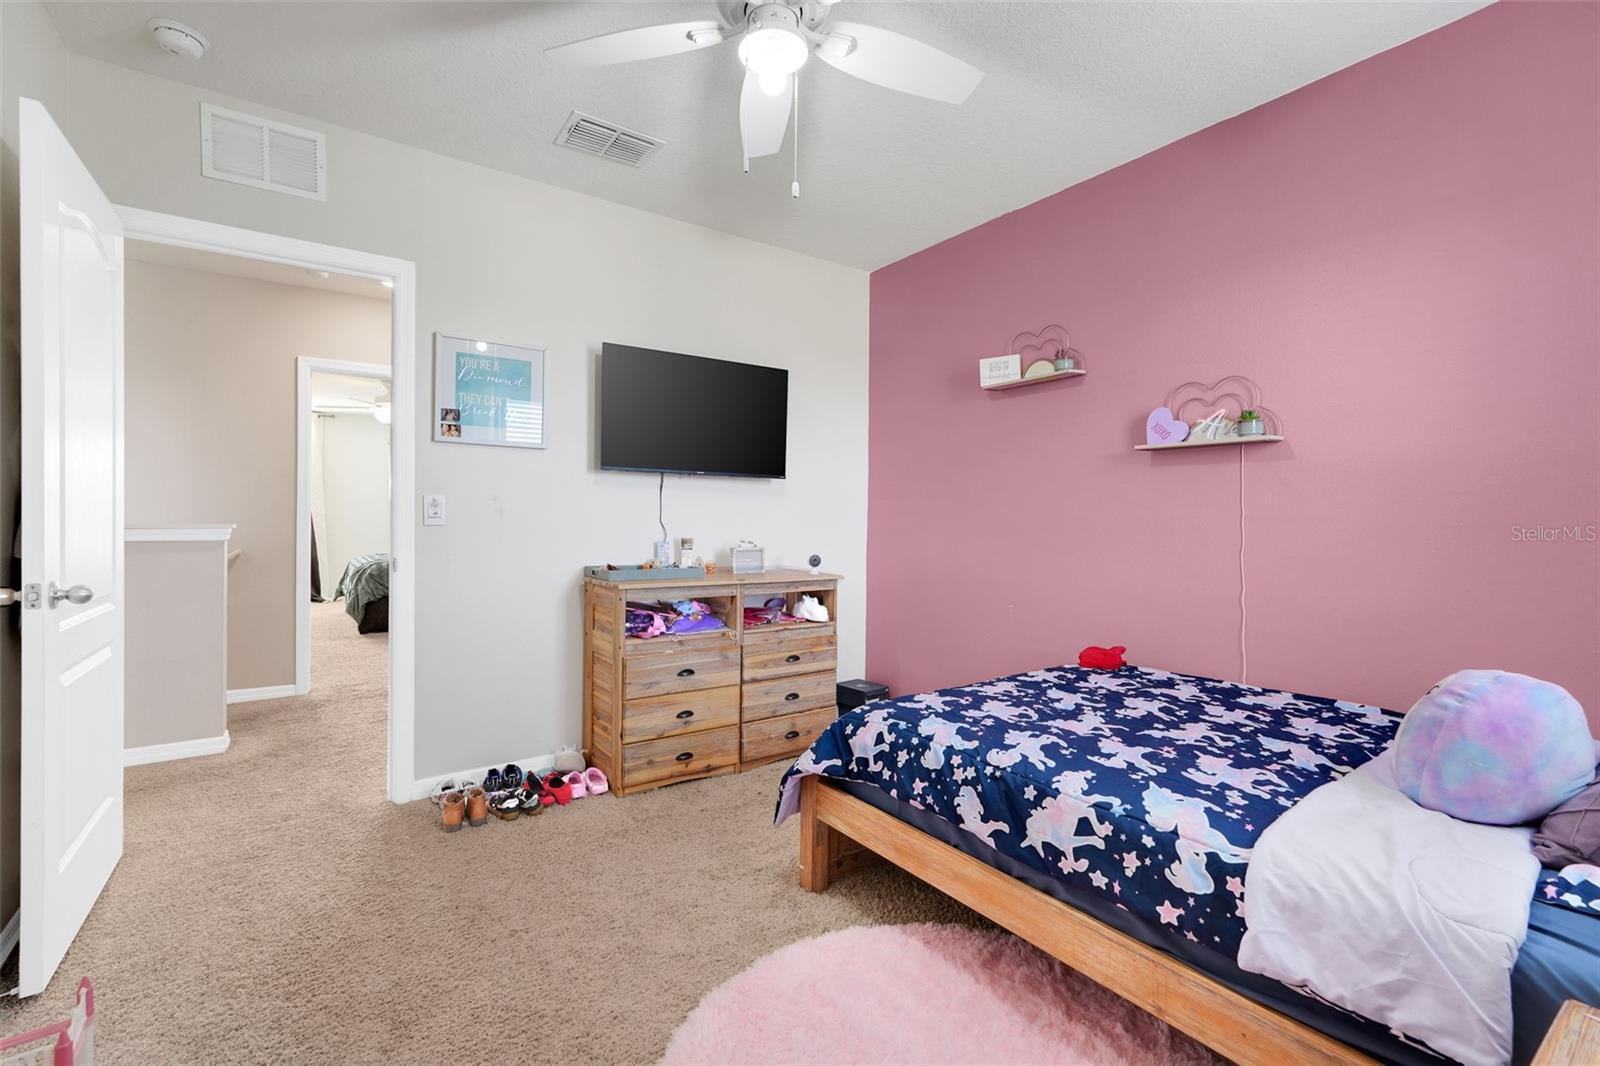
Under contract-accepting backup offers. Short Sale. Better-than-New Hayden Plan in Arborwood – Energy Efficient & Move-In Ready! Don’t wait to build—this stunning 5-bedroom, 3-bath DR Horton Hayden plan, built in 2021, offers upgraded finishes, a spacious layout, and incredible energy savings from day one. Located in the sought-after Arborwood community, this two-story home combines style, comfort, and functionality. Step into the welcoming foyer and you’ll immediately notice the designer touches throughout. A versatile flex room with custom barn doors makes the perfect home office, playroom, or media space. The open-concept main living area is ideal for entertaining, featuring a chef’s kitchen with abundant gray cabinetry, granite countertops, upgraded stainless steel appliances, a walk-in pantry, and a large island with seating for 3–4. The adjoining dining area opens to the fenced backyard with peaceful green space behind—perfect for pets, gatherings, or even a future pool. A main-level bedroom and full bath provide the perfect setup for guests or multi-generational living. Upstairs, the private primary suite offers two walk-in closets, a granite-topped dual vanity, and a spacious walk-in shower. Three additional bedrooms share a well-appointed full bath with granite counters, dual sinks, and a separate shower room. The upstairs bonus room is perfect for a second living space, game area, or media lounge. Enjoy breathtaking sunsets with no rear neighbors and the tranquility of a large backyard, already fully fenced for privacy. Community amenities include a resort-style pool and close proximity to Groveland’s new Cherry Lake Park. With quick access to Hwy 27 and the Florida Turnpike, you’re just minutes from Downtown Orlando, world-class theme parks, and sunny beaches. This is the perfect blend of modern living, energy efficiency, and a prime location—schedule your private showing today!
Additional Information
- Interior Features
- Living Room/Dining Room Combo, Open Floorplan, Solid Surface Counters, Stone Counters, Thermostat, Walk-In Closet(s)
- HOA Fee
- $258
- HOA Freqency
- Quarterly
- Financing
- Cash, Conventional, FHA, USDA Loan, VA Loan
- Community Features
- No Deed Restriction
- Property Description
- Two Story
- Appliances
- Dishwasher, Disposal, Dryer, Electric Water Heater, Microwave, Range, Refrigerator, Washer
- Heating
- Electric
- Air Conditioning
- Central Air
- Exterior Construction
- Concrete, Stucco
- Stories
- 1
- Levels
- Two
- Roof
- Shingle
- Foundation
- Slab
- Garage
- 2 Car Garage
- Garage Spaces
- 2
Listing courtesy of EXP REALTY LLC. 888-883-8509
Mortgage Calculator
StellarMLS is the source of this information via Internet Data Exchange Program. All listing information is deemed reliable but not guaranteed and should be independently verified through personal inspection by appropriate professionals. Listings displayed on this website may be subject to prior sale or removal from sale. Availability of any listing should always be independently verified. Listing information is provided for consumer personal, non-commercial use, solely to identify potential properties for potential purchase. All other use is strictly prohibited and may violate relevant federal and state law. Data last updated on