8809 Havenridge Drive, Palmer Ranch, FL 34238
- $679,000
- 4
- BD
- 3
- BA
- 2,794
- SqFt







- List Price
- $679,000
- Status
- ACTIVE
- Days on Market
- 367
- Price Change
- ▼ $20,000 1784523496
- MLS#
- A4661730
- Subtype
- Residential
- Style
- One Story
- Architectural Style
- Florida
- Year Built
- 1995
- Bedrooms
- 4
- Bathrooms
- 3
- Full Baths
- 2
- Half Baths
- 1
- Living Area
- 2,794
- Lot Size
- 7,897
- Acres
- 0.18
- Subdivision
- Huntington Pointe
- MLS Area Major
- Sarasota/Sarasota Square
Property Description
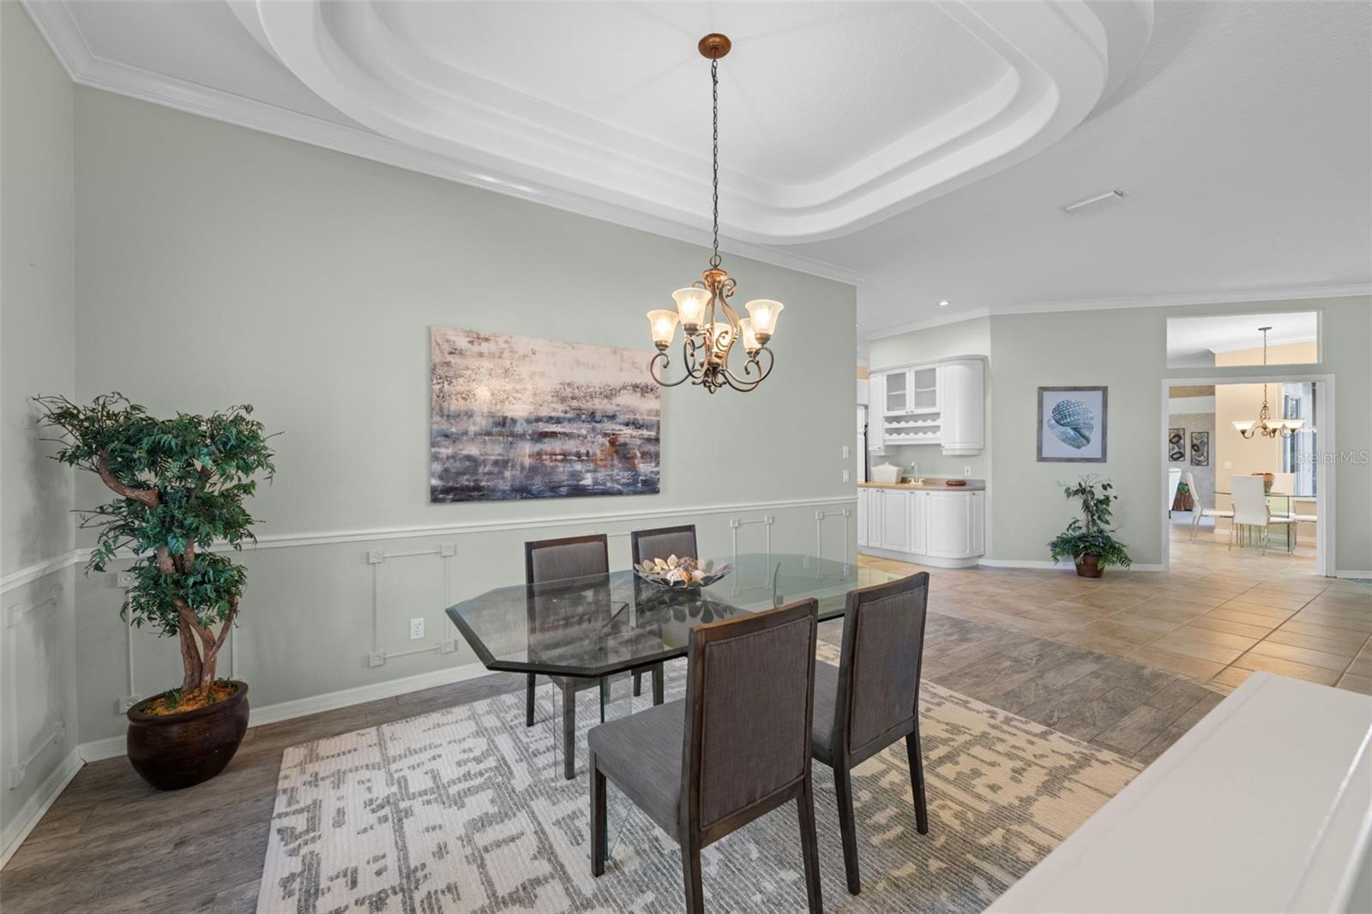
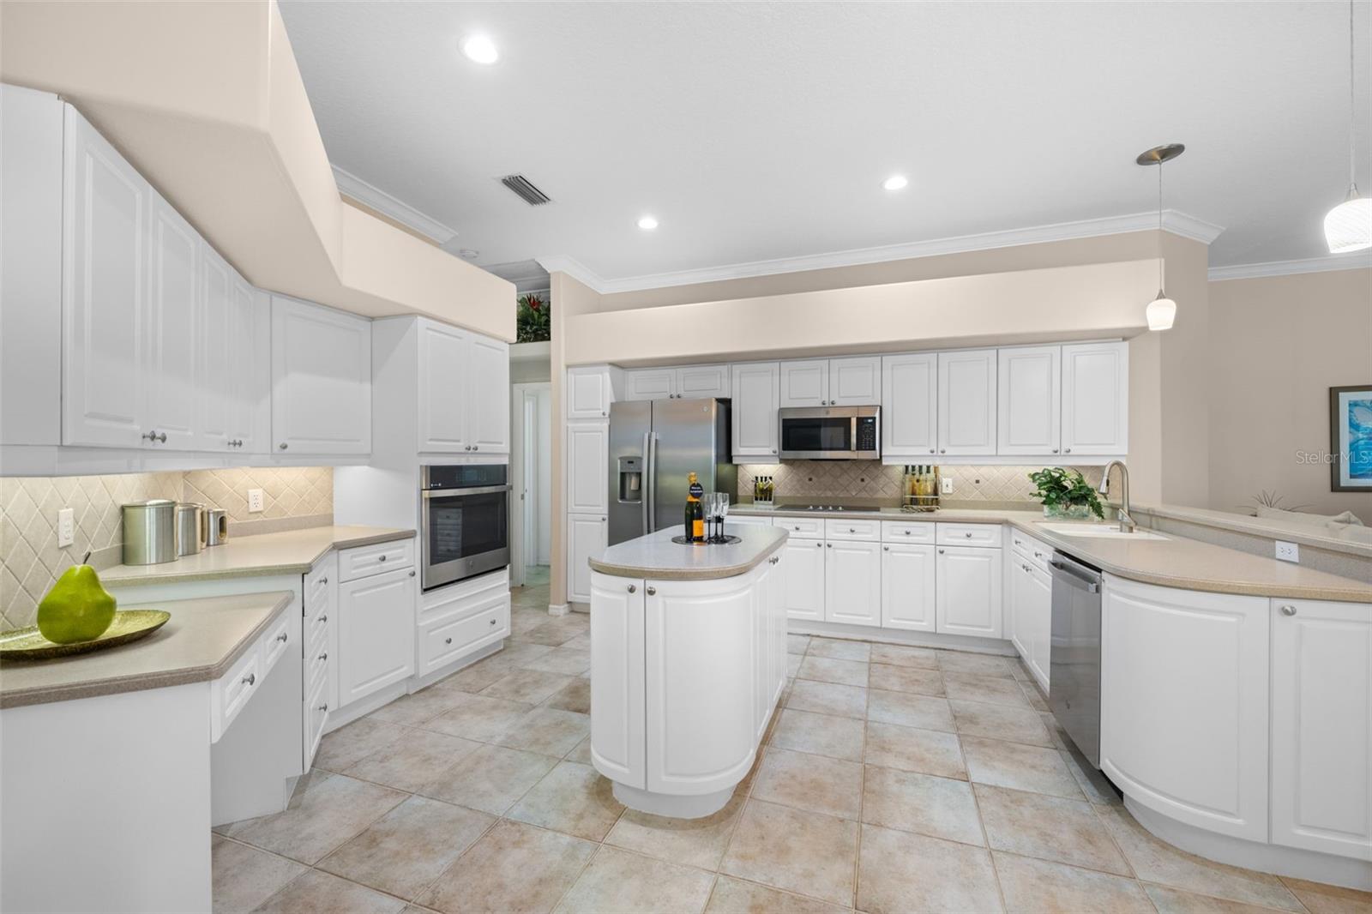
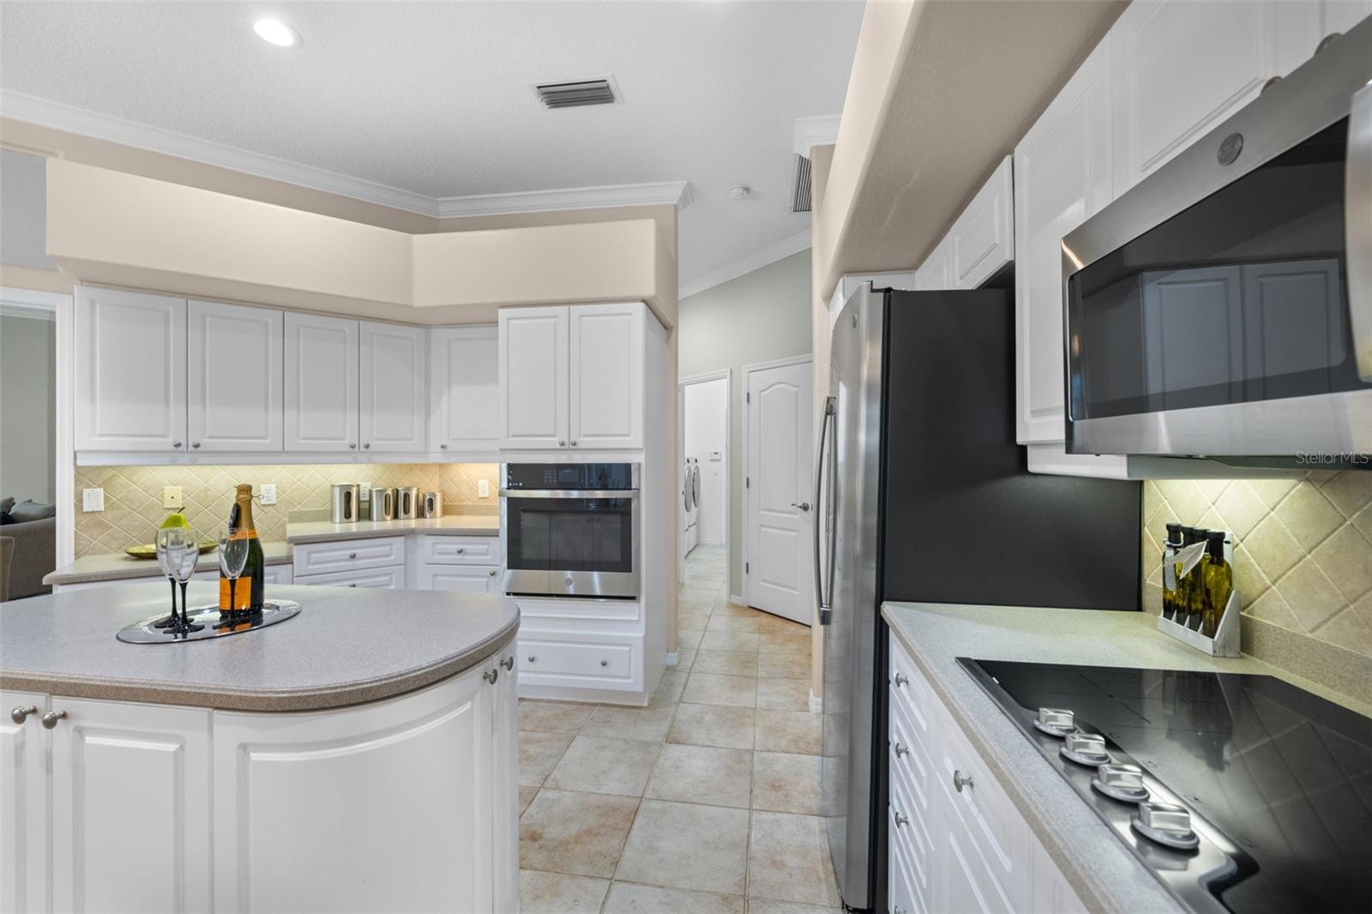
Another Price Improvement! Seller Is Ready to Make a Deal! Great Home in Palmer Ranch. Well-Maintained Pool Home with Recent Upgrades in Huntington Pointe. Set on a large corner lot in the sought-after Palmer Ranch community, this 3-bedroom, 2.5-bath + den/office home offers over 2,700 sq. ft. of comfortable living. While the interior maintains its original charm, the home boasts many recent upgrades including all new kitchen appliances (2023) — induction cooktop, wall oven, dishwasher, refrigerator, disposal — plus new faucets, upgraded door hardware, freshly painted bedrooms and office, comfort-height toilets, and a new washer and dryer. The bright kitchen with central island and breakfast nook overlooks the sparkling saltwater pool and screened lanai. Outdoors, the entire exterior of the home — including the pool cage with new screening — has been freshly painted. Additional updates include a refinished garage floor, new pool pump (2024), rebuilt well system (2025), and refreshed landscaping. Enjoy multiple living spaces, a cozy fireplace, and a primary suite with double walk-in closets and a spa-like bath. Roof (2019) and hot water heater (2021) add peace of mind. Furnishings are negotiable. Minutes to Legacy Trail, Siesta Key Beach, shopping, dining, and more — this home is ready for your personal touch.
Additional Information
- Interior Features
- Ceiling Fans(s), Central Vaccum, Crown Molding, Kitchen/Family Room Combo, Open Floorplan, Solid Surface Counters, Split Bedroom, Tray Ceiling(s), Walk-In Closet(s), Wet Bar
- Exterior Features
- Outdoor Shower, Sidewalk, Sliding Doors
- HOA Fee
- $1,062
- HOA Freqency
- Semi-Annually
- Financing
- Cash, Conventional, FHA, VA Loan
- Location
- Corner Lot, Sidewalk, Paved, Private
- Community Features
- Buyer Approval Required, Sidewalks, No Deed Restriction
- Property Description
- One Story
- Zoning
- RSF2
- Appliances
- Dishwasher, Dryer, Microwave, Range, Refrigerator, Washer
- Heating
- Central
- Air Conditioning
- Central Air
- Exterior Construction
- Block, Stucco
- Exterior Features
- Outdoor Shower, Sidewalk, Sliding Doors
- Levels
- One
- Roof
- Tile
- Foundation
- Slab
- Pool
- Yes
- Pool Type
- Deck, Heated, In Ground, Salt Water, Screen Enclosure
- Parking
- Driveway, Garage Door Opener
- Parking Features
- Driveway, Garage Door Opener
- Garage
- 2 Car Garage
- Garage Spaces
- 2
- Garage Features
- Driveway, Garage Door Opener
- Elementary School
- Laurel Nokomis Elementary
- Middle School
- Laurel Nokomis Middle
- High School
- Venice Senior High
Listing courtesy of LUXEKEY REAL ESTATE LLC. 941-404-3173
Mortgage Calculator
StellarMLS is the source of this information via Internet Data Exchange Program. All listing information is deemed reliable but not guaranteed and should be independently verified through personal inspection by appropriate professionals. Listings displayed on this website may be subject to prior sale or removal from sale. Availability of any listing should always be independently verified. Listing information is provided for consumer personal, non-commercial use, solely to identify potential properties for potential purchase. All other use is strictly prohibited and may violate relevant federal and state law. Data last updated on