9368 Lake Chase Island Way Unit 9368, Tampa, FL 33626
- $199,000
- 1
- BD
- 1
- BA
- 1,132
- SqFt




- List Price
- $199,000
- Status
- ACTIVE
- Days on Market
- 375
- Price Change
- ▼ $6,000 1780176904
- MLS#
- TB8416240
- Subtype
- Residential
- Style
- Two Story
- Year Built
- 2001
- Bedrooms
- 1
- Bathrooms
- 1
- Full Baths
- 1
- Living Area
- 1,132
- Lot Size
- 4
- Subdivision
- Lake Chase Condo
- Building Name
- 19
- MLS Area Major
- Tampa/Northdale/Westchase
Property Description
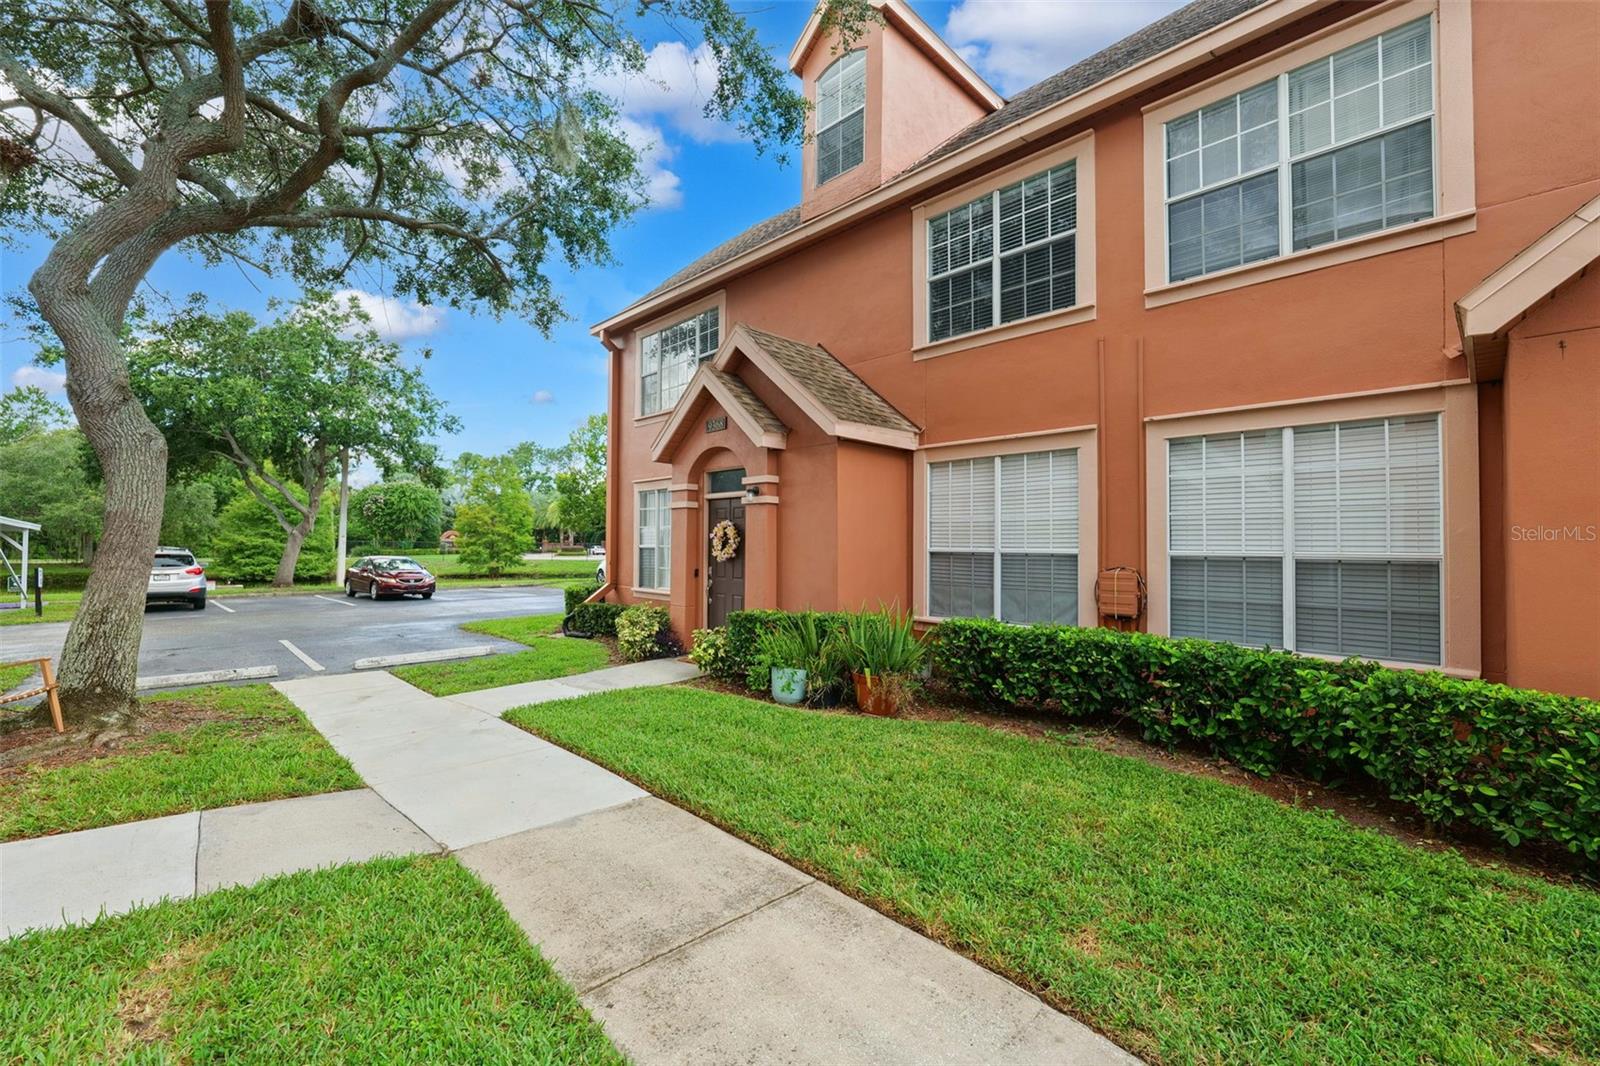
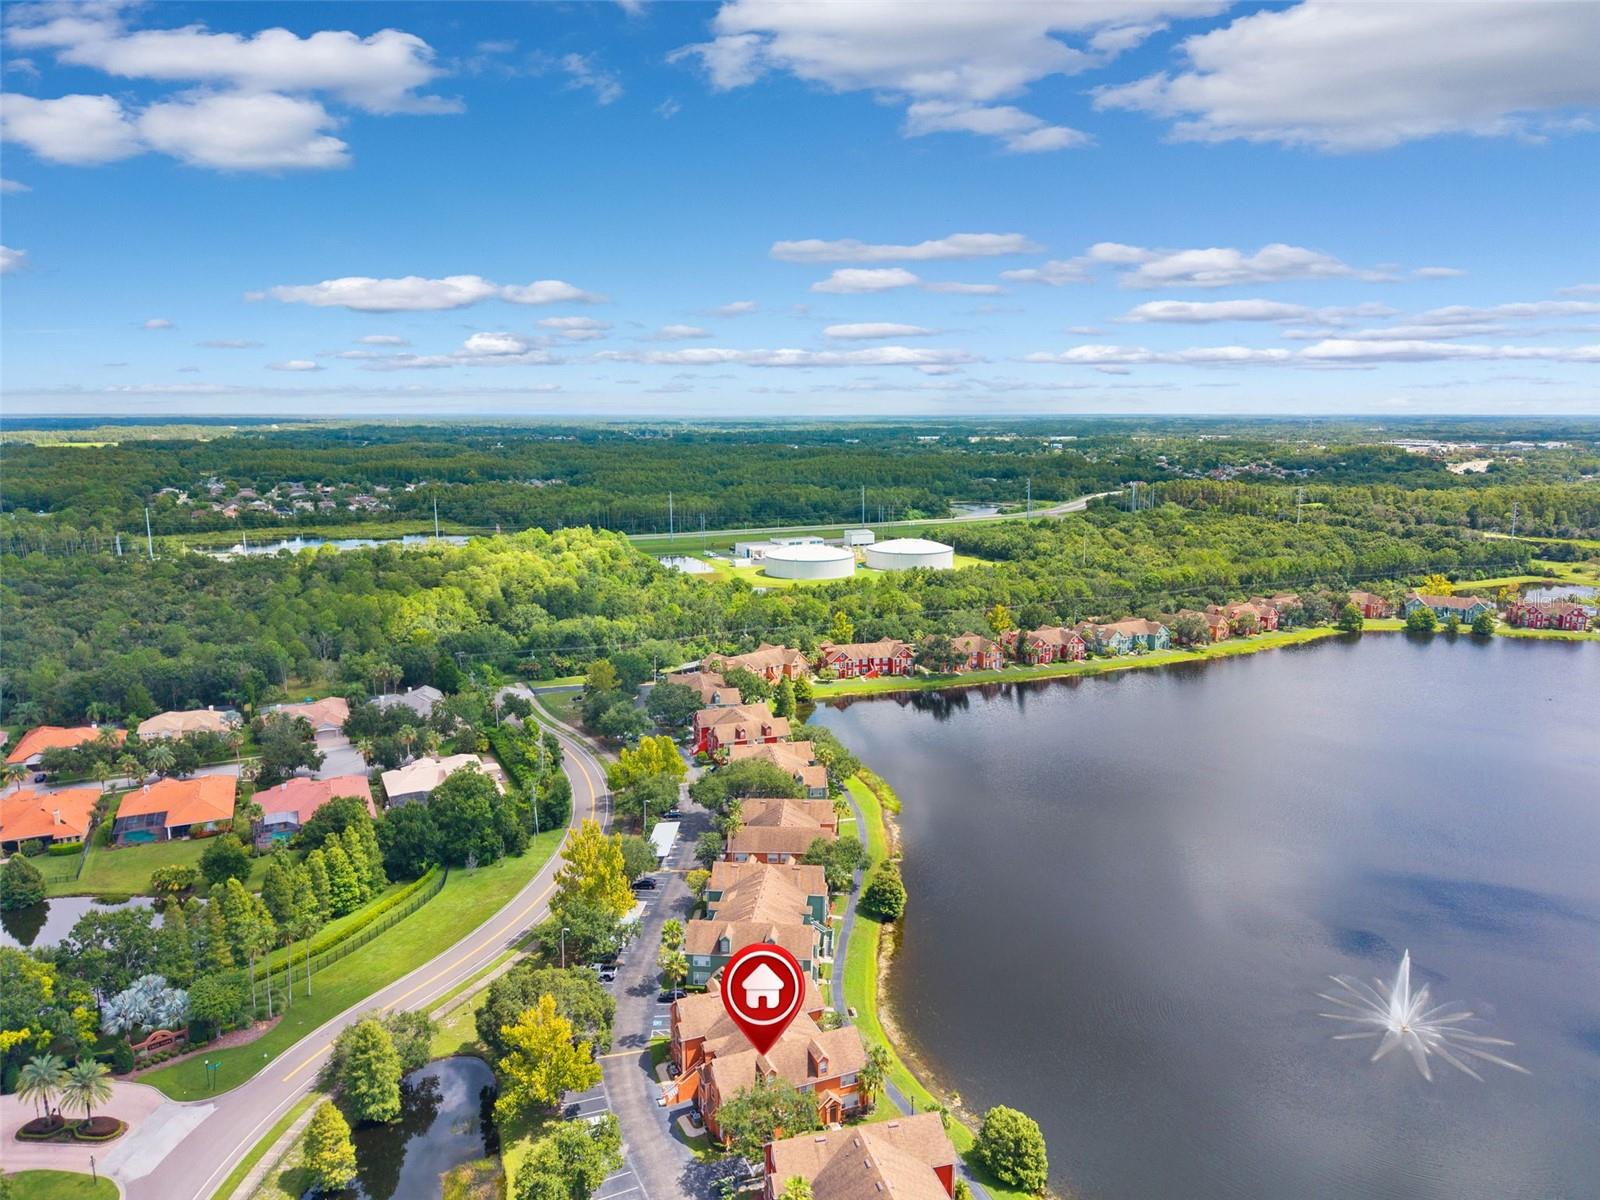
One or more photo(s) has been virtually staged. Move in ready and fully updated! Don't miss this beautiful 1 bedroom/ 1 full bathroom with huge loft upstairs. New paint inside, new appliances, 2020 tank less water heater, and 2020 HVAC unit with a 10/10 transferable warranty, 5 years left! Enjoy granite counter tops and elegant cabinets in the kitchen. Upgraded tile and wood laminate flooring through out the house, no carpet! Resort style living with beautiful views of the ponds. Relax with all the amenities this community offers such as gated, designated parking, pool, car wash, walking trails, tennis courts and fitness center. Centrally located in Tampa but never flooded!
Additional Information
- Amenities
- Basketball Court, Clubhouse, Fitness Center, Gated, Pool
- Interior Features
- Cathedral Ceiling(s), Ceiling Fans(s), High Ceilings, Kitchen/Family Room Combo, Living Room/Dining Room Combo, Open Floorplan, Solid Surface Counters, Stone Counters, Vaulted Ceiling(s), Walk-In Closet(s), Window Treatments
- Exterior Features
- Garden, Lighting, Sidewalk
- HOA Fee
- $549
- HOA Freqency
- Monthly
- Pets Allowed
- Yes
- Pets
- Yes
- Max Pet Weight
- 35
- Pet Size
- Small (16-35 Lbs.)
- Building Name
- 19
- Financing
- Cash
- Community Features
- Clubhouse, Community Mailbox, Deed Restrictions, Fitness Center, Gated Community - No Guard, Pool, Sidewalks, Tennis Court(s)
- Property Description
- Two Story
- Zoning
- RMC-16
- Appliances
- Dishwasher, Disposal, Dryer, Exhaust Fan, Microwave, Range, Refrigerator, Tankless Water Heater, Trash Compactor, Washer
- Heating
- Central
- Air Conditioning
- Central Air
- Exterior Construction
- Stucco, Frame
- Exterior Features
- Garden, Lighting, Sidewalk
- Stories
- 2
- Levels
- Two
- Roof
- Shingle
- Foundation
- Slab
- Pool
- Yes
- Parking
- Assigned, Common, Guest
- Parking Features
- Assigned, Common, Guest
- Garage Features
- Assigned, Common, Guest
- Elementary School
- Deer Park Elem-Hb
- Middle School
- Davidsen-Hb
- High School
- Sickles-HB
- View
- Water
Listing courtesy of 54 REALTY LLC. 813-435-5411
Mortgage Calculator
StellarMLS is the source of this information via Internet Data Exchange Program. All listing information is deemed reliable but not guaranteed and should be independently verified through personal inspection by appropriate professionals. Listings displayed on this website may be subject to prior sale or removal from sale. Availability of any listing should always be independently verified. Listing information is provided for consumer personal, non-commercial use, solely to identify potential properties for potential purchase. All other use is strictly prohibited and may violate relevant federal and state law. Data last updated on