1024 Teal Creek Drive, St Cloud (Magnolia Square), FL 34771
- $465,000
- 4
- BD
- 3
- BA
- 2,197
- SqFt






- List Price
- $465,000
- Status
- PENDING
- Days on Market
- 253
- Price Change
- ▼ $15,000 1773291266
- MLS#
- O6333599
- Subtype
- Residential
- Style
- Two Story
- Architectural Style
- Craftsman
- New Construction
- Yes
- Year Built
- 2025
- Bedrooms
- 4
- Bathrooms
- 3
- Full Baths
- 2
- Half Baths
- 1
- Living Area
- 2,197
- Lot Size
- 4,800
- Acres
- 0.11
- Subdivision
- The Waters At Center Lake Ranch
- Building Name
- Taylor Morrison
- MLS Area Major
- St Cloud (Magnolia Square)
Property Description
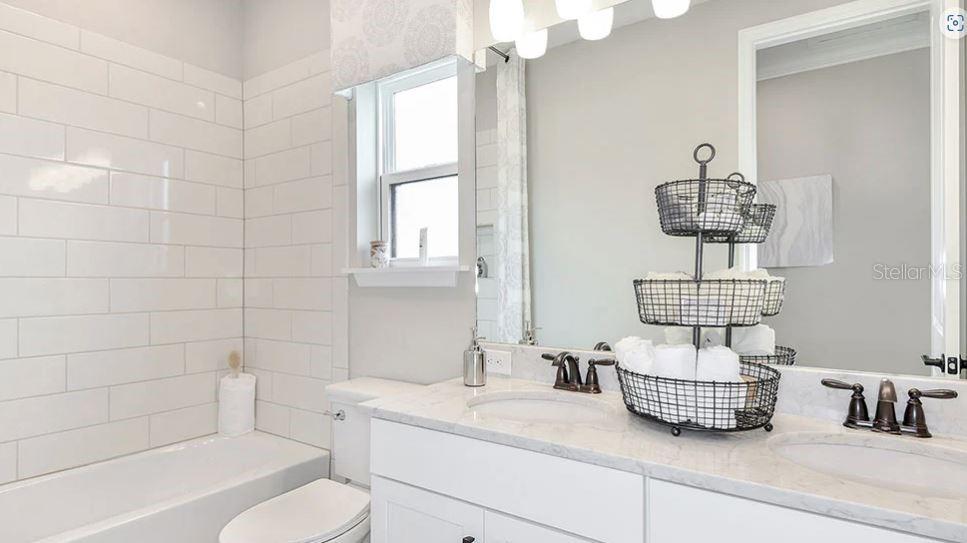
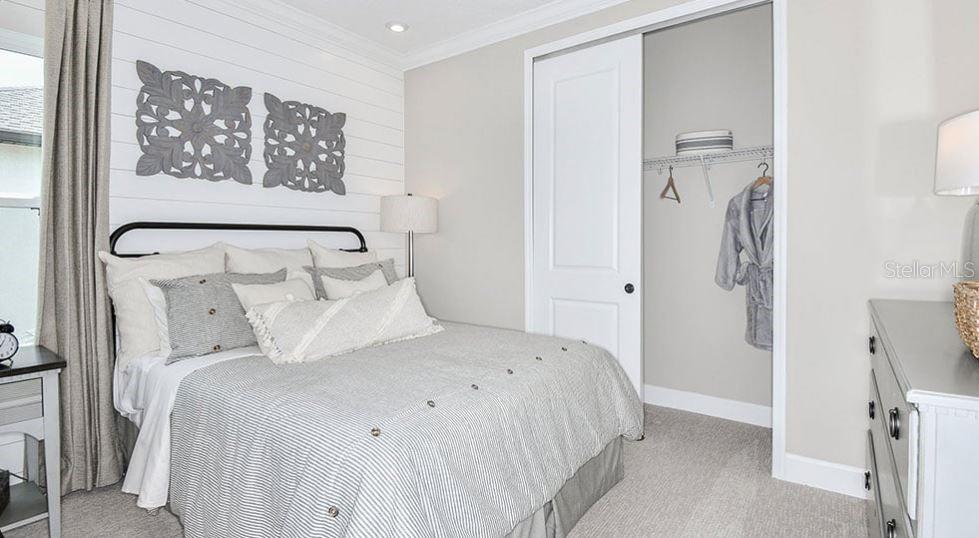
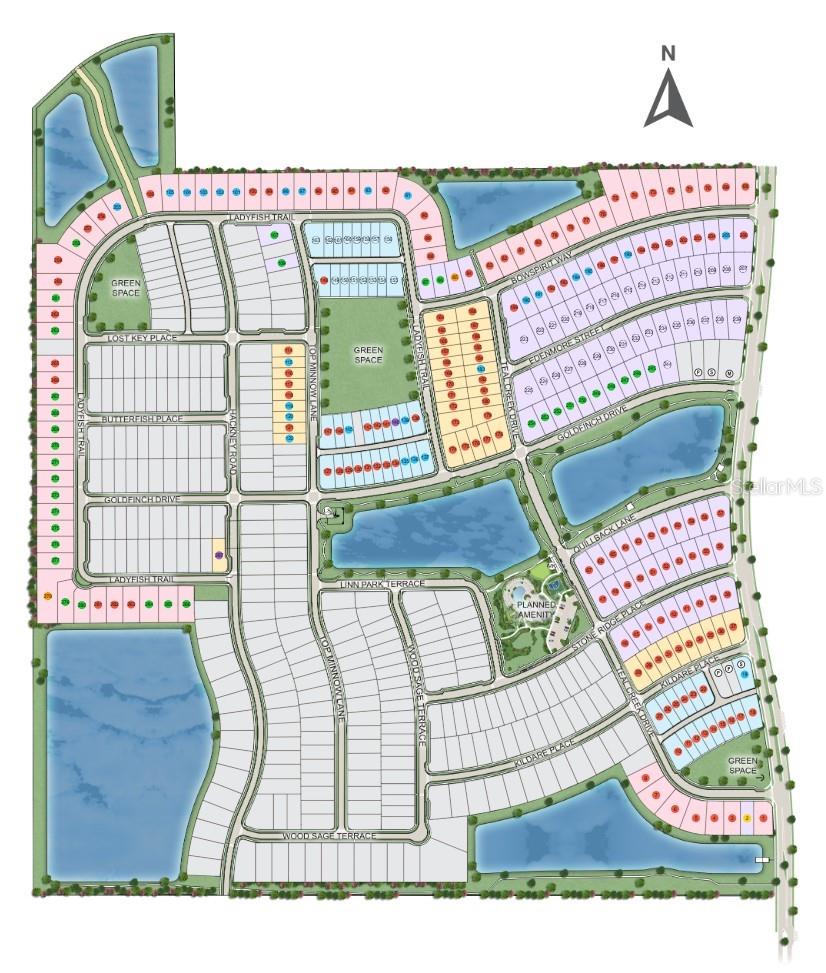
What's Special: Home of the Week | Close to Amenities | Covered Lanai | High Ceilings. New Construction - Ready Now! Built by Taylor Morrison, America's Most Trusted Home Builder. Welcome to the Boca Grande at 1024 Teal Creek Drive in The Waters at Center Lake Ranch! This thoughtfully designed home begins with a flex room featuring soaring ceilings, leading into a bright dining area and cozy lanai. The designer kitchen overlooks both spaces and flows into the spacious great room at the back of the home. A half bath and laundry area sit near the 2-car garage entry for added convenience. Upstairs, the split layout offers privacy with the primary suite on one side and three secondary bedrooms with a shared bath on the other. The serene primary suite includes a sitting room, spa-inspired bath, and a generous walk-in closet. The Waters at Center Lake Ranch sits within a 2,050-acre master-planned community just south of Lake Nona. Conveniently located along the Narcoossee corridor, this natural gas community offers strong value near Medical City. Enjoy a walkable setting with cohesive neighborhoods, multi-use trails, recreation areas, and conservation wetlands that enrich daily living. Additional Highlights Include: Sitting room in primary suite. Photos are for representative purposes only. MLS#O6333599
Additional Information
- Amenities
- Basketball Court, Playground, Pool
- Interior Features
- High Ceilings, Open Floorplan, Walk-In Closet(s), Window Treatments
- Exterior Features
- Sliding Doors
- Taxes
- $2,078
- HOA Fee
- $83
- HOA Freqency
- Monthly
- Financing
- Cash, Conventional, FHA, VA Loan
- Community Features
- Dog Park, Playground, Pool, Street Lights, No Deed Restriction
- Property Description
- Two Story
- Zoning
- X
- Appliances
- Convection Oven, Cooktop, Dishwasher, Disposal, Exhaust Fan, Microwave, Tankless Water Heater
- Heating
- Central
- Air Conditioning
- Central Air
- Exterior Construction
- Concrete, Vinyl Siding
- Exterior Features
- Sliding Doors
- Levels
- Two
- Roof
- Shingle
- Foundation
- Slab
- Pool
- Yes
- Parking
- Driveway, Garage Door Opener
- Parking Features
- Driveway, Garage Door Opener
- Garage
- 2 Car Garage
- Garage Spaces
- 2
- Garage Features
- Driveway, Garage Door Opener
- Elementary School
- Narcoossee Elementary
- Middle School
- Narcoossee Middle
- High School
- Harmony High
- View
- Water
Listing courtesy of TAYLOR MORRISON REALTY OF FLORIDA INC. 407-756-5025
Mortgage Calculator
StellarMLS is the source of this information via Internet Data Exchange Program. All listing information is deemed reliable but not guaranteed and should be independently verified through personal inspection by appropriate professionals. Listings displayed on this website may be subject to prior sale or removal from sale. Availability of any listing should always be independently verified. Listing information is provided for consumer personal, non-commercial use, solely to identify potential properties for potential purchase. All other use is strictly prohibited and may violate relevant federal and state law. Data last updated on