19689 Fort King Run, Brooksville, FL 34601
- $324,500
- 2
- BD
- 2
- BA
- 1,698
- SqFt






- List Price
- $324,500
- Status
- ACTIVE
- Days on Market
- 386
- Price Change
- ▼ $5,000 1786745841
- MLS#
- A4661047
- Subtype
- Residential
- Style
- One Story
- Architectural Style
- Craftsman
- New Construction
- Yes
- Year Built
- 2025
- Bedrooms
- 2
- Bathrooms
- 2
- Full Baths
- 2
- Living Area
- 1,698
- Lot Size
- 6,120
- Acres
- 0.14
- Subdivision
- Cascades At S H Plant Ph 1 Rep
- MLS Area Major
- Brooksville
Property Description
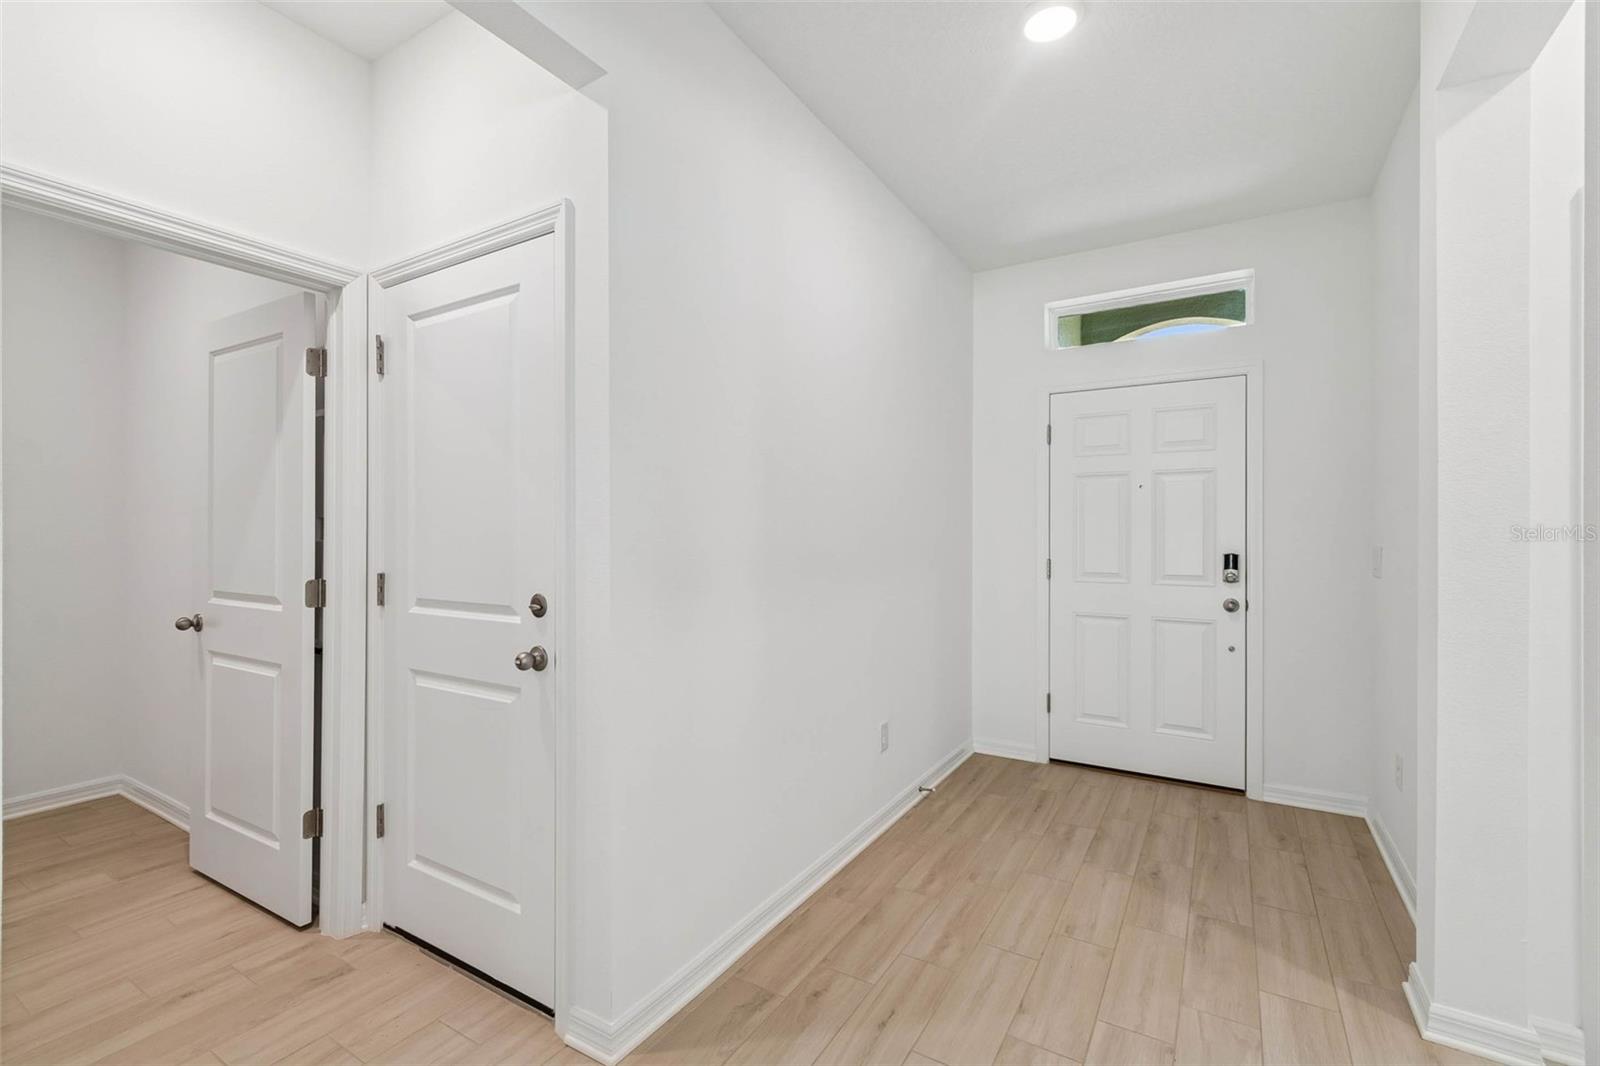
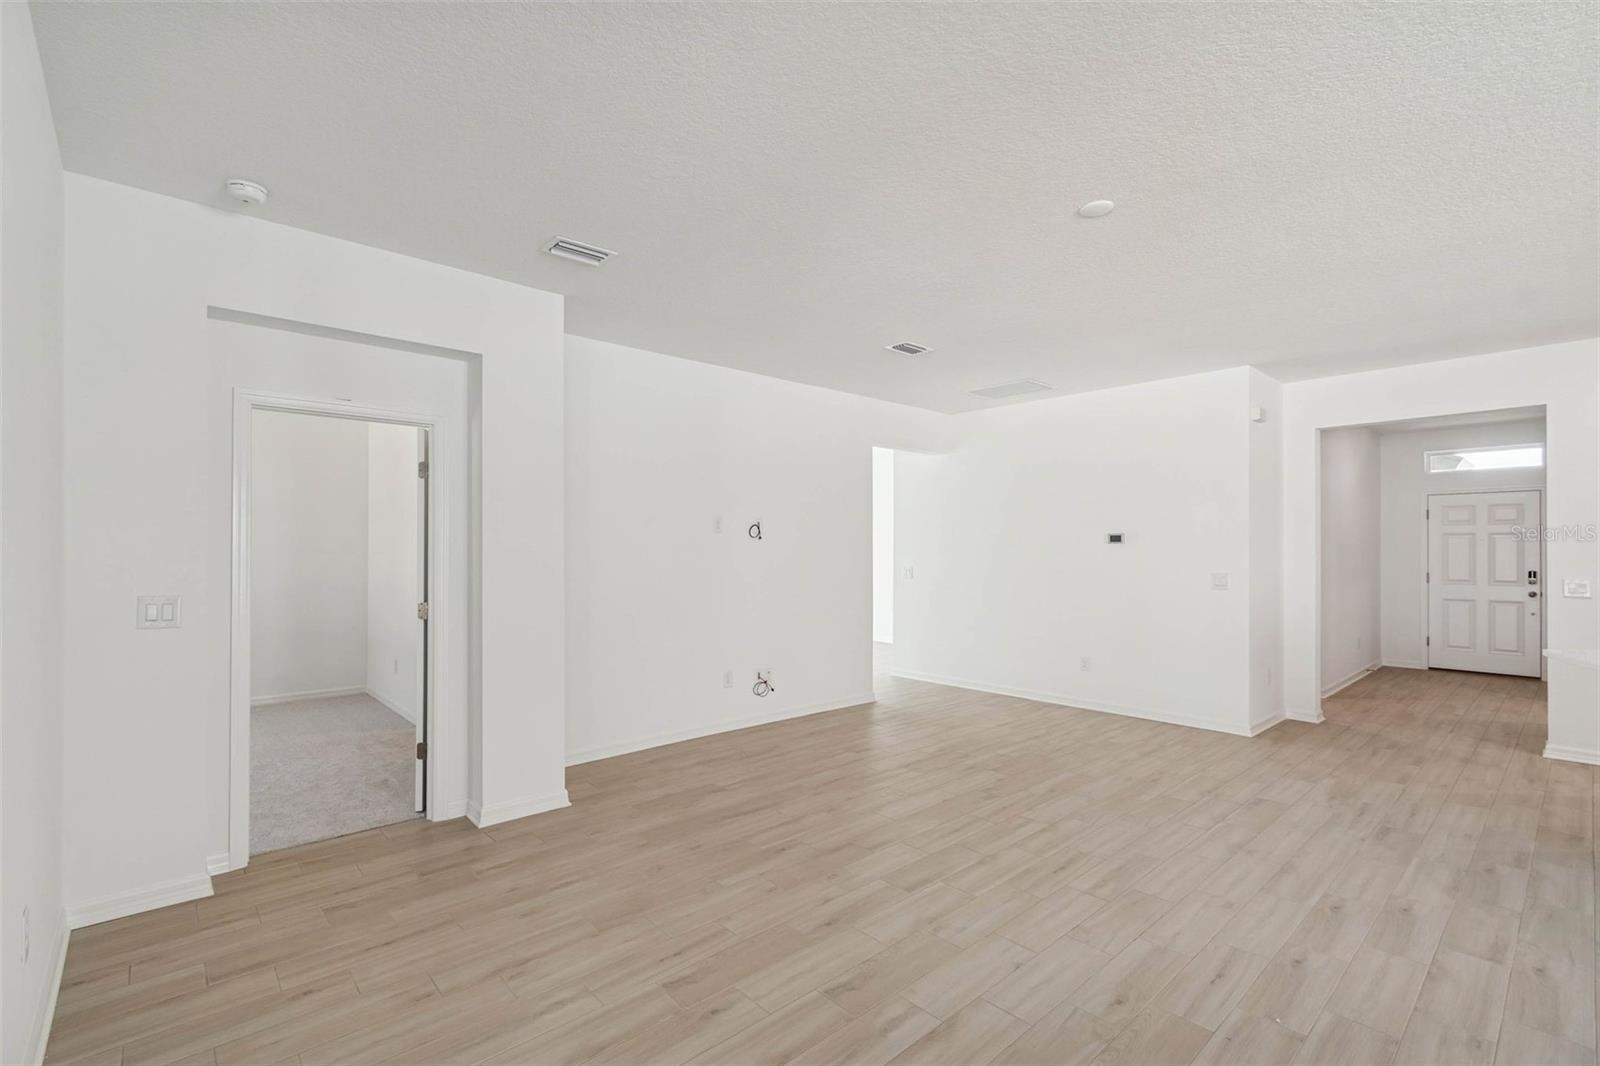
Virtually Staged. Limited-Time Buyer Incentive: Up to $15,000 toward closing costs, rate buydown, or prepaids! Plus all appliances included and your choice of blinds or a screened lanai (subject to terms and lender approval). Enjoy privacy and easy living in this beautifully upgraded Elmwood featuring 2 bedrooms, 2 bathrooms, a versatile bonus room, and no rear neighbors. Designed with both comfort and style in mind, this home offers an open-concept layout with durable wood-look ceramic tile throughout the main living areas and bonus room. The gourmet kitchen is the centerpiece of the home, showcasing upgraded cabinetry, a natural gas range with stainless steel hood vent, built-in microwave, a spacious quartz island, and plenty of room for entertaining or everyday dining. The private primary suite features a large walk-in closet and an ensuite bath, while the split-bedroom design provides added privacy for guests. Additional upgrades include a laundry room sink, floodlight pre-wire, and a water softener loop in the garage. Located in one of Brooksville's desirable active adult communities, this home combines quality finishes, thoughtful upgrades, and low-maintenance living in a peaceful setting. Photos are the completed home and are virtually staged for illustrative purposes only.
Additional Information
- Amenities
- Cable TV, Clubhouse, Fitness Center, Gated, Maintenance, Pickleball Court(s), Pool
- Interior Features
- In Wall Pest System, Living Room/Dining Room Combo, Thermostat, Walk-In Closet(s)
- Exterior Features
- Lighting, Private Mailbox, Sidewalk, Sliding Doors
- Taxes
- $715
- HOA Fee
- $415
- HOA Freqency
- Monthly
- Financing
- Cash, Conventional, FHA, USDA Loan, VA Loan
- Location
- City Limits, Landscaped, Paved
- Community Features
- Clubhouse, Fitness Center, Gated Community - No Guard, Pool, Sidewalks, Street Lights, No Deed Restriction, Maintenance Free
- Property Description
- One Story
- Zoning
- RES
- Appliances
- Dishwasher, Disposal, Exhaust Fan, Gas Water Heater, Microwave, Range, Range Hood
- Heating
- Central, Electric
- Air Conditioning
- Central Air
- Exterior Construction
- Block, Stucco
- Exterior Features
- Lighting, Private Mailbox, Sidewalk, Sliding Doors
- Levels
- One
- Roof
- Shingle
- Foundation
- Slab
- Pool
- Yes
- Parking
- Driveway, Garage Door Opener
- Parking Features
- Driveway, Garage Door Opener
- Garage
- 2 Car Garage
- Garage Spaces
- 2
- Garage Features
- Driveway, Garage Door Opener
- View
- Trees/Woods
Listing courtesy of BERKSHIRE HATHAWAY HOMESERVICE. 941-907-2000
Mortgage Calculator
StellarMLS is the source of this information via Internet Data Exchange Program. All listing information is deemed reliable but not guaranteed and should be independently verified through personal inspection by appropriate professionals. Listings displayed on this website may be subject to prior sale or removal from sale. Availability of any listing should always be independently verified. Listing information is provided for consumer personal, non-commercial use, solely to identify potential properties for potential purchase. All other use is strictly prohibited and may violate relevant federal and state law. Data last updated on