12141 Spartan Way Unit 202, Hudson, FL 34667
- $120,000
- 2
- BD
- 2
- BA
- 1,103
- SqFt






- List Price
- $120,000
- Status
- PENDING
- Days on Market
- 357
- Price Change
- ▼ $7,000 1774914938
- MLS#
- W7877739
- Subtype
- Residential
- Style
- One Story
- Year Built
- 1987
- Bedrooms
- 2
- Bathrooms
- 2
- Full Baths
- 2
- Living Area
- 1,103
- Lot Size
- 5,326
- Acres
- 0.12
- Subdivision
- Hillside Condo
- Building Name
- 12141
- MLS Area Major
- Hudson/Bayonet Point/Port Richey
Property Description
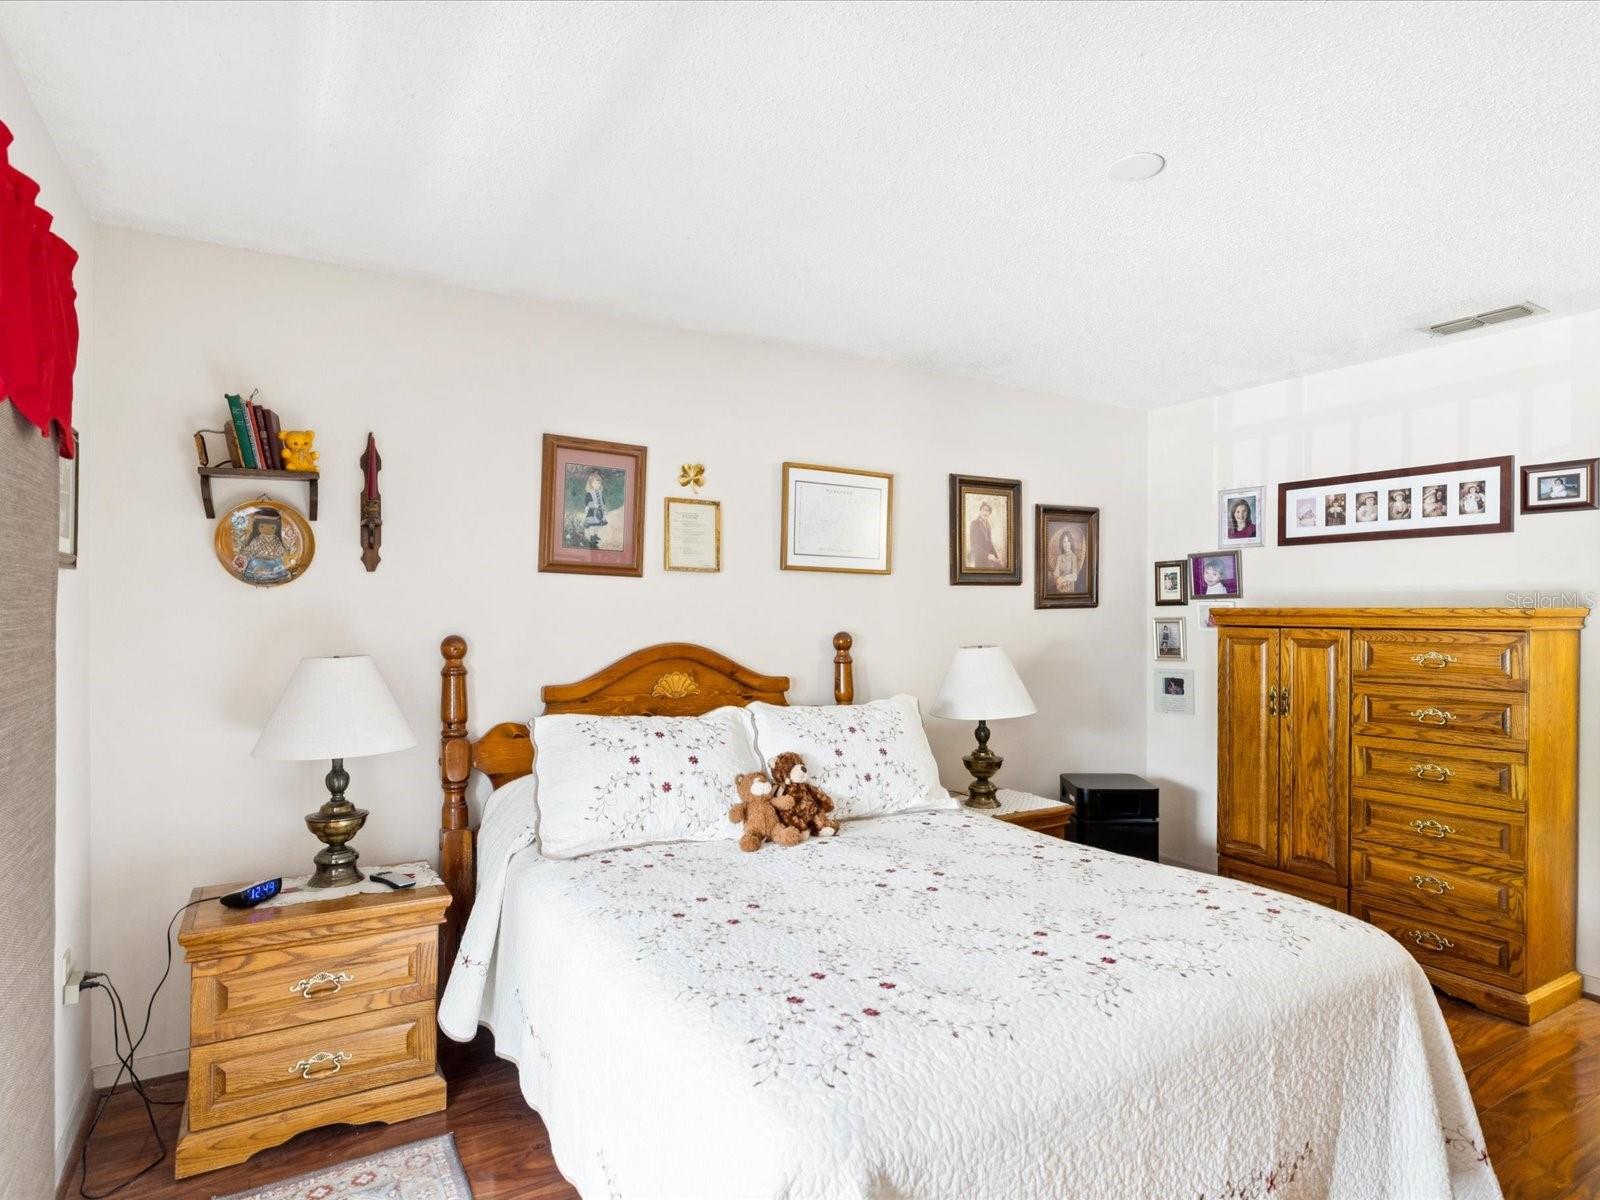
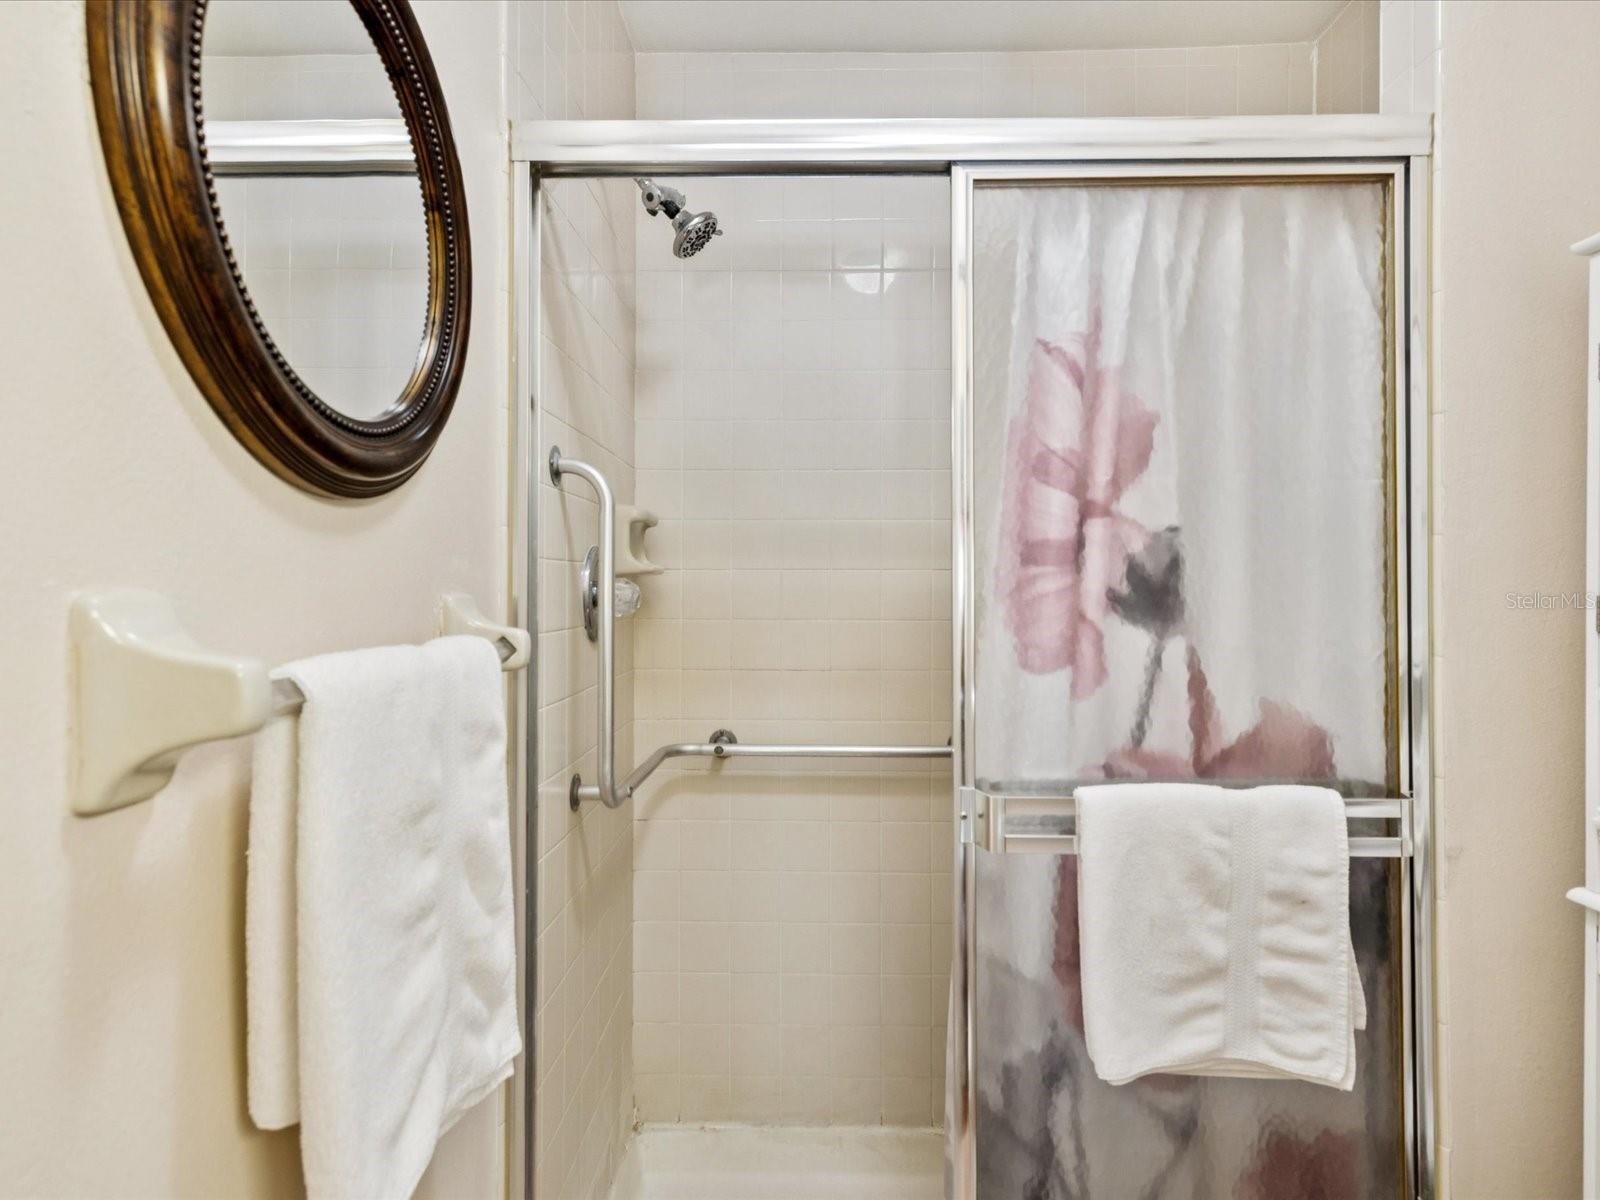
Under contract-accepting backup offers. Welcome to easy, MAINTENANCE-FREE living in the desirable 55+ Hillside Condo Community! This well-maintained second-floor condo offers 2 bedrooms, 2 bathrooms, covered parking, and a relaxed Florida lifestyle with an HOA THAT COVERS water, sewer, trash, cable, internet, exterior maintenance, roof care, pest control, and beautifully maintained grounds. Inside, you’ll find a bright open living and dining area with sliding glass doors leading to a covered, SCREENED PORCH—perfect for enjoying morning coffee or evening relaxation. The kitchen features a breakfast bar, generous cabinet space, and a spacious breakfast nook with peaceful views. The SPLIT-BEDROOMS layout provides privacy, with a large primary suite offering a walk-in closet, en-suite bath, and private porch access. Updates include laminate and tile flooring, newer toilets, a 2022 ROOF, covered parking, and extra storage. Residents enjoy a clubhouse, POOL, shuffleboard courts, and dog-walking areas, all conveniently located near shopping, dining, medical facilities, and Florida’s beautiful beaches. Move-in ready and low-maintenance living at its best!
Additional Information
- Amenities
- Clubhouse, Pool, Recreation Facilities, Shuffleboard Court
- Interior Features
- Ceiling Fans(s), Eat-in Kitchen, Kitchen/Family Room Combo, Living Room/Dining Room Combo, Open Floorplan, Split Bedroom
- Exterior Features
- Balcony, Sliding Doors, Storage
- HOA Fee
- $375
- HOA Freqency
- Monthly
- Pets Allowed
- Yes
- Pets
- Yes
- Max Pet Weight
- 30
- Building Name
- 12141
- Financing
- Cash, Conventional
- Community Features
- Clubhouse, Community Mailbox, Deed Restrictions, Pool
- Property Description
- One Story
- Zoning
- MF2
- Appliances
- Dishwasher, Dryer, Range, Range Hood, Refrigerator, Washer
- Heating
- Central, Electric
- Air Conditioning
- Central Air
- Exterior Construction
- Block, Stucco
- Exterior Features
- Balcony, Sliding Doors, Storage
- Stories
- 1
- Levels
- One
- Roof
- Shingle
- Foundation
- Slab
- Pool
- Yes
- Garage
- 1 Car Carport
Listing courtesy of SANDPEAK REALTY. 727-232-2192
Mortgage Calculator
StellarMLS is the source of this information via Internet Data Exchange Program. All listing information is deemed reliable but not guaranteed and should be independently verified through personal inspection by appropriate professionals. Listings displayed on this website may be subject to prior sale or removal from sale. Availability of any listing should always be independently verified. Listing information is provided for consumer personal, non-commercial use, solely to identify potential properties for potential purchase. All other use is strictly prohibited and may violate relevant federal and state law. Data last updated on