2001 W Ball Street, Plant City, FL 33563
- $250,050
- 3
- BD
- 2
- BA
- 1,144
- SqFt



- List Price
- $250,050
- Status
- ACTIVE
- Days on Market
- 400
- Price Change
- ▼ $4,544 1777410726
- MLS#
- L4954664
- Subtype
- Residential
- Short Sale
- Yes
- Style
- One Story
- Architectural Style
- Other
- Year Built
- 1992
- Bedrooms
- 3
- Bathrooms
- 2
- Full Baths
- 2
- Living Area
- 1,144
- Lot Size
- 7,020
- Acres
- 0.16
- Subdivision
- Robinsons Airport Sub
- MLS Area Major
- Plant City
Property Description
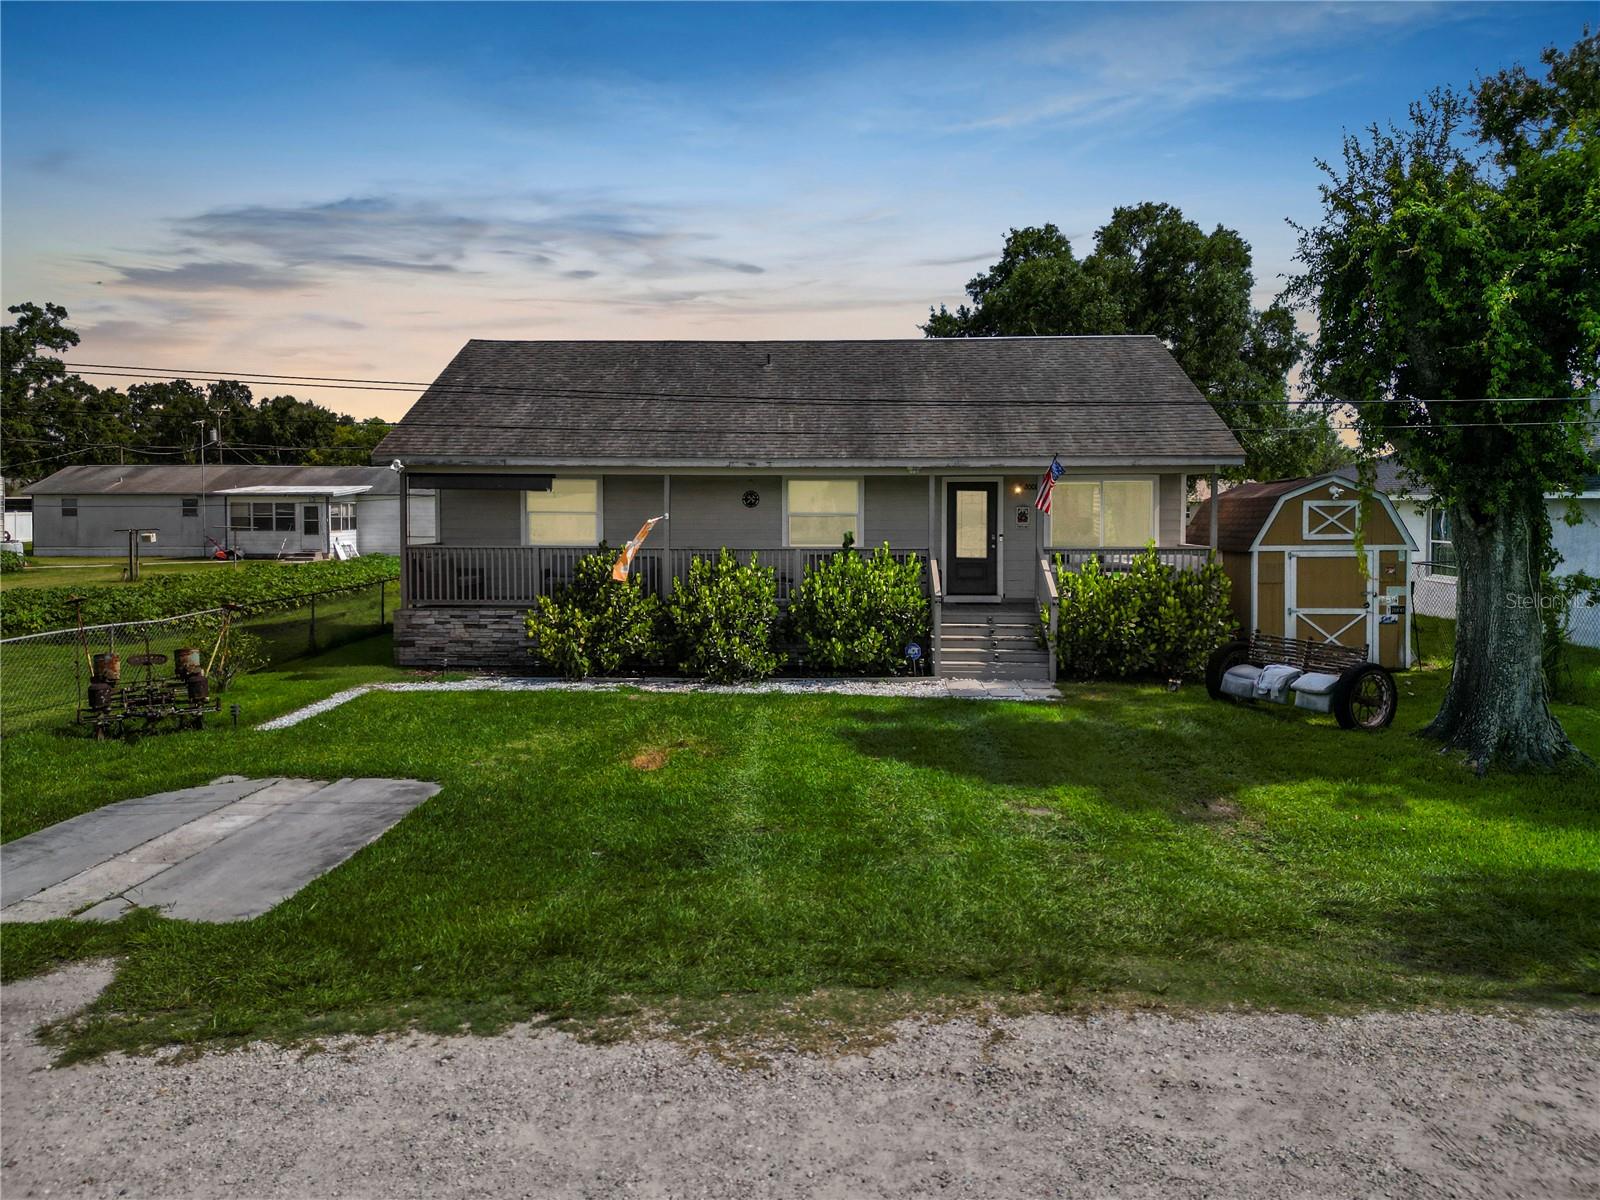
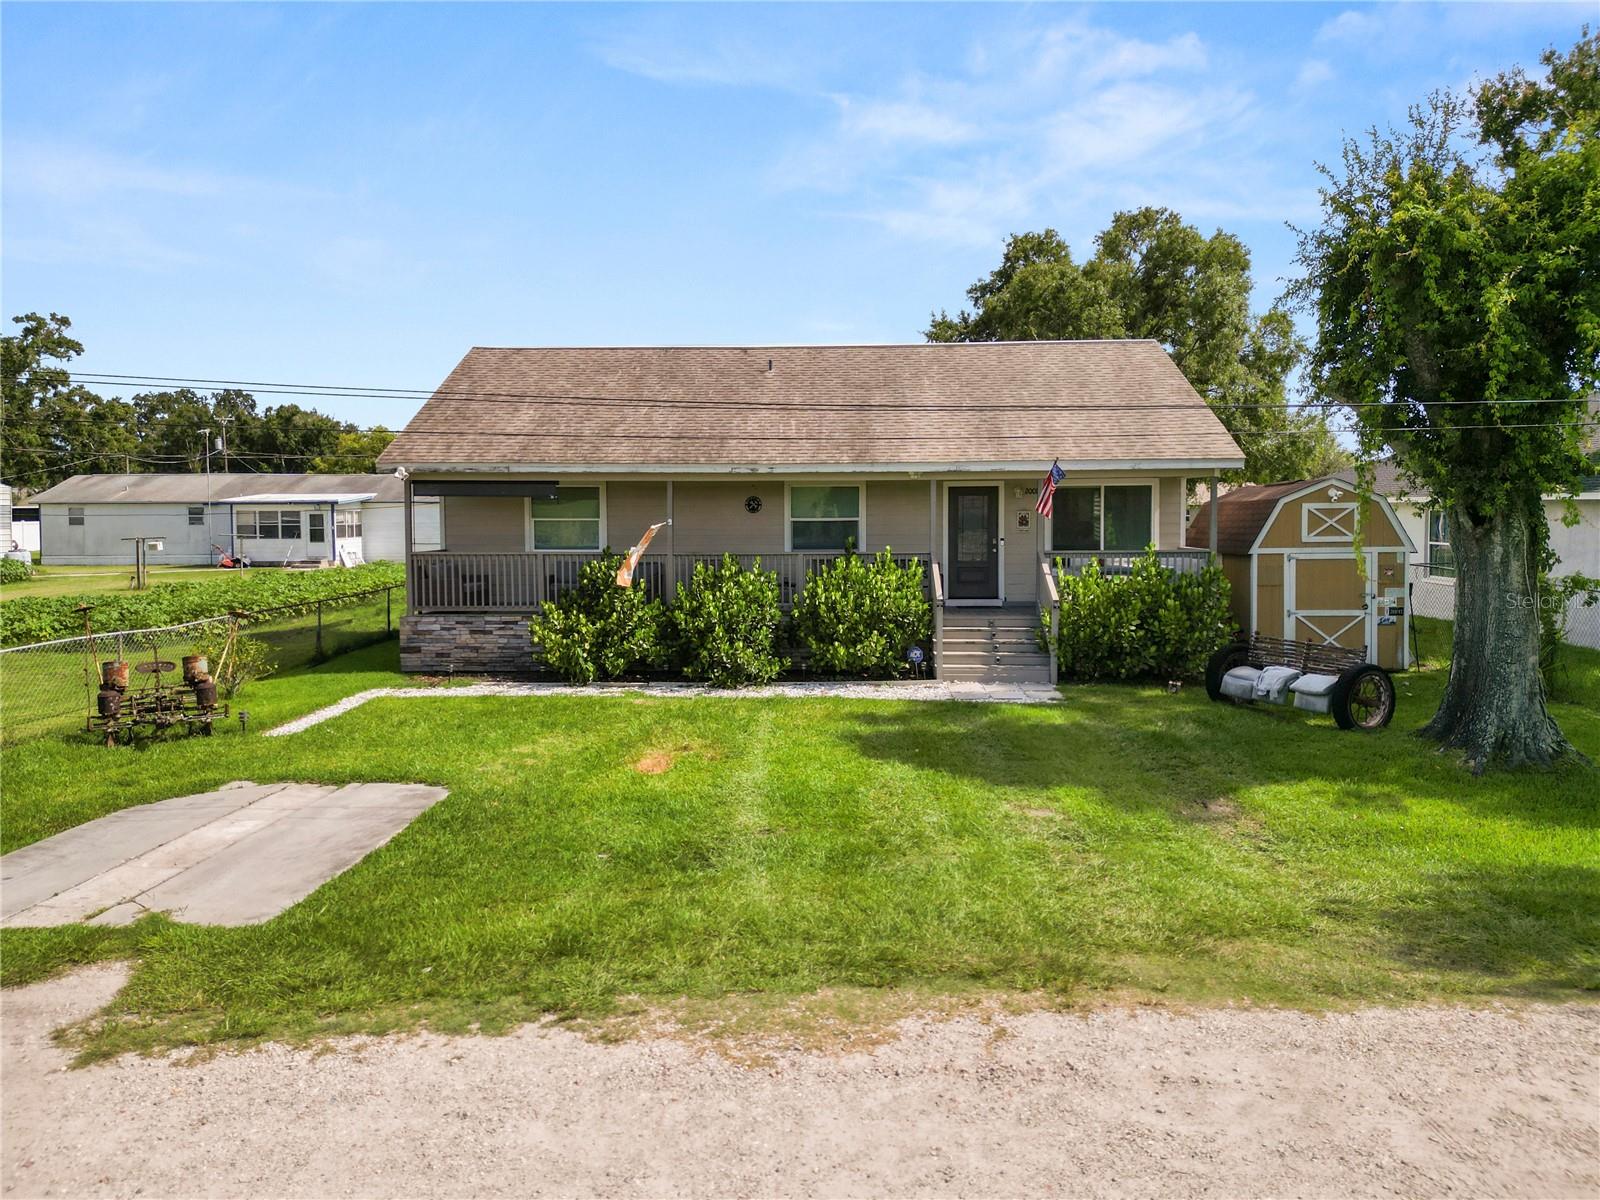
Short Sale. Short Sale BANK APPROVED PRICE! Take a look at this completely remodeled 3 bedroom 2 bathroom home conveniently located in Plant City with easy access to dining, shopping, and schools. Arriving at the home, you’ll love the front porch stretching the entire length of the home, the perfect spot for enjoying your morning coffee or reading a book! Entering the home, you’ll find laminate flooring throughout and an open floor plan. The spacious living room seamlessly flows into the remodeled kitchen featuring stainless steel appliances, granite countertops, and new cabinets. There is a large island as well, great for those quick meals. You’ll find the indoor laundry room behind the barn door just off the kitchen. The primary bedroom is spacious with plenty of natural light, and an en suite with a single sink vanity and tiled stand up shower with a glass door. The remaining bedrooms offer plenty of space and share the main hall bathroom with a single sink vanity and a tub/shower combo with tile surround. Outside, you’ll find a fenced backyard, and plenty of space for BBQ’s with friends. pergola in the back yard for easy relaxing in the evenings. This home has so much to offer, schedule your private showing today!
Additional Information
- Interior Features
- Ceiling Fans(s), Eat-in Kitchen, Kitchen/Family Room Combo, Open Floorplan, Primary Bedroom Main Floor, Stone Counters
- Exterior Features
- Other
- Financing
- Cash, Conventional, FHA, VA Loan
- Location
- Landscaped, Paved
- Community Features
- No Deed Restriction
- Property Description
- One Story
- Zoning
- R-1
- Appliances
- Microwave, Range, Refrigerator
- Heating
- Central
- Air Conditioning
- Central Air
- Exterior Construction
- Vinyl Siding, Frame
- Exterior Features
- Other
- Levels
- One
- Roof
- Shingle
- Foundation
- Crawlspace
- Parking
- Driveway, Other
- Parking Features
- Driveway, Other
- Garage Features
- Driveway, Other
- Elementary School
- Walden Lake-Hb
- Middle School
- Tomlin-Hb
- High School
- Plant City-HB
Listing courtesy of KELLER WILLIAMS REALTY SMART. 863-577-1234
Mortgage Calculator
StellarMLS is the source of this information via Internet Data Exchange Program. All listing information is deemed reliable but not guaranteed and should be independently verified through personal inspection by appropriate professionals. Listings displayed on this website may be subject to prior sale or removal from sale. Availability of any listing should always be independently verified. Listing information is provided for consumer personal, non-commercial use, solely to identify potential properties for potential purchase. All other use is strictly prohibited and may violate relevant federal and state law. Data last updated on