1975 Se 150th Street, Summerfield, FL 34491
- $660,000
- 3
- BD
- 2
- BA
- 1,735
- SqFt








- List Price
- $660,000
- Status
- ACTIVE
- Days on Market
- 380
- Price Change
- ▼ $40,000 1785525209
- MLS#
- OM706008
- Subtype
- Residential
- Style
- One Story
- Architectural Style
- Traditional
- Year Built
- 1993
- Bedrooms
- 3
- Bathrooms
- 2
- Full Baths
- 2
- Living Area
- 1,735
- Lot Size
- 152,460
- Acres
- 3.50
- Subdivision
- N/A
- MLS Area Major
- Summerfield
Property Description
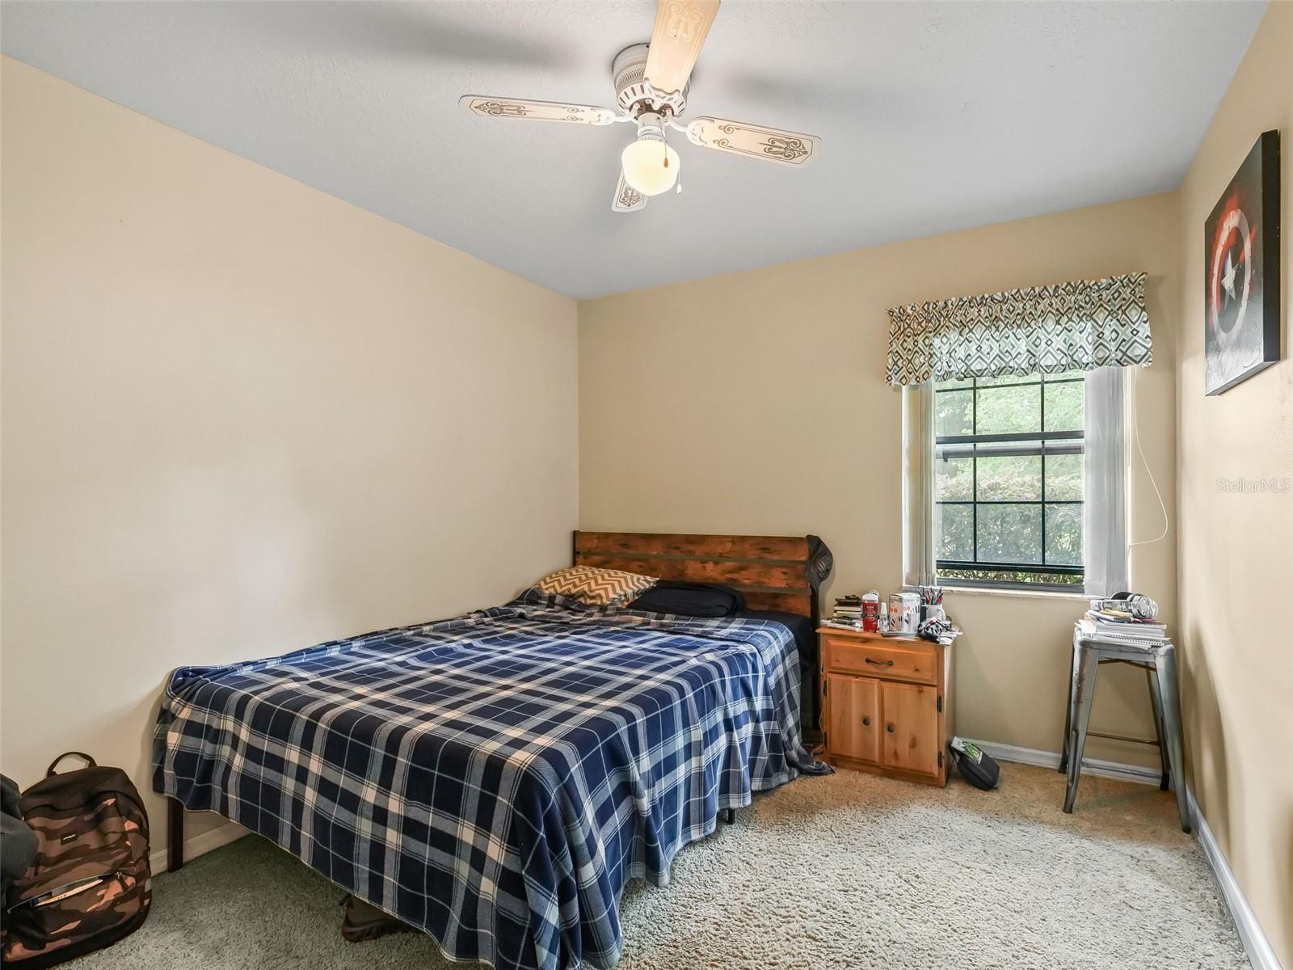
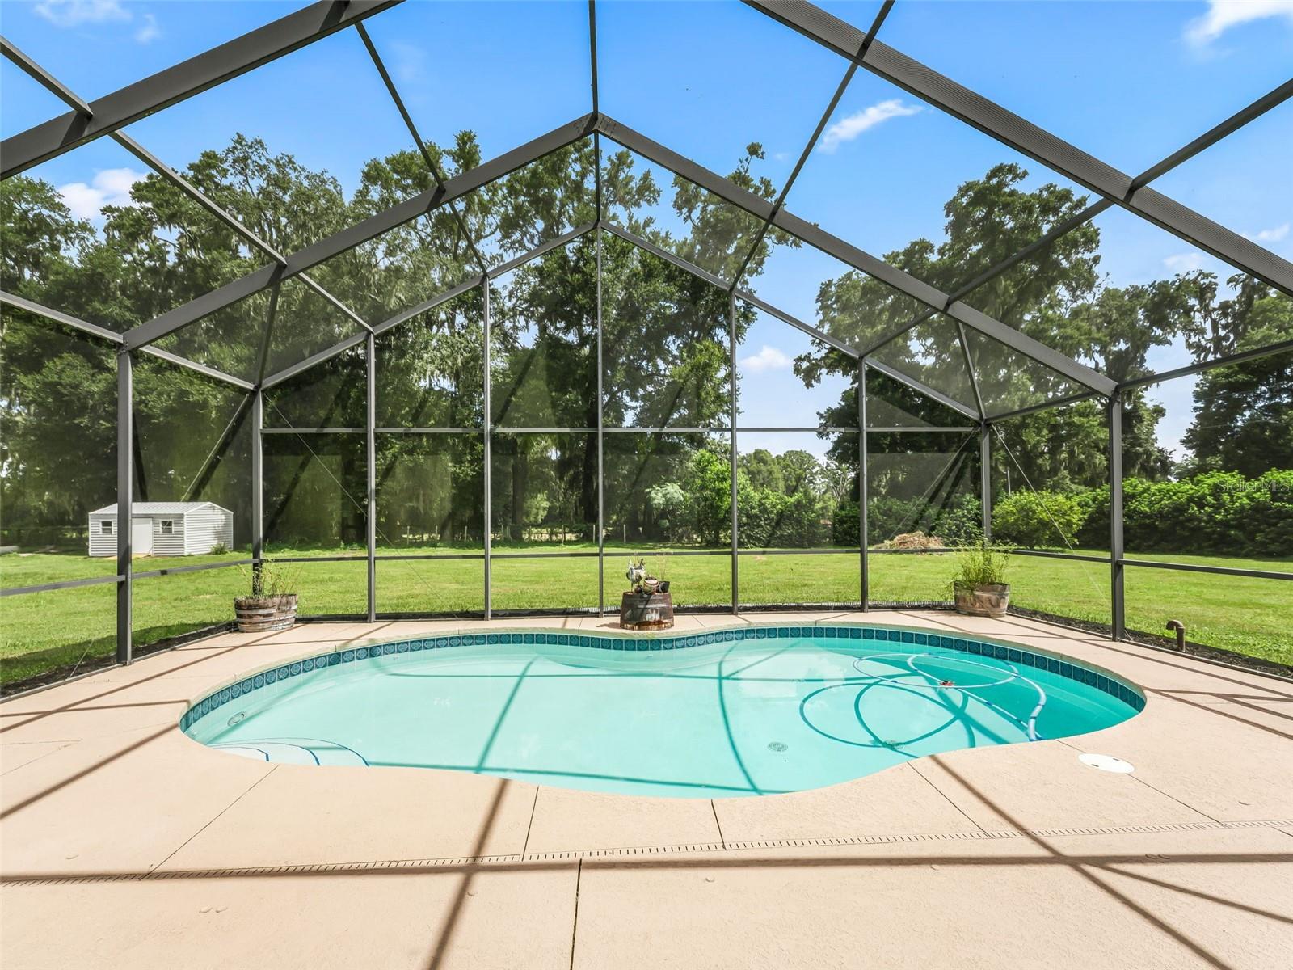
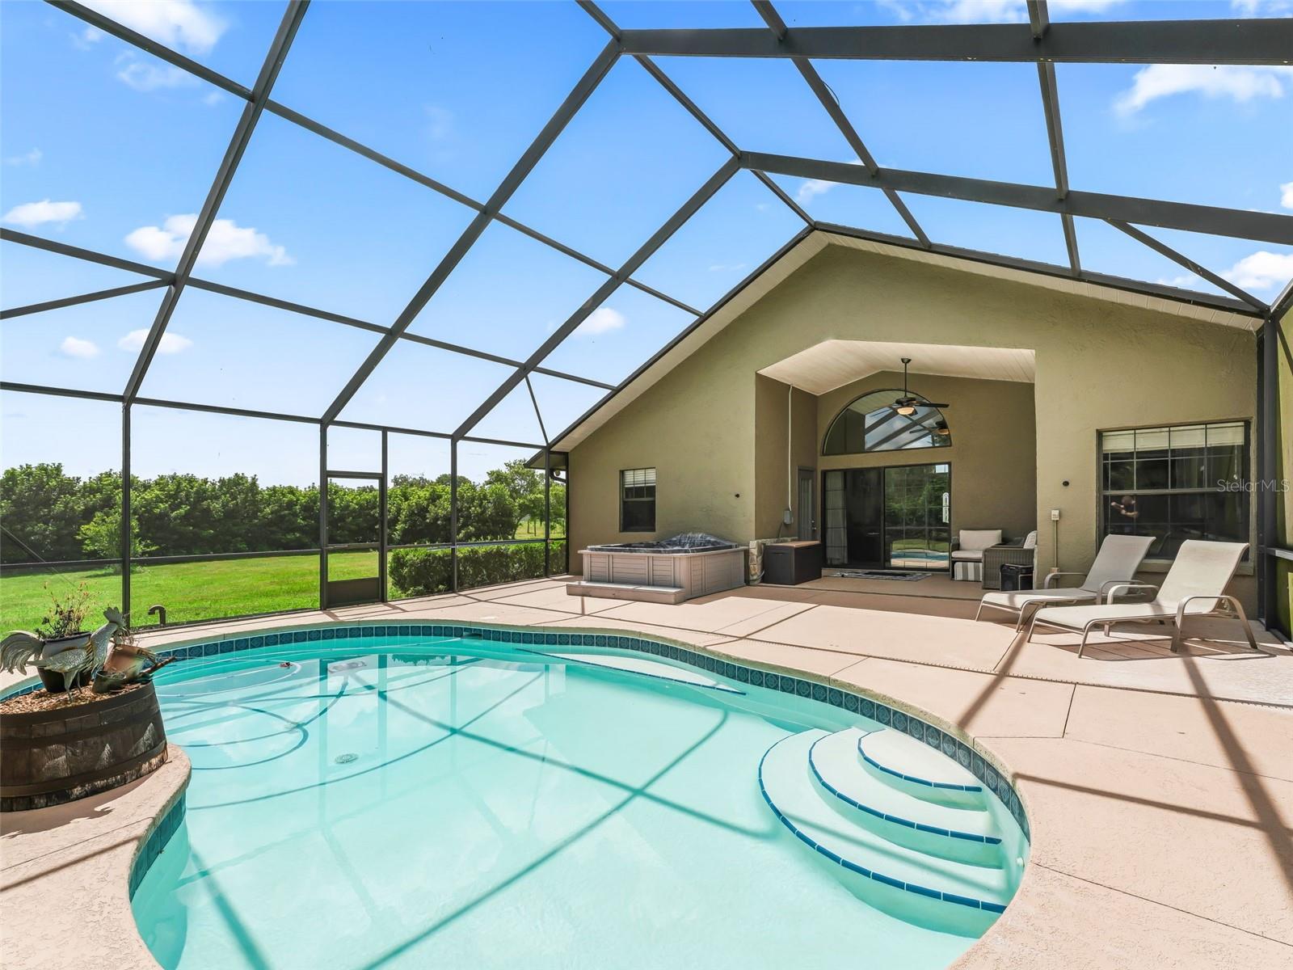
This 3.5 acre mini farm in Summerfield is perfectly located with easy access to Ocala and The Villages on a quiet paved street. Zoned A1 & NO HOA! An automated gated entryway leads past the front pasture to the home set back from the street. Dappled with age old oaks, this high & dry property is picture perfect. The covered entryway leads through the double leaded glass front doors into the semi-open floor plan. The spacious living room offers vaulted ceilings and sliding glass doors directly ahead overlooking the sparkling pool. The kitchen offers a breakfast bar, granite countertops and stainless steel appliances. The primary suite features a flex room and ensuite bathroom with dual sink vanity, walk-in shower, garden tub and separate water closet. The split bedroom layout offers two additional bedrooms with a shared bathroom on the opposite side of the home. The screened swimming pool is sure to be one of your favorite spaces overlooking the property. There is also a separate spa/hot tub. Beyond is the detached two-bay workshop boasting insulation and AC, plus an additional garden shed and RV parking pad. Solar panels offer energy efficiency making this property even more desirable! The property has perimeter fencing plus a front pasture - bring your horses, dogs, chickens, goats, boats, RVs, etc. - NO HOA or deed restrictions! Please enjoy the attached virtual tour and schedule a private viewing before this property passes you by!
Additional Information
- Interior Features
- Ceiling Fans(s), Open Floorplan, Primary Bedroom Main Floor, Split Bedroom, Stone Counters, Vaulted Ceiling(s), Walk-In Closet(s)
- Exterior Features
- Sliding Doors, Storage
- Financing
- Conventional
- Location
- Cleared, Farm, Level, Oversized Lot, Pasture, Private, Zoned for Horses
- Community Features
- No Deed Restriction
- Property Description
- One Story
- Zoning
- A1
- Appliances
- Dishwasher, Microwave, Range, Refrigerator
- Heating
- Central, Heat Pump
- Air Conditioning
- Central Air
- Exterior Construction
- Block
- Exterior Features
- Sliding Doors, Storage
- Stories
- 1
- Levels
- One
- Roof
- Shingle
- Foundation
- Slab
- Pool
- Yes
- Pool Type
- Child Safety Fence, Gunite, In Ground, Salt Water, Screen Enclosure
- Parking
- Covered, RV Access/Parking
- Parking Features
- Covered, RV Access/Parking
- Garage
- 2 Car Carport, 2 Car Garage
- Garage Spaces
- 2
- Garage Features
- Covered, RV Access/Parking
- View
- Garden, Trees/Woods
Listing courtesy of RE/MAX PREMIER REALTY. 352-732-3222
Mortgage Calculator
StellarMLS is the source of this information via Internet Data Exchange Program. All listing information is deemed reliable but not guaranteed and should be independently verified through personal inspection by appropriate professionals. Listings displayed on this website may be subject to prior sale or removal from sale. Availability of any listing should always be independently verified. Listing information is provided for consumer personal, non-commercial use, solely to identify potential properties for potential purchase. All other use is strictly prohibited and may violate relevant federal and state law. Data last updated on