10642 Masters Drive, Clermont, FL 34711
- $498,400
- 4
- BD
- 4
- BA
- 2,682
- SqFt






- List Price
- $498,400
- Status
- PENDING
- Days on Market
- 392
- Price Change
- ▼ $1,500 1785362926
- MLS#
- O6327198
- Subtype
- Residential
- Style
- One Story, Attached
- Architectural Style
- Ranch
- Year Built
- 2002
- Bedrooms
- 4
- Bathrooms
- 4
- Full Baths
- 4
- Living Area
- 2,682
- Lot Size
- 10,795
- Acres
- 0.25
- Subdivision
- Palisades Ph 02b
- MLS Area Major
- Clermont
Property Description
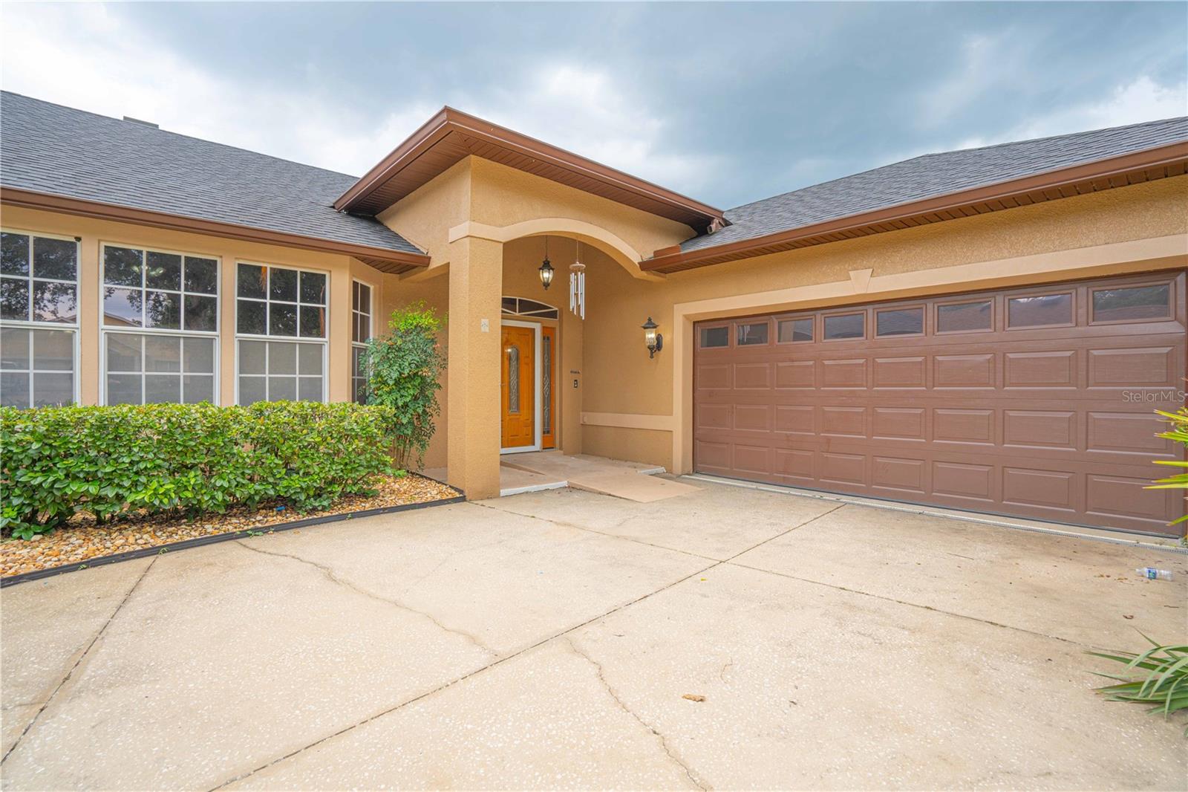
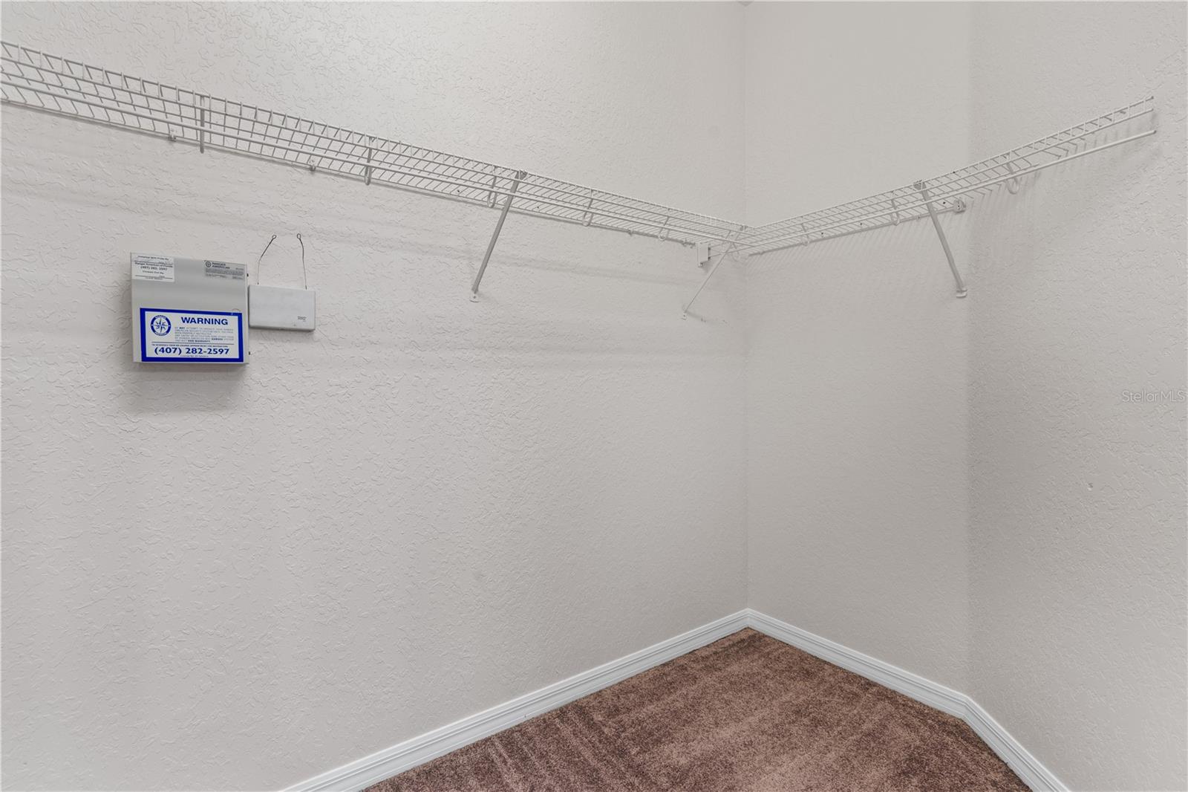
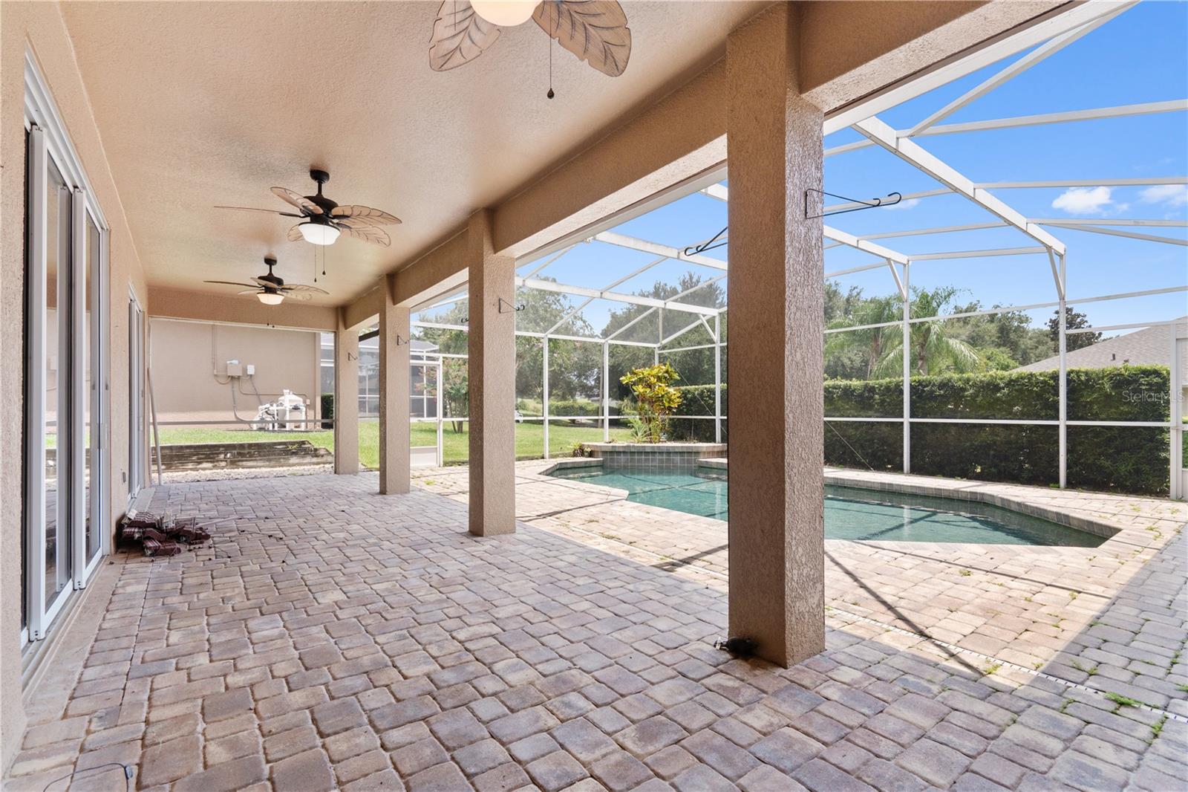
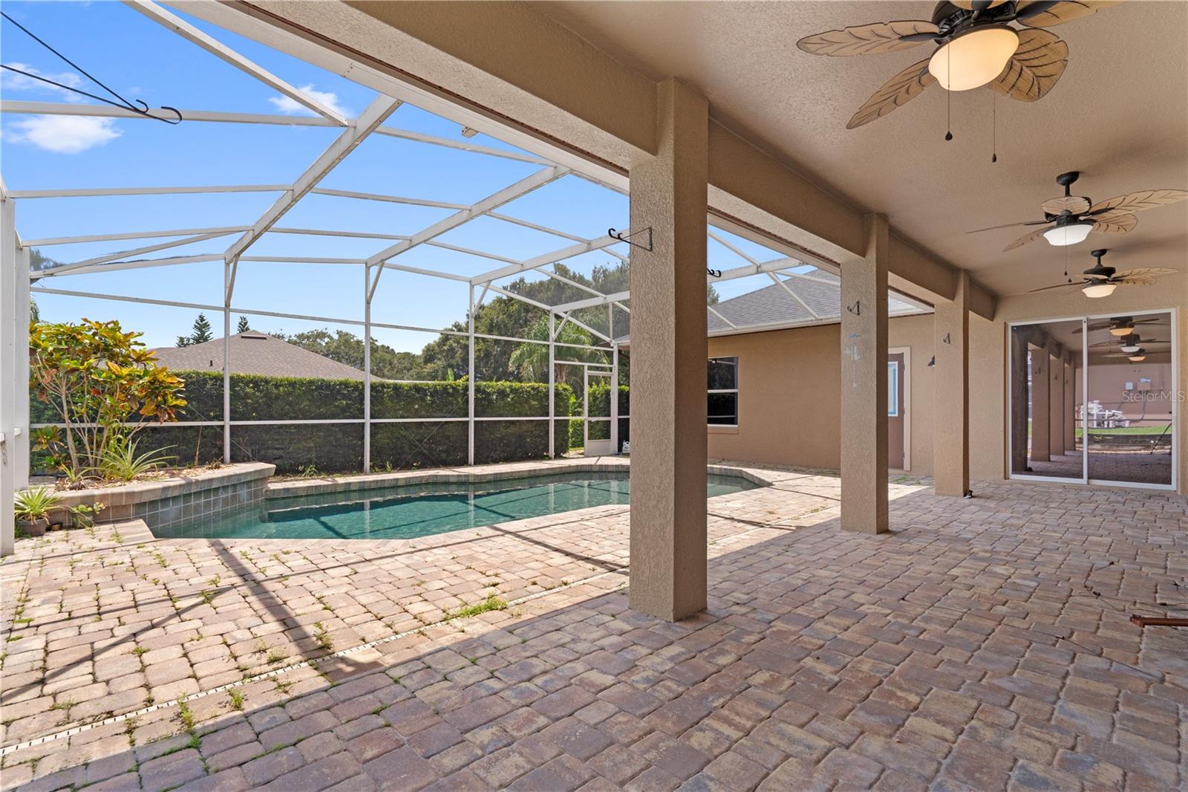
ESTATE SAYS SELL! Welcome to this beautiful executive home in the Palisades. It is move-in ready with fresh paint and carpet and 2026 kitchen appliances! This spacious residence features soaring high ceilings, neutral tones, custom 8-foot doors, rounded corners, and elegant details including decorative plant shelves and a tray ceiling in the master retreat. Enjoy seamless indoor-outdoor living with expansive views of the screened-in pool and covered patio from the main living areas and master bedroom. The family room offers a cozy fireplace for relaxed evenings. The gourmet kitchen impresses with 42” cabinets, sleek quartz countertops, and an open layout perfect for entertaining. This thoughtfully designed home includes a double master suite layout, ideal for multigenerational living or added guest privacy. The primary master retreat boasts a luxurious garden tub, dual vanities, a large walk-in shower, an oversized closet, and plantation shutters. The secondary master suite offers its own private bathroom with a roll-in shower for convenience and accessibility. Step outside to your private oasis featuring a screened-in pool, paver patio, and generous covered outdoor space—perfect for year-round enjoyment.
Additional Information
- Interior Features
- Accessibility Features, Ceiling Fans(s), Split Bedroom, Vaulted Ceiling(s)
- Exterior Features
- Rain Gutters
- HOA Fee
- $465
- HOA Freqency
- Quarterly
- Financing
- Cash, Conventional, FHA, VA Loan
- Location
- In County
- Community Features
- No Deed Restriction
- Property Description
- One Story, Attached
- Zoning
- PUD
- Appliances
- Dishwasher
- Heating
- Central
- Air Conditioning
- Central Air
- Exterior Construction
- Block, Stucco
- Exterior Features
- Rain Gutters
- Levels
- One
- Roof
- Shingle
- Foundation
- Slab
- Pool
- Yes
- Pool Type
- Gunite, In Ground
- Garage
- 2 Car Garage
- Garage Spaces
- 2
Listing courtesy of LOVELAND PROPERTIES. 407-352-8118
Mortgage Calculator
StellarMLS is the source of this information via Internet Data Exchange Program. All listing information is deemed reliable but not guaranteed and should be independently verified through personal inspection by appropriate professionals. Listings displayed on this website may be subject to prior sale or removal from sale. Availability of any listing should always be independently verified. Listing information is provided for consumer personal, non-commercial use, solely to identify potential properties for potential purchase. All other use is strictly prohibited and may violate relevant federal and state law. Data last updated on