787 Poppy Lane, Dundee, FL 33838
- $227,900
- 2
- BD
- 3
- BA
- 1,574
- SqFt




- List Price
- $227,900
- Status
- PENDING
- Days on Market
- 347
- Price Change
- ▼ $12,000 1777074608
- MLS#
- TB8405497
- Subtype
- Residential
- Style
- Two Story, Attached
- Architectural Style
- Traditional
- New Construction
- Yes
- Year Built
- 2024
- Bedrooms
- 2
- Bathrooms
- 3
- Full Baths
- 2
- Half Baths
- 1
- Living Area
- 1,574
- Subdivision
- Sol Vista
- Building Name
- Sol Vista
- MLS Area Major
- Dundee
Property Description
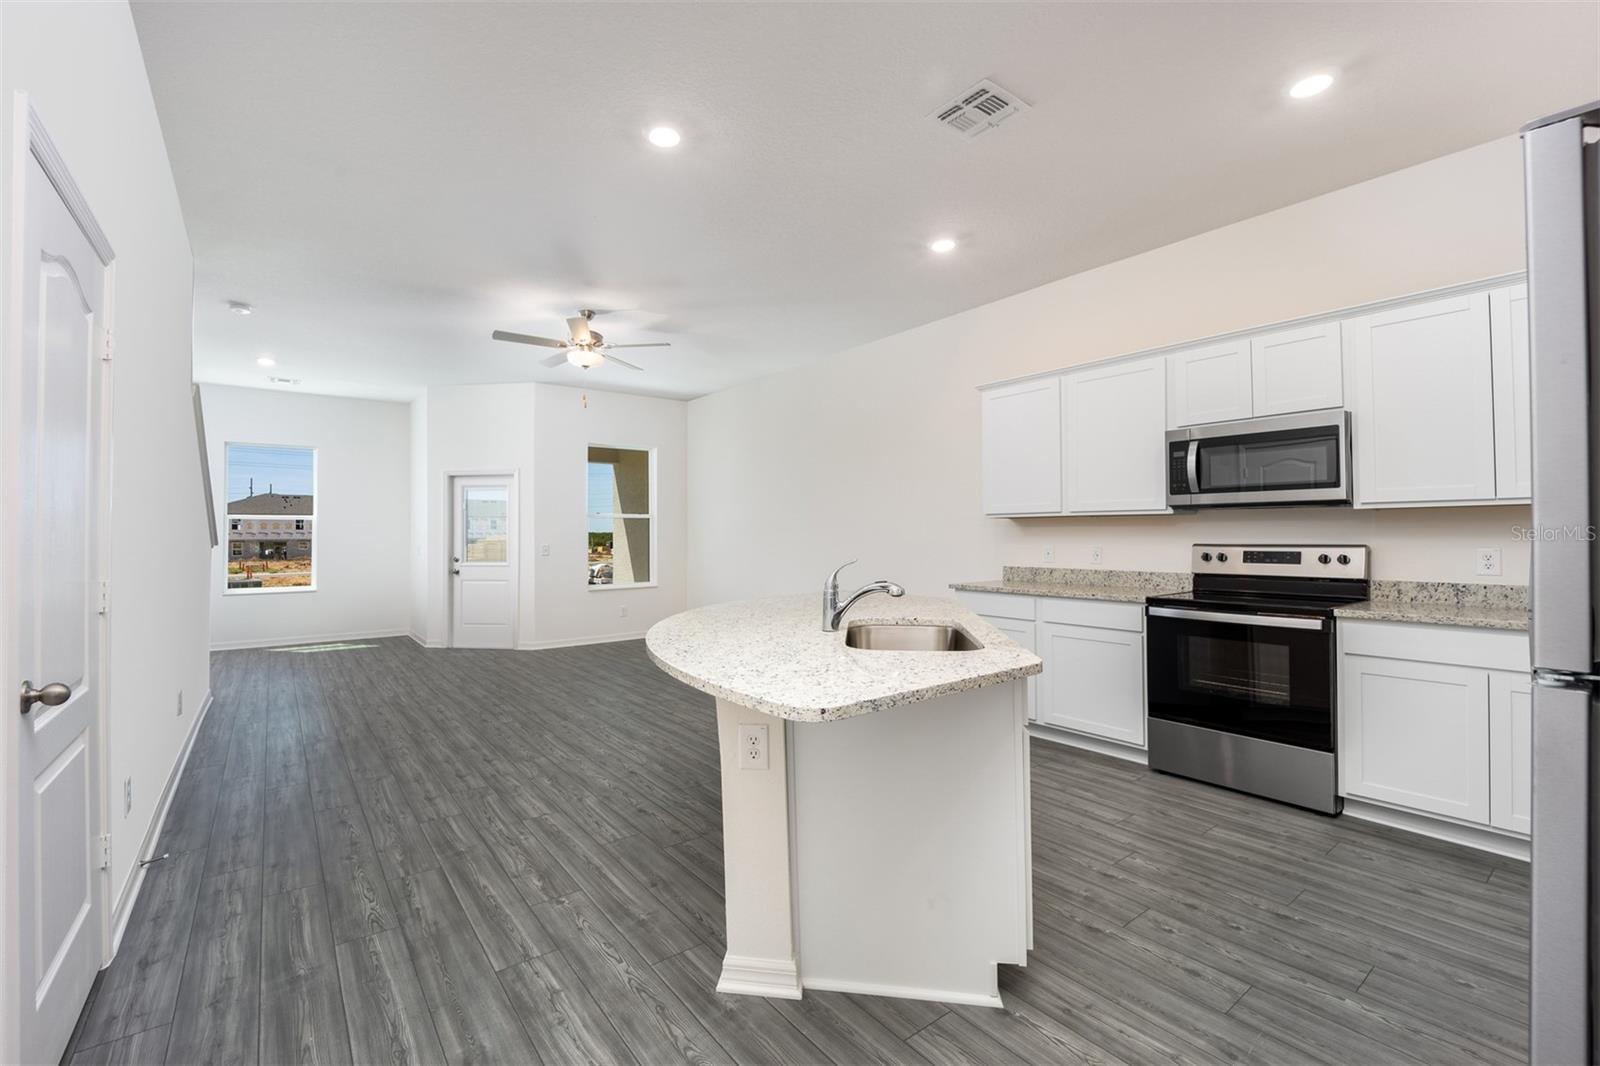
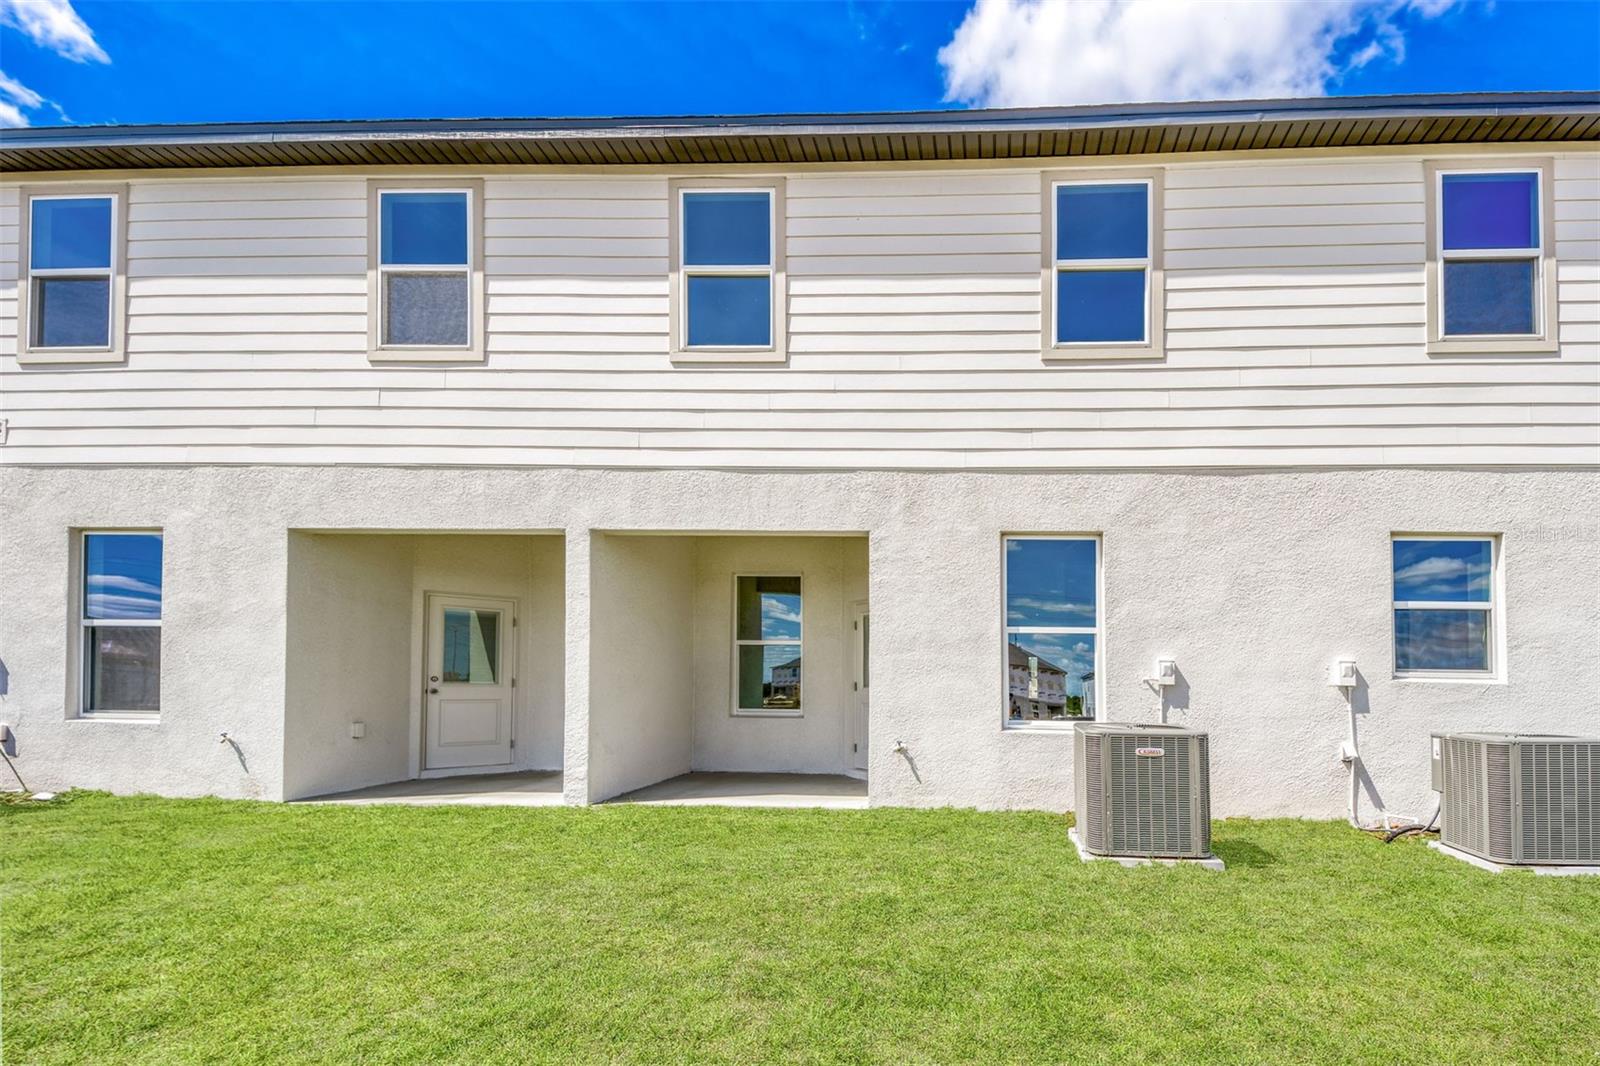
Welcome home to the Navarre floor plan at Sol Vista—where comfort, style, and functionality come together perfectly. This thoughtfully designed home features a spacious open-concept layout on the main floor, ideal for entertaining or simply enjoying quality time with loved ones. Upstairs, you’ll find two luxurious bedroom suites, each with their own private bathroom and walk-in closet—a perfect setup for privacy and flexibility, whether you're starting a family, hosting guests, or working from home. The heart of the home, the kitchen, is a showstopper with granite countertops, sleek stainless steel appliances, and modern cabinetry. A large island and walk-in pantry provides both beauty and practicality, making meal prep and storage a breeze. Designed with energy efficiency in mind, the Navarre includes double-pane windows, a programmable thermostat, and ENERGY STAR lighting, helping you save money while staying comfortable year-round. Outside your front door, the Sol Vista community offers a family-friendly park and easy access to local attractions, giving you endless options for fun and relaxation. Whether you're a first-time buyer or growing your family, the Navarre offers the space, features, and location you've been looking for. Enjoy exceptional value and lower monthly costs with NO CDD fees in this beautiful community. Don’t miss your chance to make it yours!
Additional Information
- Amenities
- Park, Playground, Trail(s)
- Interior Features
- Attic Ventilator, Ceiling Fans(s), Eat-in Kitchen, Kitchen/Family Room Combo, Open Floorplan, Pest Guard System, PrimaryBedroom Upstairs, Stone Counters, Thermostat, Walk-In Closet(s), Window Treatments
- Exterior Features
- Lighting, Sidewalk, Sliding Doors
- HOA Fee
- $148
- HOA Freqency
- Monthly
- Financing
- Cash, Conventional, FHA, USDA Loan, VA Loan
- Location
- In County, Landscaped, Sidewalk, Paved
- Community Features
- Community Mailbox, Golf Carts OK, Park, Playground, Sidewalks, No Deed Restriction
- Property Description
- Two Story, Attached
- Appliances
- Dishwasher, Disposal, Electric Water Heater, Exhaust Fan, Ice Maker, Microwave, Range, Refrigerator
- Heating
- Central, Electric, Heat Pump
- Air Conditioning
- Central Air
- Exterior Construction
- Block, Stucco
- Exterior Features
- Lighting, Sidewalk, Sliding Doors
- Stories
- 2
- Levels
- Two
- Roof
- Shingle
- Foundation
- Slab
- Parking
- Driveway, Garage Door Opener
- Parking Features
- Driveway, Garage Door Opener
- Garage
- 1 Car Garage
- Garage Spaces
- 1
- Garage Features
- Driveway, Garage Door Opener
- Elementary School
- Elbert Elem
- Middle School
- Denison Middle
- High School
- Haines City Senior High
Listing courtesy of LGI REALTY- FLORIDA, LLC. 904-449-3938
Mortgage Calculator
StellarMLS is the source of this information via Internet Data Exchange Program. All listing information is deemed reliable but not guaranteed and should be independently verified through personal inspection by appropriate professionals. Listings displayed on this website may be subject to prior sale or removal from sale. Availability of any listing should always be independently verified. Listing information is provided for consumer personal, non-commercial use, solely to identify potential properties for potential purchase. All other use is strictly prohibited and may violate relevant federal and state law. Data last updated on