12214 Partridge Hill Row, Hudson, FL 34667
- $239,900
- 3
- BD
- 2
- BA
- 1,176
- SqFt








- List Price
- $239,900
- Status
- PENDING
- Days on Market
- 378
- Price Change
- ▼ $9,600 1776712400
- MLS#
- W7877136
- Subtype
- Residential
- Style
- One Story
- Year Built
- 2002
- Bedrooms
- 3
- Bathrooms
- 2
- Full Baths
- 2
- Living Area
- 1,176
- Lot Size
- 5,950
- Acres
- 0.14
- Subdivision
- Beacon Woods Village
- MLS Area Major
- Hudson/Bayonet Point/Port Richey
Property Description
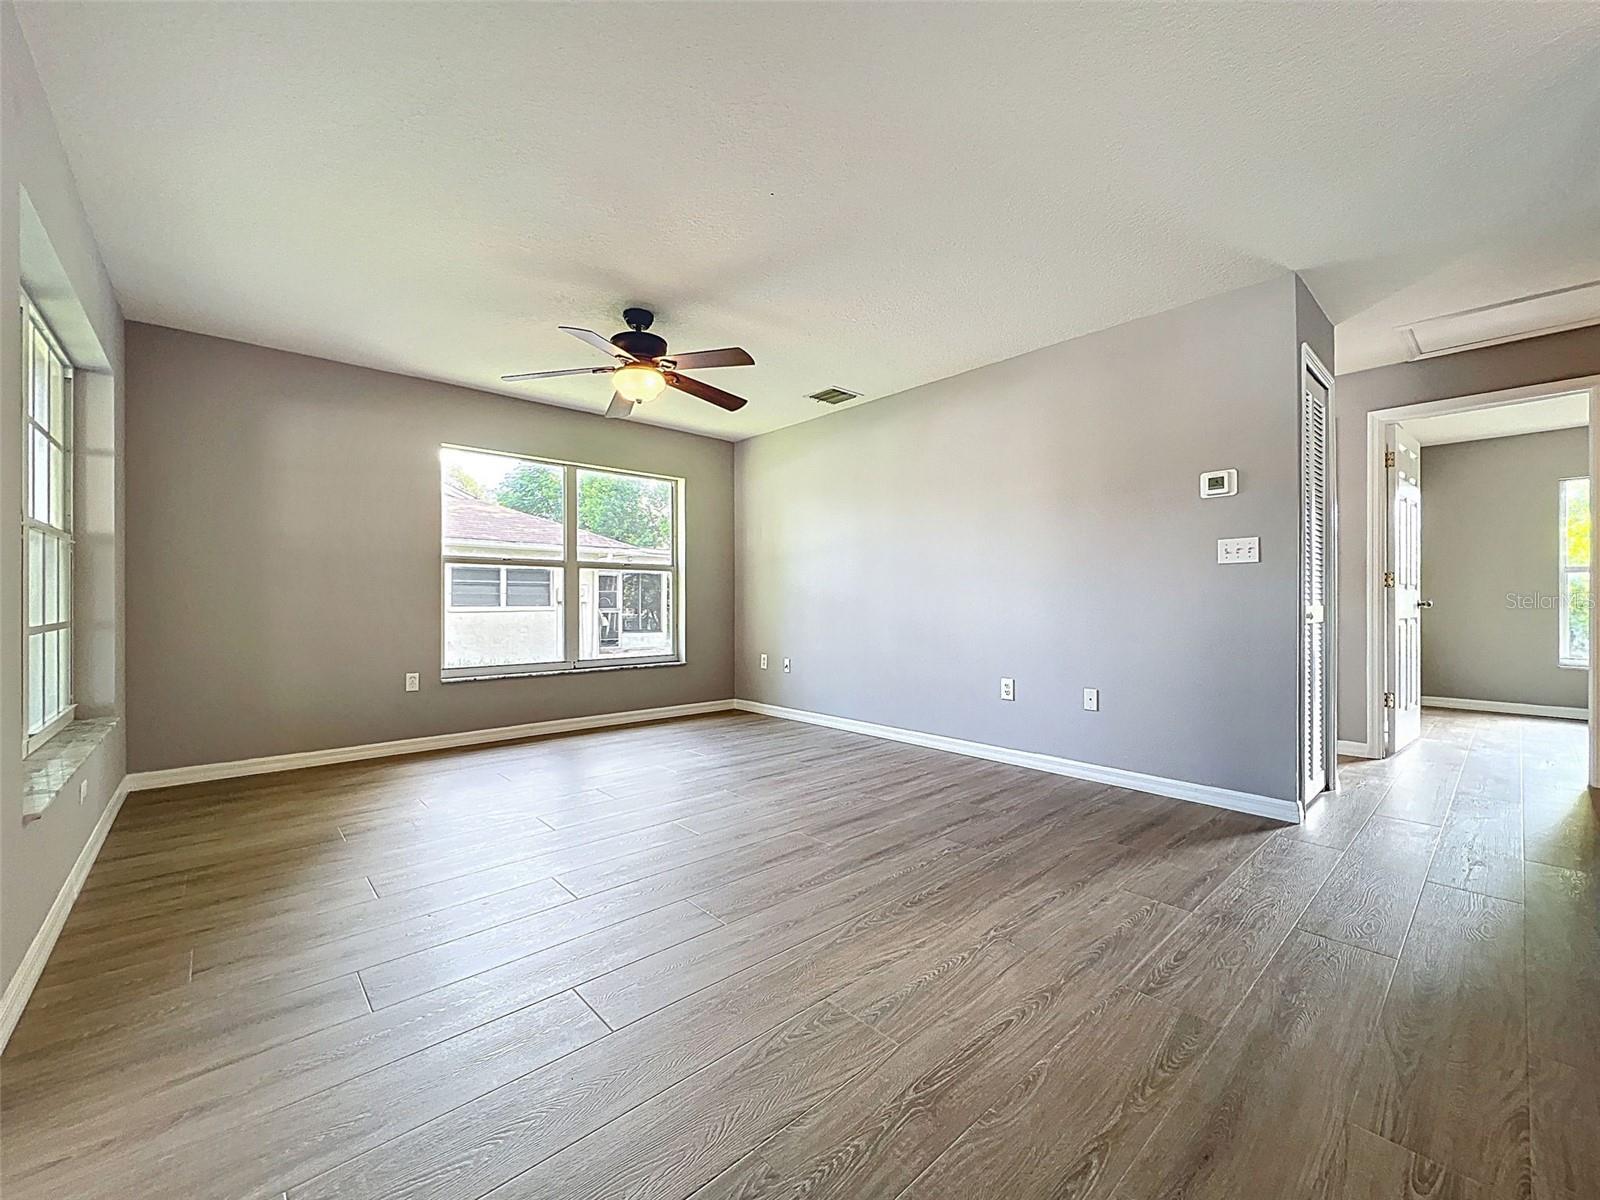
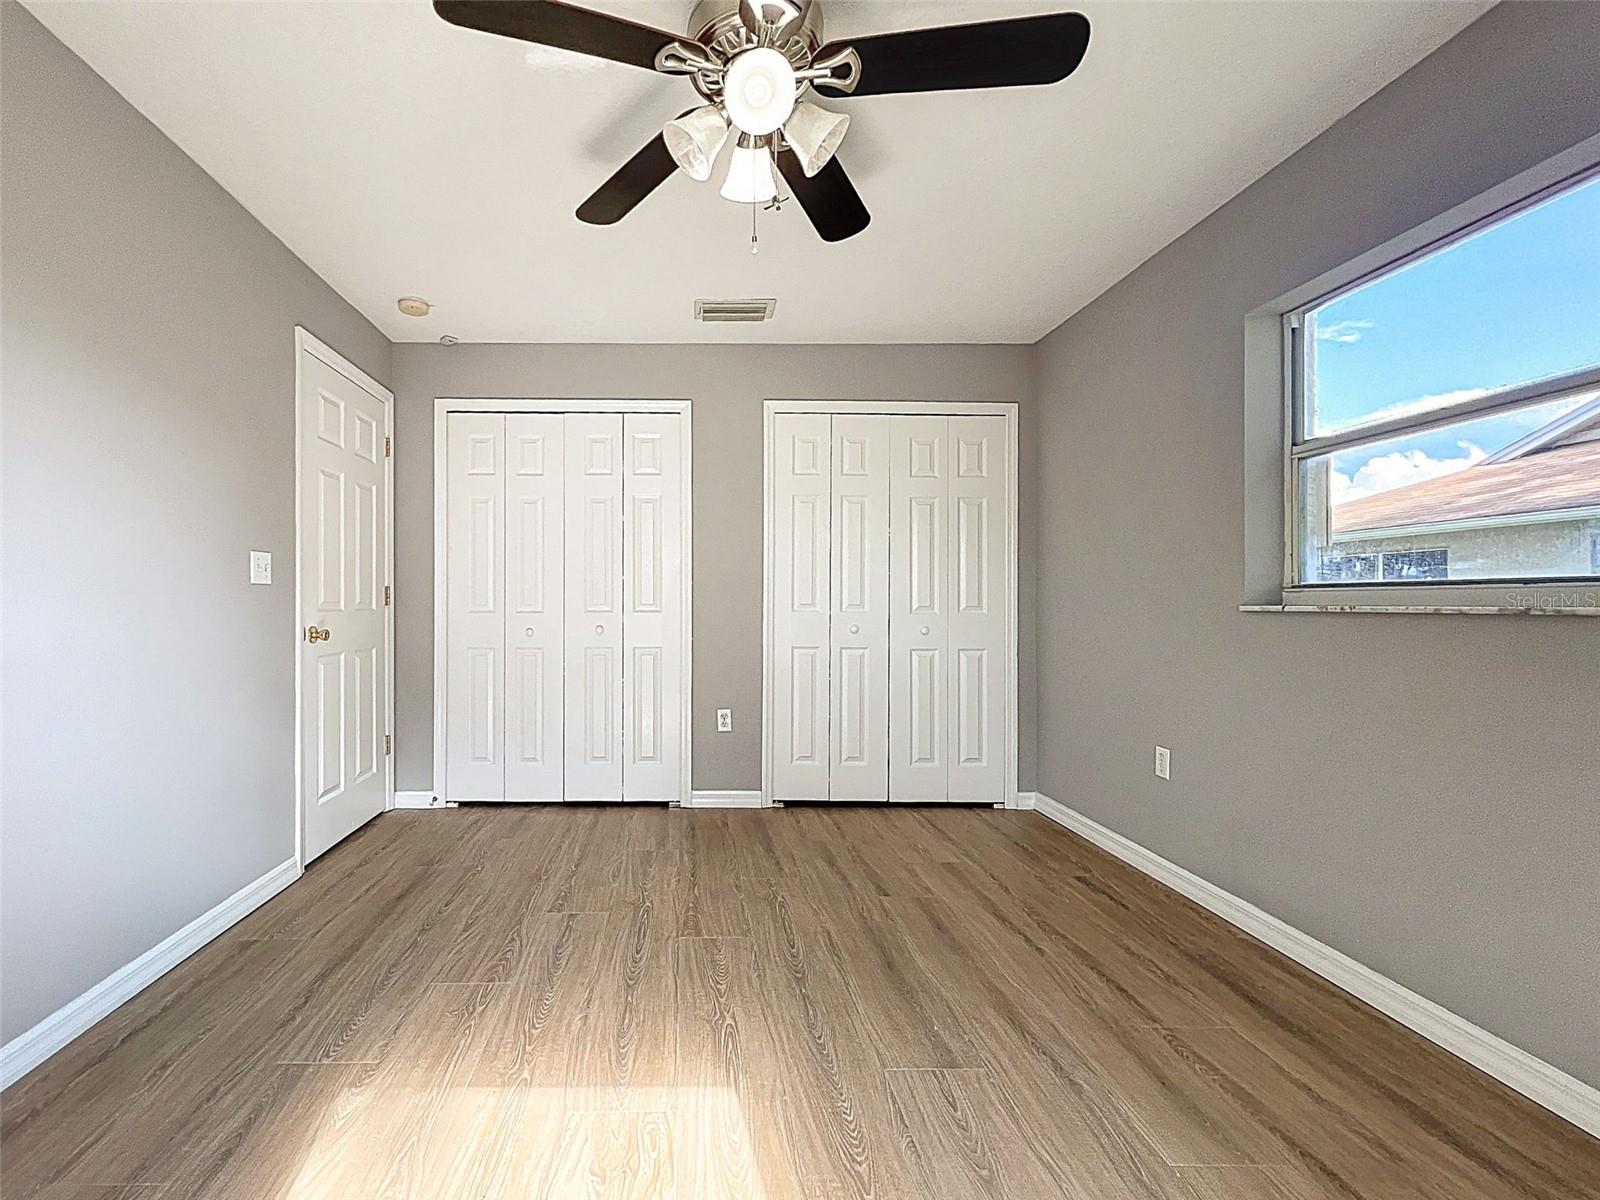

Under contract-accepting backup offers. Back on market at reduced price! Freshly Updated Beacon Woods Beauty on a Quiet Street. **NEW ROOF INSTALLATION APRIL 24, 2026!!** Welcome to 12214 Partridge Hill Row, a move-in ready 3-bedroom, 2-bathroom single-family home with 1,276 square feet of smart, low-maintenance living. Tucked away on a peaceful road in the desirable Beacon Woods community, this residence is ideal for first-time homebuyers, snowbirds, or anyone seeking a well-maintained retreat with modern comfort. Step inside to discover brand-new luxury vinyl plank flooring, fresh interior paint, and an updated HVAC system—everything you need to settle in with ease. The home’s light and bright open layout connects the main living area to a versatile dining space and a kitchen that's brimming with potential. Enjoy Florida’s laid-back lifestyle in the spacious backyard, perfect for gardening, grilling, or simply unwinding under mature shade trees. Whether you're relaxing indoors or out, this home delivers on comfort, convenience, and community charm. Located just minutes from shopping, dining, medical centers, and the Gulf Coast’s sunny beaches, this property offers a winning combination of tranquility and accessibility.
Additional Information
- Interior Features
- Open Floorplan, PrimaryBedroom Upstairs
- Exterior Features
- Sidewalk
- HOA Fee
- $340
- HOA Freqency
- Annually
- Financing
- Cash, Conventional, FHA, VA Loan
- Community Features
- No Deed Restriction
- Property Description
- One Story
- Zoning
- PUD
- Appliances
- Dishwasher, Electric Water Heater, Microwave, Range, Refrigerator
- Heating
- Central, Electric
- Air Conditioning
- Central Air
- Exterior Construction
- Block, Stucco
- Exterior Features
- Sidewalk
- Stories
- 1
- Levels
- One
- Roof
- Shingle
- Foundation
- Slab
- Garage
- 1 Car Garage
- Garage Spaces
- 1
Listing courtesy of RE/MAX SUNSET REALTY. 727-863-2402
Mortgage Calculator
StellarMLS is the source of this information via Internet Data Exchange Program. All listing information is deemed reliable but not guaranteed and should be independently verified through personal inspection by appropriate professionals. Listings displayed on this website may be subject to prior sale or removal from sale. Availability of any listing should always be independently verified. Listing information is provided for consumer personal, non-commercial use, solely to identify potential properties for potential purchase. All other use is strictly prohibited and may violate relevant federal and state law. Data last updated on