850 59th Avenue, Treasure Island, FL 33706
- $2,490,000
- 4
- BD
- 4
- BA
- 2,900
- SqFt









- List Price
- $2,490,000
- Status
- PENDING
- Days on Market
- 362
- Price Change
- ▼ $100,000 1778114488
- MLS#
- TB8404528
- Subtype
- Residential
- Style
- Three+ Story
- Year Built
- 1982
- Bedrooms
- 4
- Bathrooms
- 4
- Full Baths
- 3
- Half Baths
- 1
- Living Area
- 2,900
- Lot Size
- 8,507
- Acres
- 0.19
- Subdivision
- Bahia Shores
- MLS Area Major
- Pass a Grille Bch/St Pete Bch/Treasure Isl
Property Description
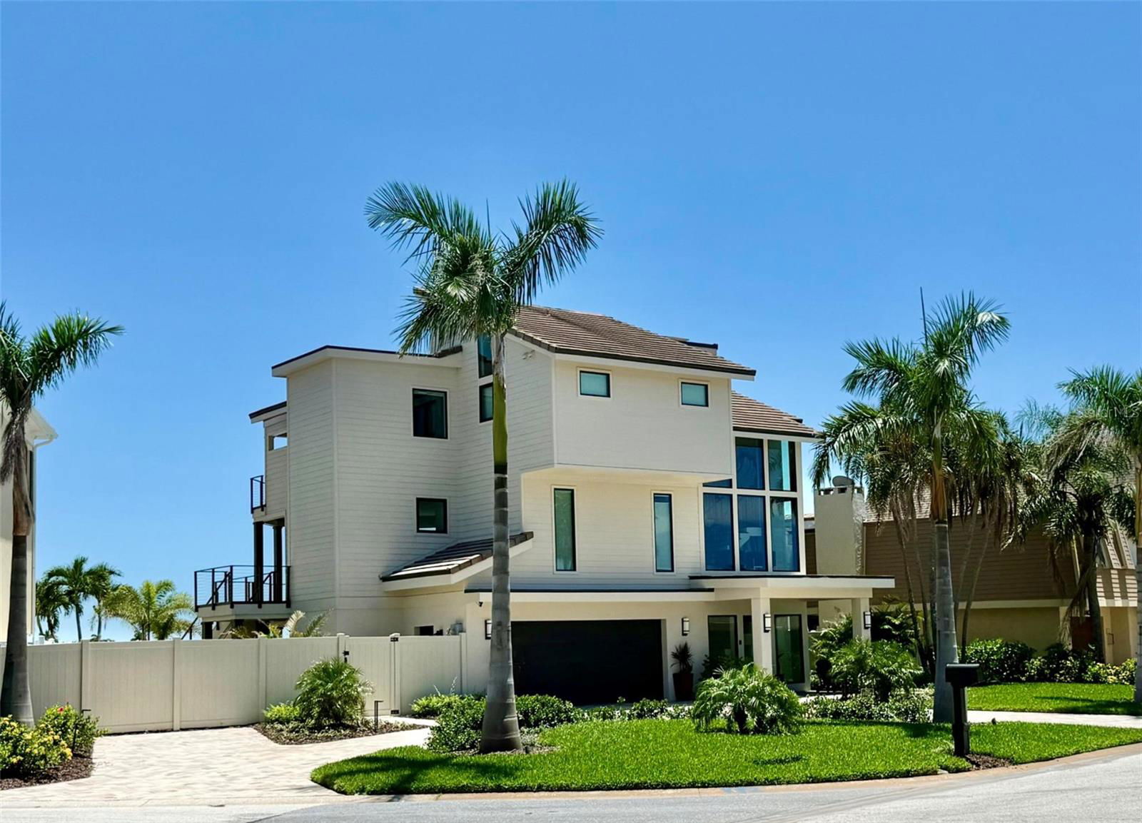
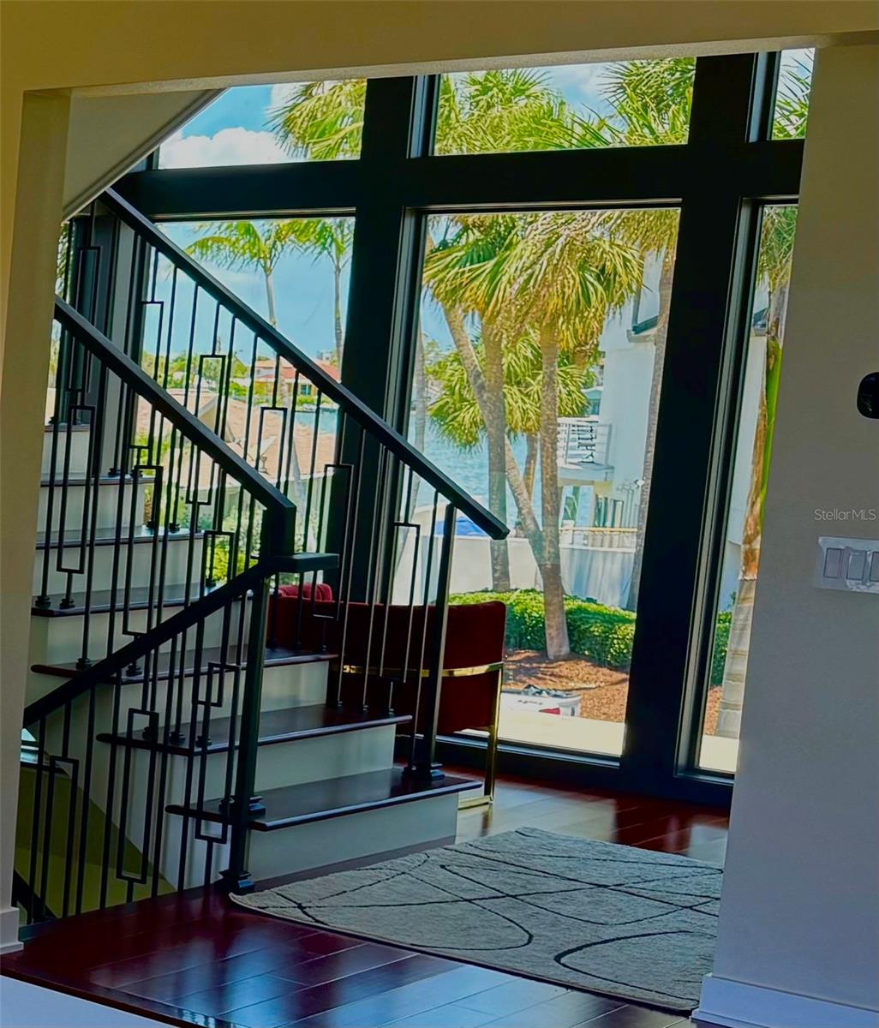
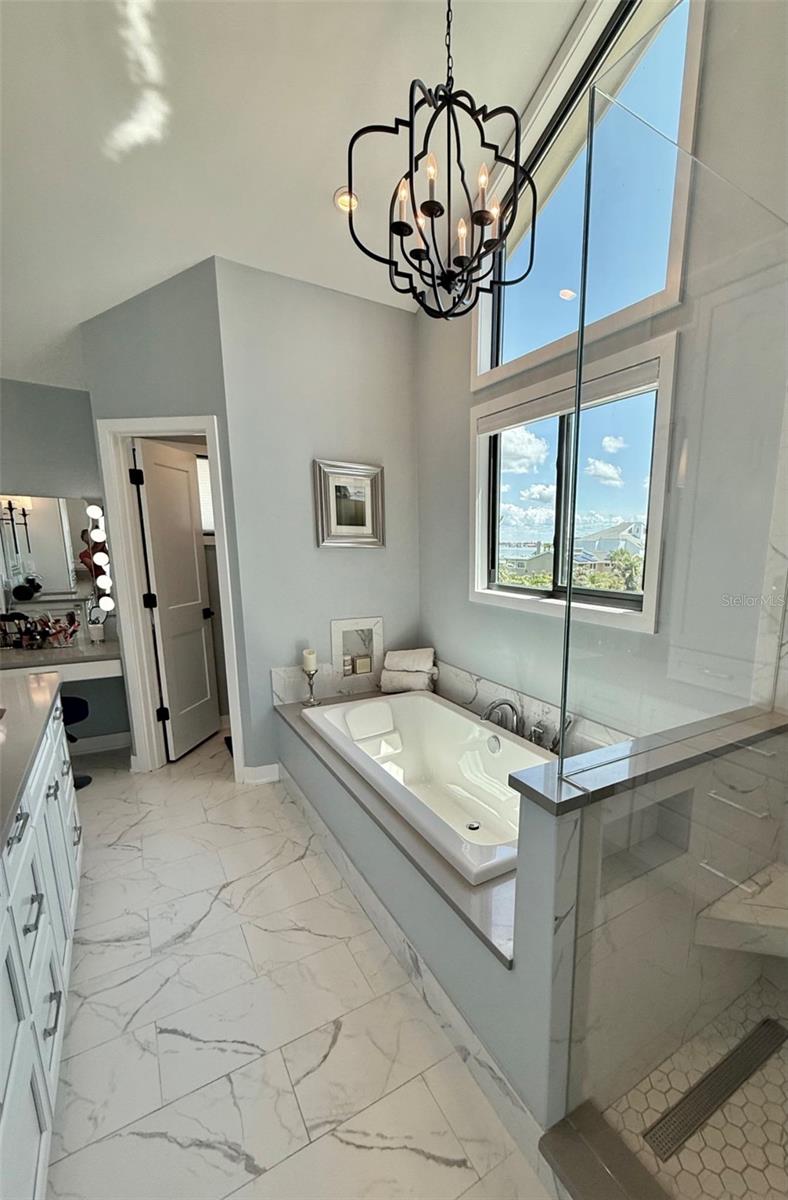
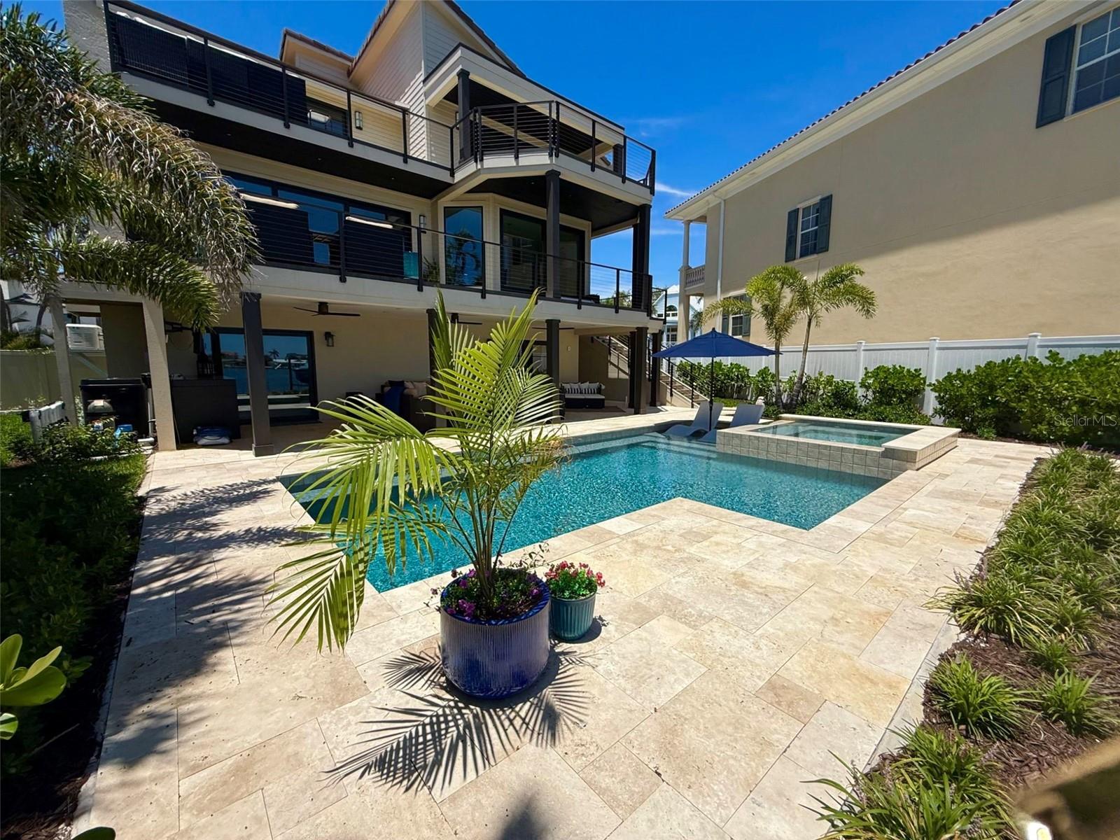
Under contract-accepting backup offers. “WALK TO THE BEACH OR JUST STAY HOME AND ENJOY THE VIEWS OF BOCA CIEGA BAY.” This exquisite custom waterfront residence features 4 bedrooms and 3-1/2 bathrooms, complemented by a 2-plus car garage. It offers approximately 2,900 square feet of air-conditioned interior space, along with an additional 1,000 square feet of outdoor deck space featuring Pli-Dek flooring. The home is like-new and move-in ready condition having gone through a complete down to the studs renovation in 2023/24. All electrical and plumbing systems have been newly installed, and the HVAC system has been upgraded. An abundance of windows, including motorized shades, provides a water view from every room, as well as an unobstructed view of the classic Don Cesar Hotel. The residence is equipped with a tankless hot water heater that includes recirculating lines, ensuring immediate access to hot water. Wind mitigation measures have been implemented, including a Hardie board exterior, tile roof, Pella hurricane-rated sliding doors and windows, stud strapping and shear walls. The first floor is lined with cement backer board on all walls. Additionally, a 22KW Whole House Generac generator is connected to a 500-gallon underground propane tank. The wood-burning fireplace has been renovated, professionally sealed and features a new chimney cap and fireplace doors. The luxurious owner’s suite offers a spa-like bathroom with water closet and over-sized soaking tub, separate his and her walk-in closets and 10-foot glass doors overlooking Boca Ciega Bay. The home includes a three-stop oversized elevator and an open floor plan that is ideal for entertaining. All new exterior highlights include a heated and cooled custom salt-water pool with champagne spa and sun-shelf, a travertine deck and covered lanai, lush tropical landscaping, an oversized driveway with guest parking, sprinkler system, video surveillance, privacy fence, and a raised seawall. The property is situated on an exceptional lot in the upscale Bahia Shores on St. Pete Beach, providing easy access (a 10-minute walk) to a nationally top-ranked sugary white sand beach, epitomizing luxury resort-style living. Furnishings are negotiable. The buyer to confirm square footage.
Additional Information
- Interior Features
- Built-in Features, Cathedral Ceiling(s), Ceiling Fans(s), Dry Bar, Elevator, High Ceilings, Open Floorplan, PrimaryBedroom Upstairs, Solid Surface Counters, Stone Counters, Thermostat, Walk-In Closet(s)
- Exterior Features
- Balcony, Private Mailbox, Sliding Doors, Sprinkler Metered
- Financing
- Cash, Conventional
- Community Features
- No Deed Restriction
- Property Description
- Three+ Story
- Appliances
- Bar Fridge, Built-In Oven, Cooktop, Dishwasher, Disposal, Exhaust Fan, Ice Maker, Microwave, Range Hood, Refrigerator, Tankless Water Heater, Wine Refrigerator
- Heating
- Central
- Air Conditioning
- Central Air
- Exterior Construction
- HardiPlank Type, Stucco
- Exterior Features
- Balcony, Private Mailbox, Sliding Doors, Sprinkler Metered
- Levels
- Three Or More
- Roof
- Tile
- Foundation
- Slab
- Pool
- Yes
- Pool Type
- Deck, Gunite, Heated, In Ground, Salt Water, Tile
- Parking
- Driveway, Garage Door Opener, Ground Level, Guest, On Street
- Parking Features
- Driveway, Garage Door Opener, Ground Level, Guest, On Street
- Garage
- 2 Car Garage
- Garage Spaces
- 2
- Garage Features
- Driveway, Garage Door Opener, Ground Level, Guest, On Street
Listing courtesy of JACK KELLER INC. 727-586-1497
Mortgage Calculator
StellarMLS is the source of this information via Internet Data Exchange Program. All listing information is deemed reliable but not guaranteed and should be independently verified through personal inspection by appropriate professionals. Listings displayed on this website may be subject to prior sale or removal from sale. Availability of any listing should always be independently verified. Listing information is provided for consumer personal, non-commercial use, solely to identify potential properties for potential purchase. All other use is strictly prohibited and may violate relevant federal and state law. Data last updated on