1006 Linkside Court, Apopka, FL 32712
- $439,000
- 4
- BD
- 2
- BA
- 1,735
- SqFt






- List Price
- $439,000
- Status
- ACTIVE
- Days on Market
- 415
- Price Change
- ▼ $19,000 1760148776
- MLS#
- O6322122
- Subtype
- Residential
- Style
- One Story
- New Construction
- Yes
- Year Built
- 2025
- Bedrooms
- 4
- Bathrooms
- 2
- Full Baths
- 2
- Living Area
- 1,735
- Lot Size
- 6,483
- Acres
- 0.15
- Subdivision
- Linkside Village At Errol Estates
- MLS Area Major
- Apopka
Property Description
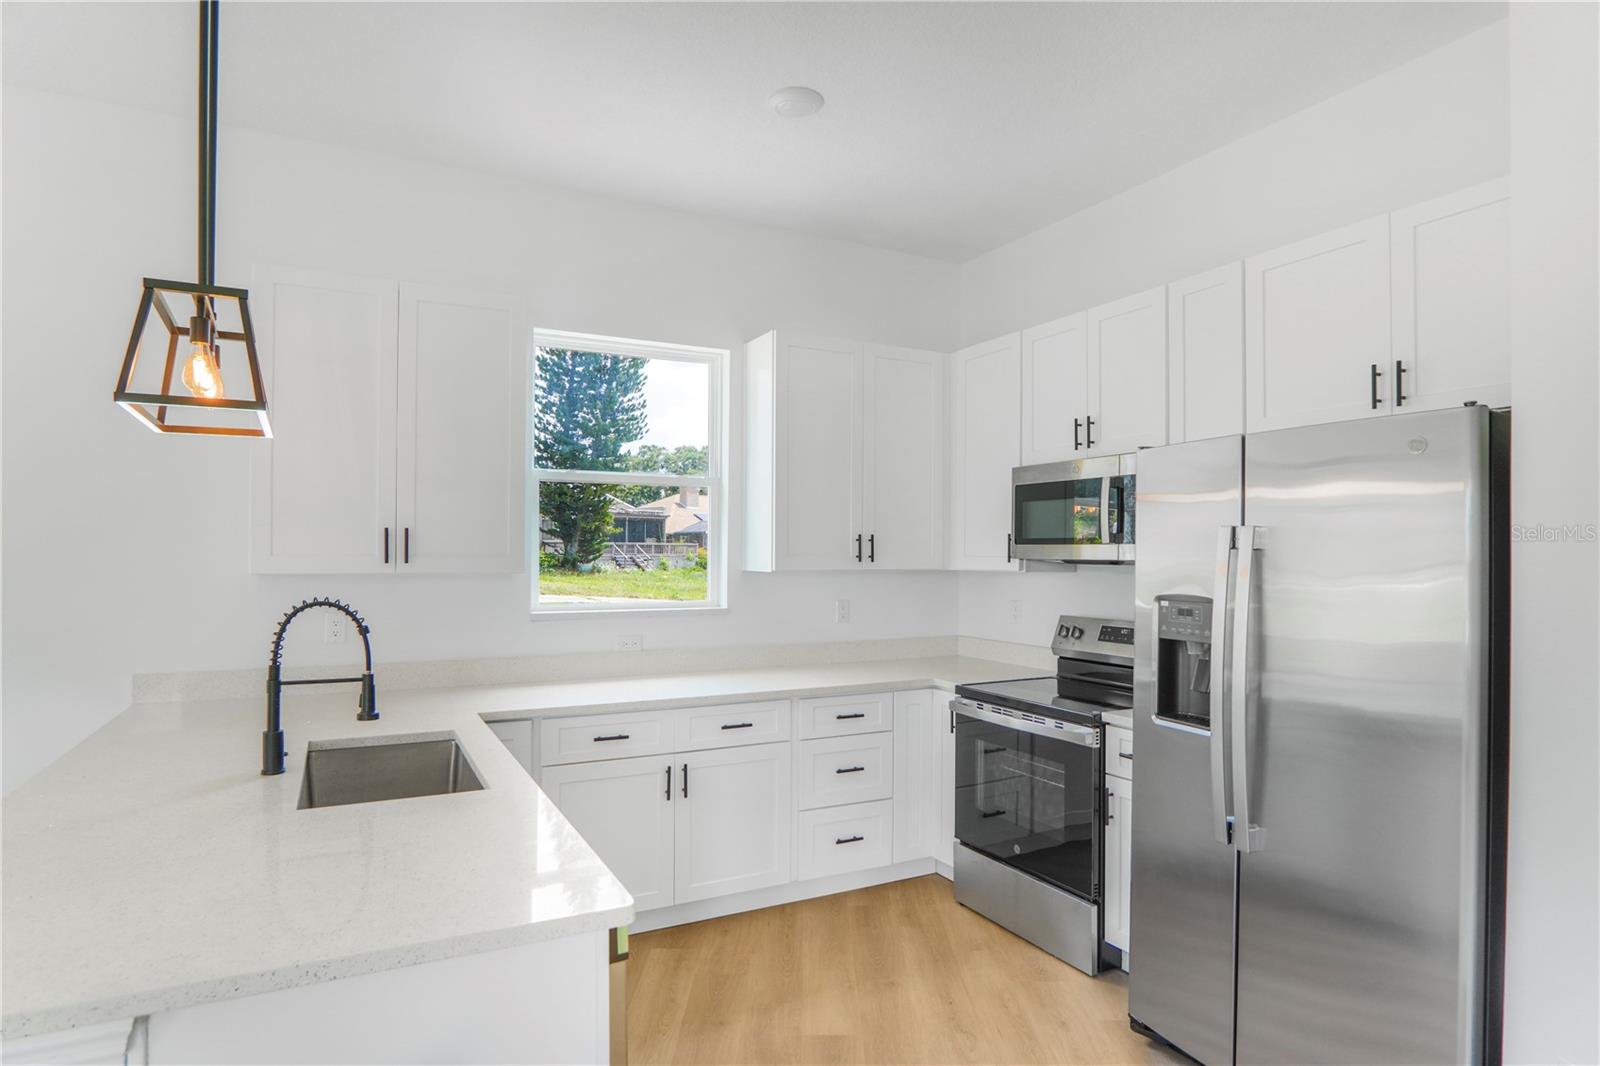
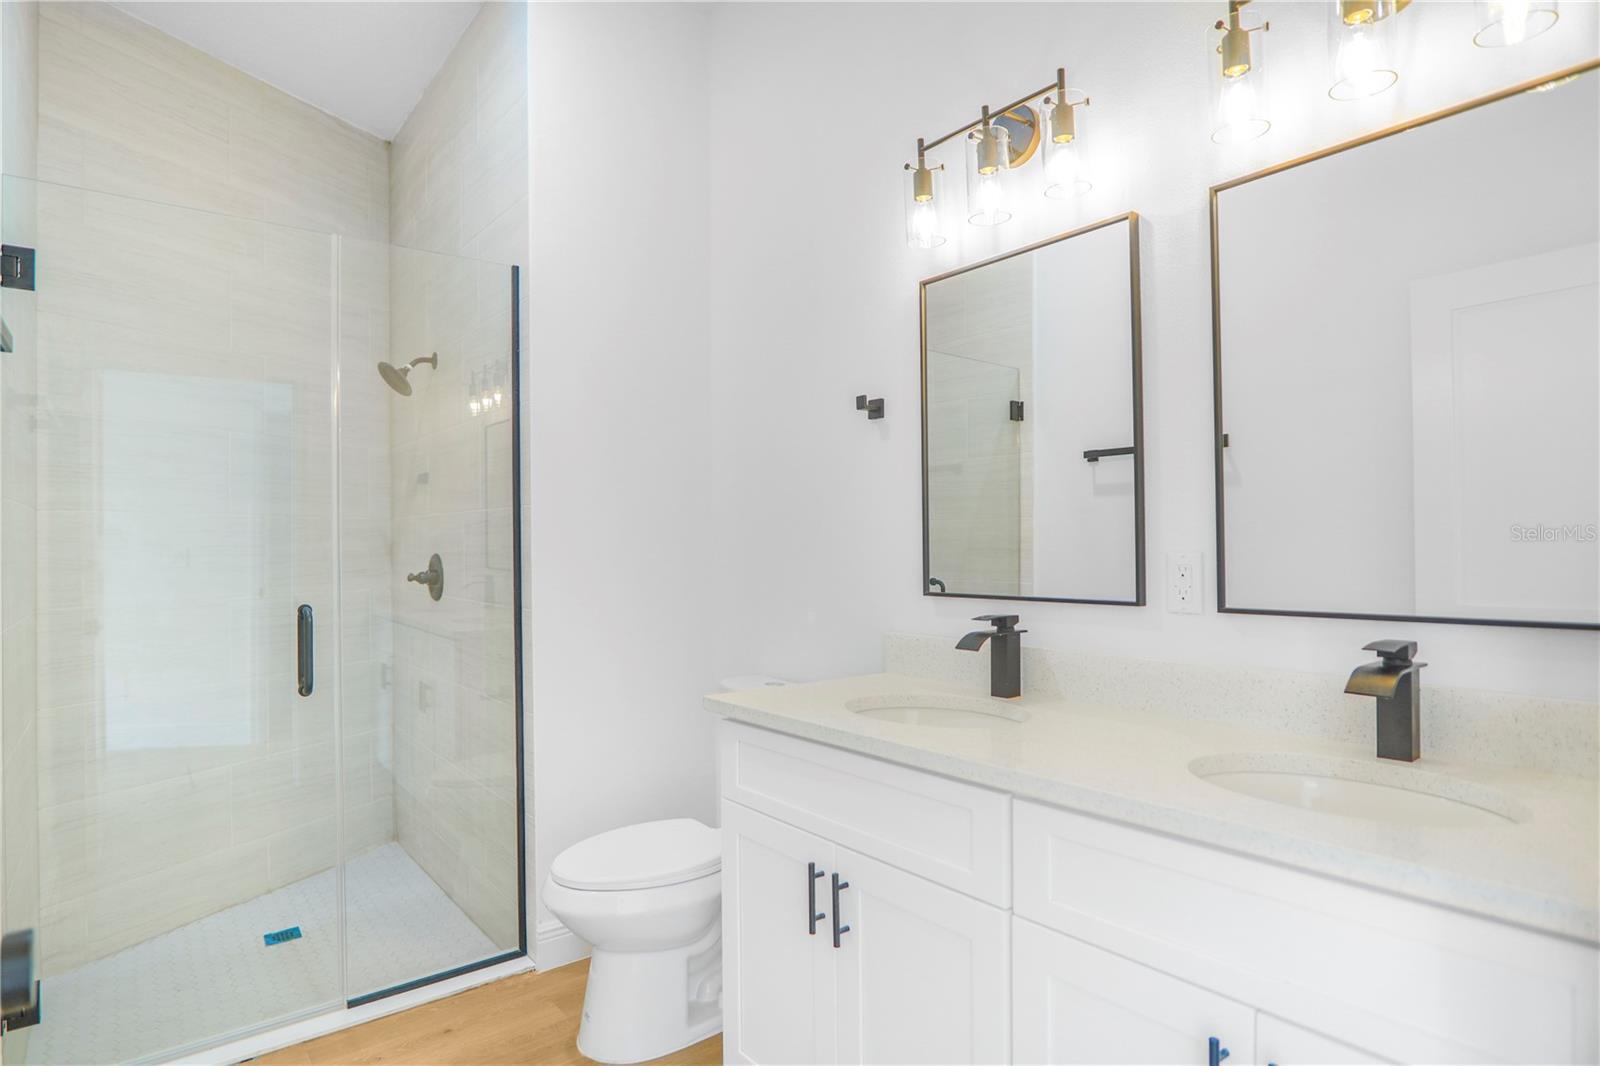
Welcome to your dream home! This stunning single family property offers a perfect blend of comfort, style, and convenience. With 4 bedrooms and 2 bathrooms, there is plenty of space for you and your family to enjoy. Step inside and you'll be greeted by the inviting open floor plan, which allows for seamless flow and natural light throughout the home. The spacious living area is perfect for gathering with loved ones or cozying up for a movie night. The kitchen is a chef's delight, featuring a kitchen island for extra counter space, ample storage, and top-of-the-line appliances. Whether you're hosting a dinner party or cooking for your family, this kitchen has everything you need. With a two car garage and large driveway, providing convenient and secure parking for your vehicles. Being a new construction, this home offers all the benefits of a brand new build without the wait. The lot has plenty of space to enjoy outdoor activities or to create your own oasis, the possibilities are endless! Don't miss out on this incredible opportunity to own your dream home in the desirable Linkside. Contact us today to schedule a showing and make this property yours. Act fast, as this home is sure to attract a lot of attention. We look forward to hearing from you!
Additional Information
- Interior Features
- Eat-in Kitchen, Kitchen/Family Room Combo, Living Room/Dining Room Combo, Open Floorplan, Primary Bedroom Main Floor
- Exterior Features
- Sidewalk, Sliding Doors
- HOA Fee
- $175
- HOA Freqency
- Quarterly
- Financing
- Cash, Conventional, FHA, USDA Loan, VA Loan
- Community Features
- No Deed Restriction
- Property Description
- One Story
- Zoning
- RMF
- Appliances
- Dishwasher, Disposal, Exhaust Fan, Microwave, Range, Refrigerator
- Heating
- Central, Electric
- Air Conditioning
- Central Air
- Exterior Construction
- Block
- Exterior Features
- Sidewalk, Sliding Doors
- Levels
- One
- Roof
- Shingle
- Foundation
- Slab
- Parking
- Garage Door Opener
- Parking Features
- Garage Door Opener
- Garage
- 2 Car Garage
- Garage Spaces
- 2
- Garage Features
- Garage Door Opener
Listing courtesy of WRA BUSINESS & REAL ESTATE. 407-512-1008
Mortgage Calculator
StellarMLS is the source of this information via Internet Data Exchange Program. All listing information is deemed reliable but not guaranteed and should be independently verified through personal inspection by appropriate professionals. Listings displayed on this website may be subject to prior sale or removal from sale. Availability of any listing should always be independently verified. Listing information is provided for consumer personal, non-commercial use, solely to identify potential properties for potential purchase. All other use is strictly prohibited and may violate relevant federal and state law. Data last updated on