464 Lake Suzanne Drive, Lake Wales, FL 33859
- $310,000
- 3
- BD
- 2
- BA
- 1,429
- SqFt






- List Price
- $310,000
- Status
- ACTIVE
- Days on Market
- 421
- Price Change
- ▼ $29,500 1781651392
- MLS#
- P4935255
- Subtype
- Residential
- Style
- One Story
- Year Built
- 2006
- Bedrooms
- 3
- Bathrooms
- 2
- Full Baths
- 2
- Living Area
- 1,429
- Lot Size
- 7,314
- Acres
- 0.17
- Subdivision
- Chalet Estates
- MLS Area Major
- Lake Wales
Property Description
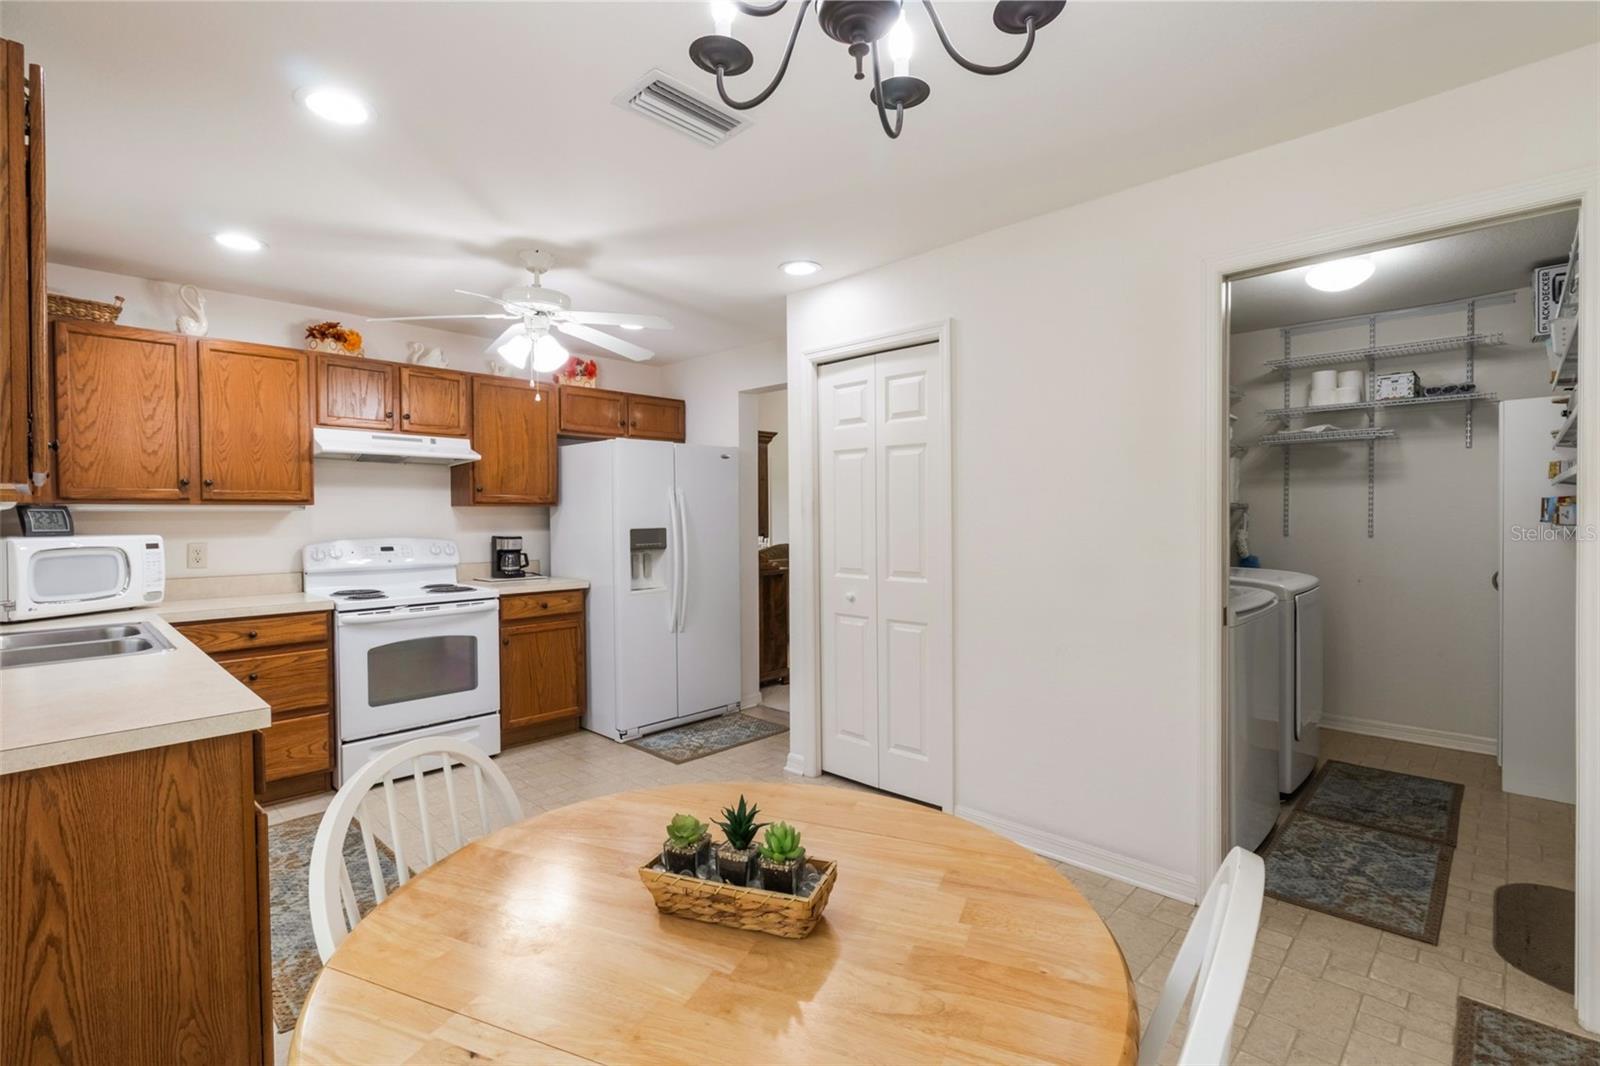
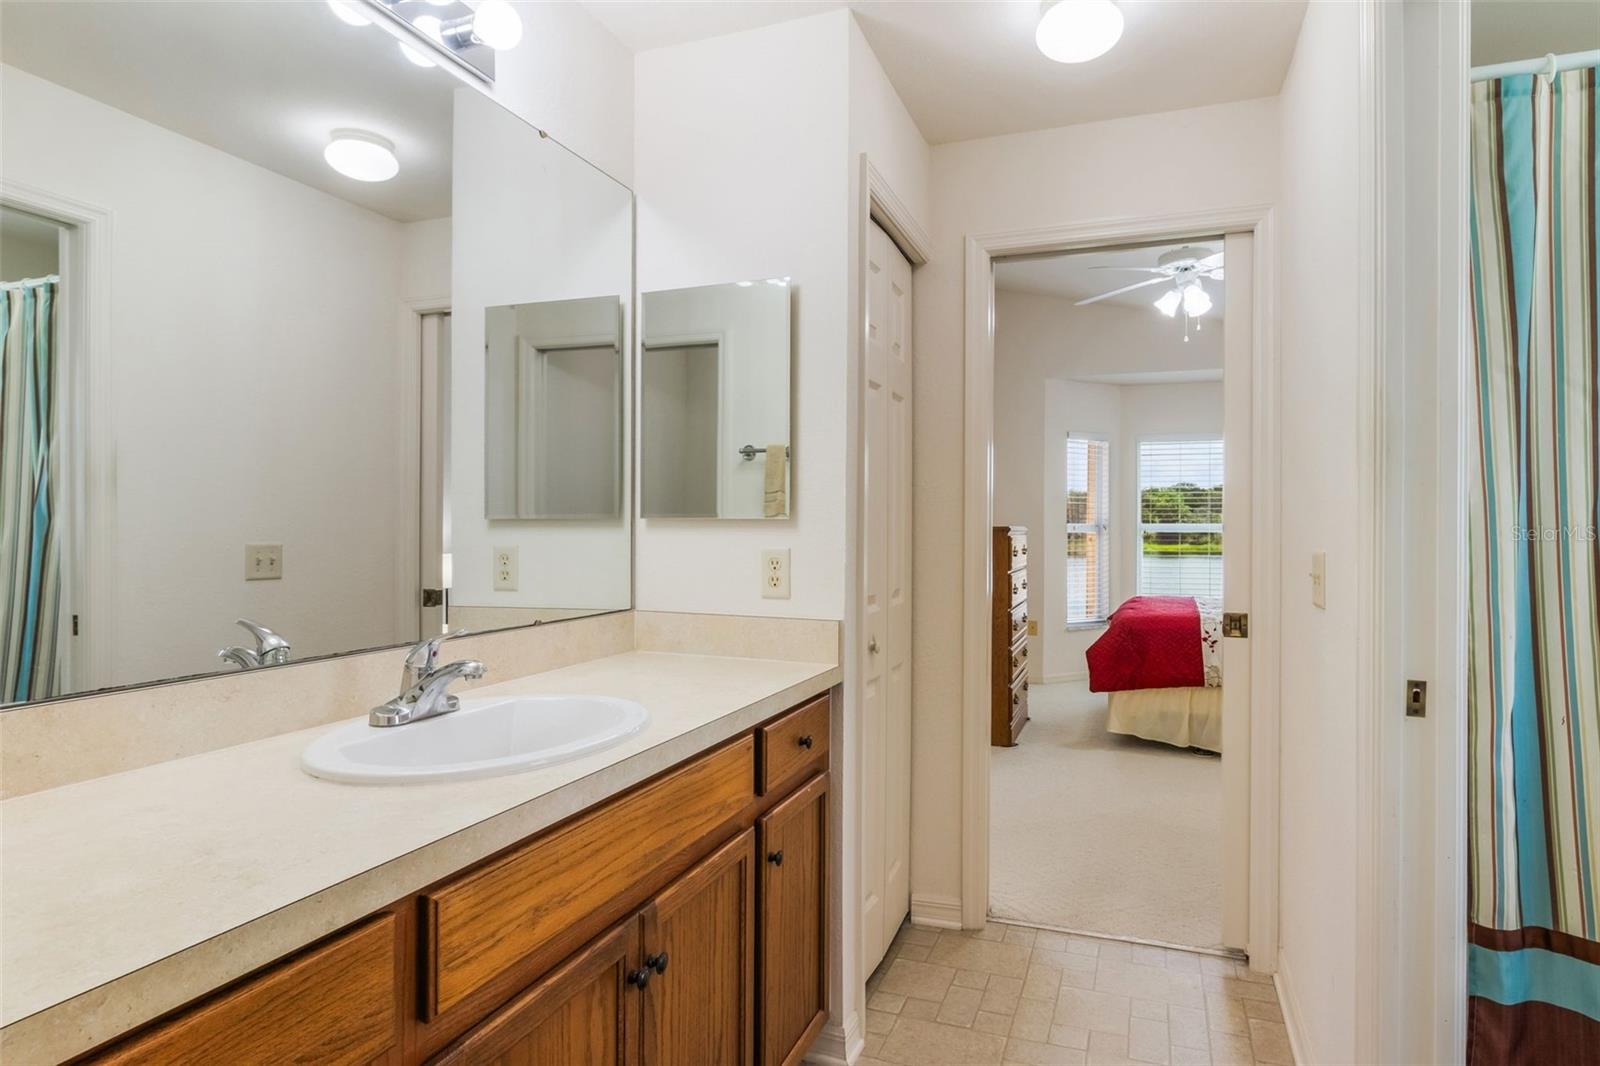
Welcome to Chalet Estates, the premier 55+ gated community where comfort, style, and convenience converge. This exceptional 3-bedroom, 2-bath home is nestled on a premium lakefront lot, offering picturesque views and a peaceful lifestyle. A charming covered entrance invites you into an open-concept floor plan thoughtfully designed for effortless living. The spacious living room features vaulted ceilings, Berber carpeting, and oversized sliding glass doors that open to the Florida room, showcasing breathtaking views of Lake Suzanne. A large transom window fills the living and dining areas with abundant natural light. The eat-in kitchen is both functional and inviting, boasting oak cabinetry, updated microwave and refrigerator, recessed lighting, and a convenient closet pantry. The cozy breakfast nook offers the perfect setting to enjoy your morning coffee. The primary bedroom suite serves as a serene retreat, complete with vaulted ceilings, private patio access, and a generous walk-in closet. The en-suite bathroom includes an oak vanity, comfort-height toilet, a private water closet, and a spacious walk-in shower with seating. The Florida room is an ideal relaxation space, providing panoramic lake views that create a peaceful atmosphere. Additional features include: A dedicated laundry room with utility sink, washer, and dryer, Hurricane shutters, Gas water heater (2019), Whole-house generator (2019), Architectural shingle roof (2019), Carrier 2.5-ton HVAC system (2021), Double-pane windows, Exterior carriage lighting, Gutters and irrigation system, Pull-down attic stairs, Two-car garage with keyless entry and garage door opener Low monthly HOA fees of $210 include lawn maintenance, private road maintenance, and use of community clubhouse amenities. Chalet Estates residents enjoy a lakefront clubhouse, heated pool, veranda, fitness center, and a variety of planned community events. Conveniently located near shopping, restaurants, Bok Tower and Legoland, this fully furnished, turn-key ready home offers an exceptional lifestyle for its new owners.
Additional Information
- Amenities
- Clubhouse, Fitness Center, Gated, Pool, Recreation Facilities
- Interior Features
- Ceiling Fans(s), Eat-in Kitchen, Open Floorplan, Primary Bedroom Main Floor, Split Bedroom, Thermostat, Vaulted Ceiling(s), Walk-In Closet(s)
- Exterior Features
- Hurricane Shutters, Lighting, Private Mailbox, Rain Gutters, Sidewalk, Sliding Doors
- HOA Fee
- $210
- HOA Freqency
- Monthly
- Financing
- Cash, Conventional, FHA, VA Loan
- Location
- Landscaped, Sidewalk, Paved, Private
- Community Features
- Buyer Approval Required, Clubhouse, Deed Restrictions, Fitness Center, Gated Community - No Guard, Golf Carts OK, Pool, Sidewalks, Special Community Restrictions, Street Lights
- Property Description
- One Story
- Appliances
- Dishwasher, Disposal, Dryer, Gas Water Heater, Microwave, Range, Range Hood, Refrigerator, Washer
- Heating
- Central
- Air Conditioning
- Central Air
- Exterior Construction
- Block
- Exterior Features
- Hurricane Shutters, Lighting, Private Mailbox, Rain Gutters, Sidewalk, Sliding Doors
- Stories
- 1
- Levels
- One
- Roof
- Shingle
- Foundation
- Slab
- Pool
- Yes
- Parking
- Driveway, Garage Door Opener
- Parking Features
- Driveway, Garage Door Opener
- Garage
- 2 Car Garage
- Garage Spaces
- 2
- Garage Features
- Driveway, Garage Door Opener
- View
- Water
Listing courtesy of CENTURY 21 MYERS REALTY LAKE WALES. 863-676-4448
Mortgage Calculator
StellarMLS is the source of this information via Internet Data Exchange Program. All listing information is deemed reliable but not guaranteed and should be independently verified through personal inspection by appropriate professionals. Listings displayed on this website may be subject to prior sale or removal from sale. Availability of any listing should always be independently verified. Listing information is provided for consumer personal, non-commercial use, solely to identify potential properties for potential purchase. All other use is strictly prohibited and may violate relevant federal and state law. Data last updated on