7939 Riffle Lane, Orlando, FL 32818
- $415,000
- 4
- BD
- 3
- BA
- 2,846
- SqFt




- List Price
- $415,000
- Status
- ACTIVE
- Days on Market
- 432
- Price Change
- ▼ $4,000 1786212917
- MLS#
- O6318599
- Subtype
- Residential
- Style
- Two Story
- Year Built
- 2003
- Bedrooms
- 4
- Bathrooms
- 3
- Full Baths
- 2
- Half Baths
- 1
- Living Area
- 2,846
- Lot Size
- 5,667
- Acres
- 0.13
- Subdivision
- Robinson Hills
- MLS Area Major
- Orlando/Hiawassee/Pine Hills
Property Description
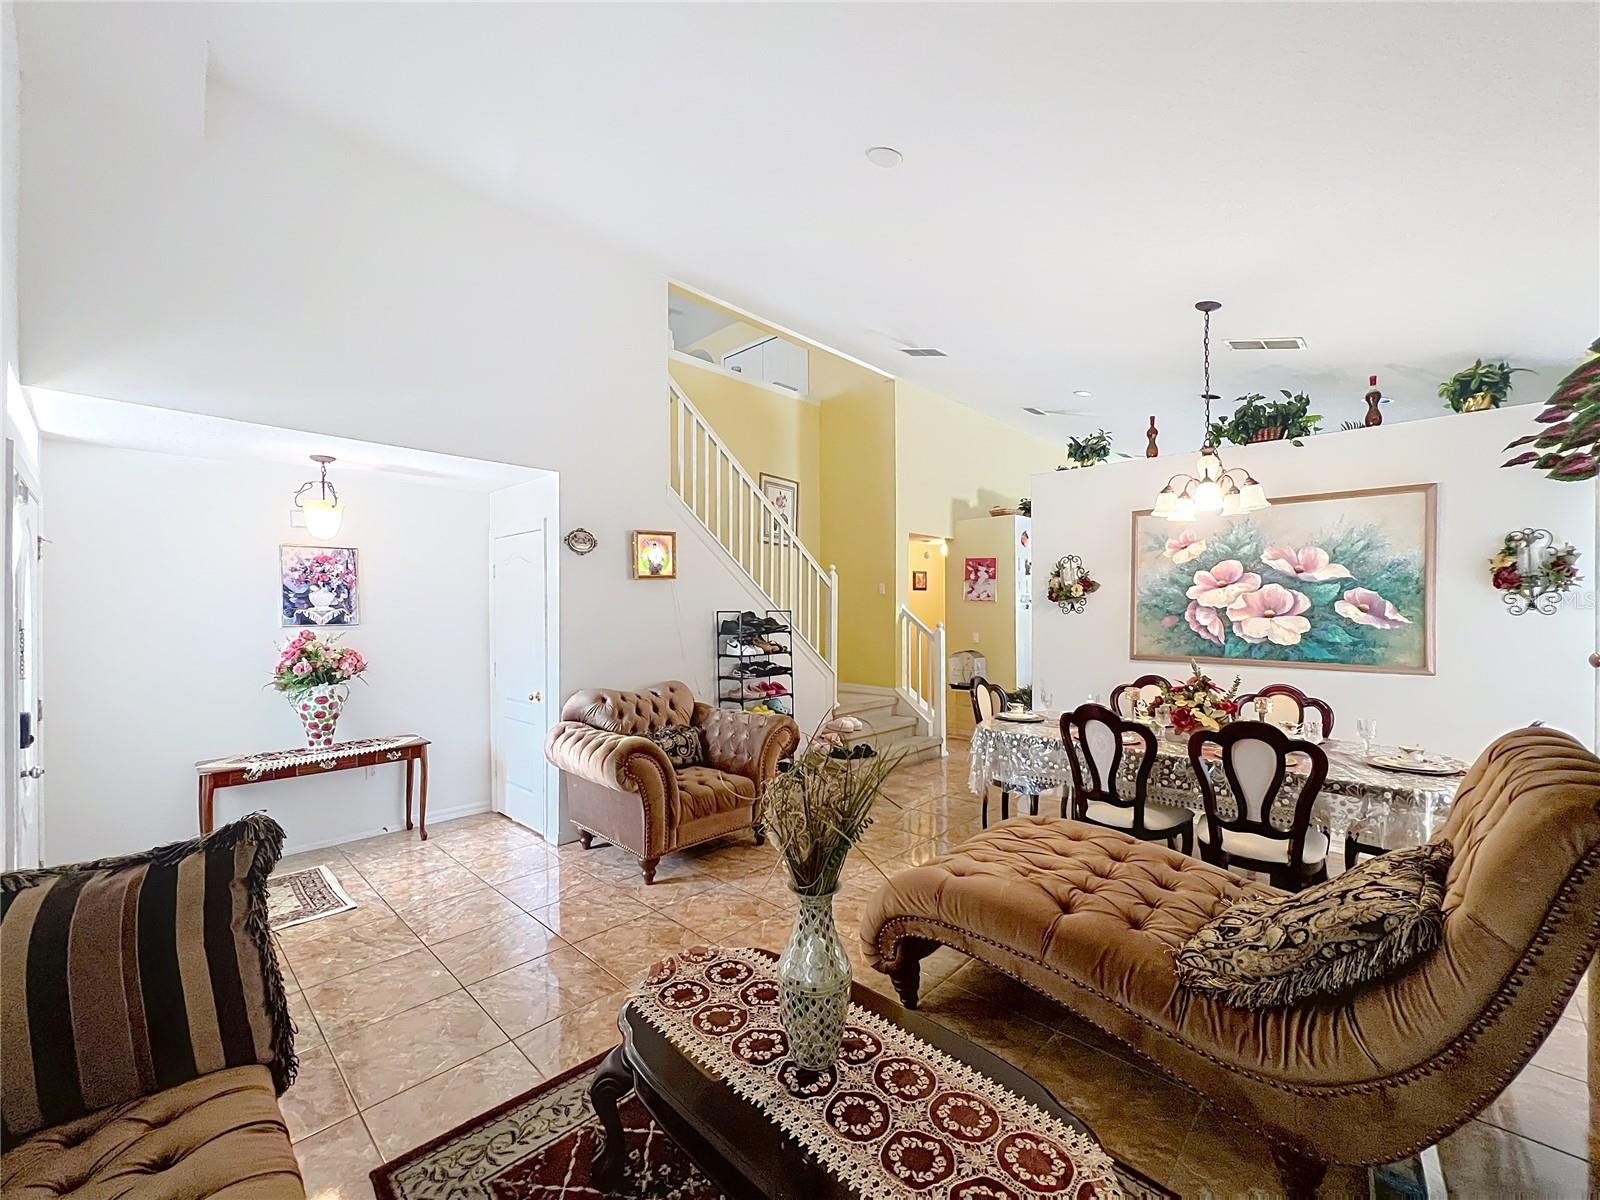
NEW PRICE!! Welcome to 7939 Riffle Lane — a spacious and well-maintained 4-bedroom, 2.5 bath home located in the desirable Robinson Hills community! Boasting over 2,800 square feet of living space, this two-story home offers a bright open floor plan with vaulted ceilings, a large family room, and a versatile upstairs loft perfect for a home office, playroom, or media space. The kitchen features ample cabinet space and opens to the main living areas—ideal for entertaining or everyday living. Main bedroom is on the first floor and all the other bedrooms are conveniently located upstairs, offering privacy and separation from the living areas. Step outside to a fully fenced backyard with plenty of room for outdoor fun or future enhancements. The roof is just 2 years old and a new HVAC was recently installed, providing peace of mind and long-term value. Additional highlights include a 2-car garage and a low monthly HOA. Located just minutes from shopping, dining, schools, and major highways, this home blends comfort, space, and convenience. Don’t miss your chance to make this home yours!
Additional Information
- Interior Features
- Ceiling Fans(s), Eat-in Kitchen, Primary Bedroom Main Floor, Thermostat
- Exterior Features
- Private Mailbox, Sidewalk
- HOA Fee
- $115
- HOA Freqency
- Quarterly
- Financing
- Cash, Conventional, FHA, VA Loan
- Location
- City Limits, Sidewalk, Paved
- Community Features
- No Deed Restriction
- Property Description
- Two Story
- Zoning
- R-L-D
- Appliances
- Dishwasher, Disposal, Electric Water Heater, Range, Refrigerator
- Heating
- Central, Electric
- Air Conditioning
- Central Air
- Exterior Construction
- Block, Stucco
- Exterior Features
- Private Mailbox, Sidewalk
- Stories
- 2
- Levels
- Two
- Roof
- Shingle
- Foundation
- Slab
- Garage
- 2 Car Garage
- Garage Spaces
- 2
- Elementary School
- Lake Gem Elem
- Middle School
- Robinswood Middle
- High School
- Evans High
Listing courtesy of BLAIR REALTY GROUP INC. 407-210-3944
Mortgage Calculator
StellarMLS is the source of this information via Internet Data Exchange Program. All listing information is deemed reliable but not guaranteed and should be independently verified through personal inspection by appropriate professionals. Listings displayed on this website may be subject to prior sale or removal from sale. Availability of any listing should always be independently verified. Listing information is provided for consumer personal, non-commercial use, solely to identify potential properties for potential purchase. All other use is strictly prohibited and may violate relevant federal and state law. Data last updated on