4206 Revere Circle, New Port Richey, FL 34653
- $229,900
- 2
- BD
- 2
- BA
- 1,021
- SqFt






- List Price
- $229,900
- Status
- PENDING
- Days on Market
- 410
- Price Change
- ▼ $9,600 1785459469
- MLS#
- TB8396624
- Subtype
- Residential
- Style
- One Story
- Year Built
- 1985
- Bedrooms
- 2
- Bathrooms
- 2
- Full Baths
- 2
- Living Area
- 1,021
- Lot Size
- 4,174
- Acres
- 0.10
- Subdivision
- Millpond Estates
- MLS Area Major
- New Port Richey
Property Description
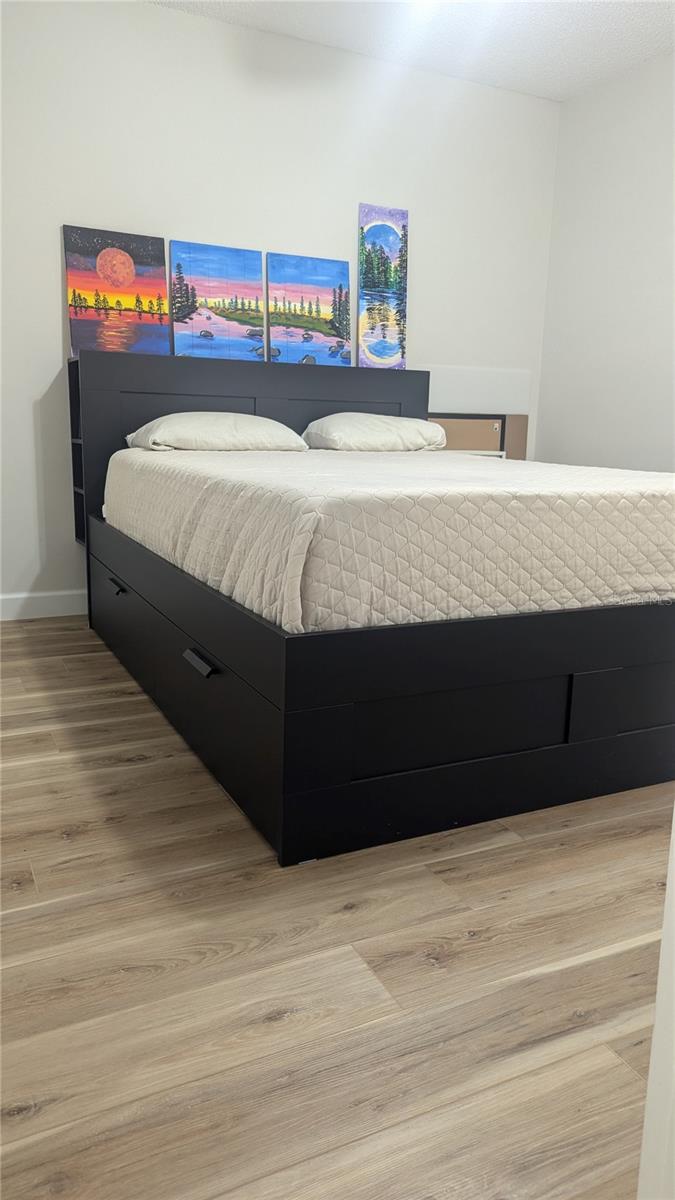
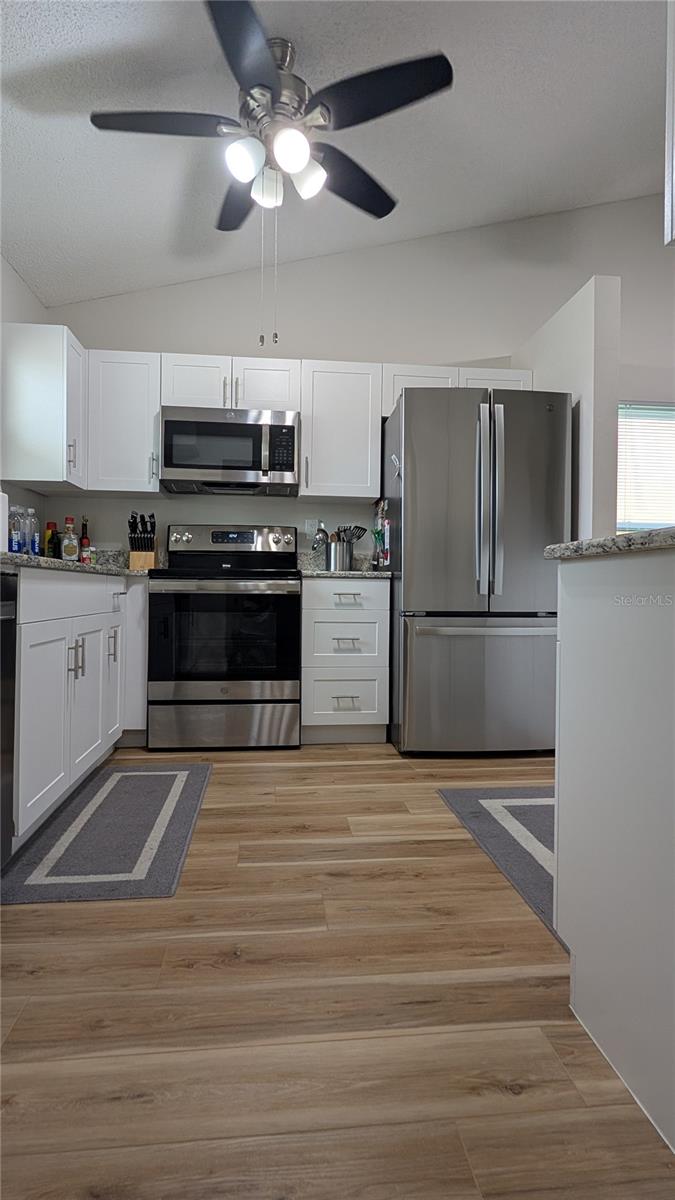
Under contract-accepting backup offers. Move right in and enjoy worry-free living! This beautifully updated 2-bedroom, 2-bath home with a 1-car garage is packed with upgrades and perfectly located close to everything you need. Relax year-round in the enclosed screened lanai or entertain in the stylish, renovated kitchen featuring white shaker cabinetry, granite countertops, and newer GE stainless steel appliances. The spacious primary suite offers a walk-in closet, while both bathrooms have been tastefully remodeled. Luxury vinyl plank flooring and upgraded 4.25-inch baseboards flow throughout the home, creating a fresh, modern feel. Enjoy peace of mind with major updates already completed, including a brand-new A/C system installed in August 2026, newer windows (2023), water heater (2024), and roof (2016). Conveniently located less than a mile from shopping, restaurants, banks, and everyday conveniences, this home also offers exceptional value with NO CDD fees and a low HOA ($325/month). The HOA covers cable TV, high-speed internet, lawn maintenance, garbage service, exterior painting, and even roof replacement—making homeownership easy and affordable. Whether you're looking for a full-time residence, seasonal getaway, or low-maintenance lifestyle, this home checks all the boxes. Residents also enjoy access to a community pool and clubhouse. Please note that homes may not be leased during the first two years of ownership. Owner financing and lease-purchase options may be available for qualified buyers. Schedule your private showing today and see everything this move-in-ready home has to offer! Room sizes are approximate.
Additional Information
- Interior Features
- Ceiling Fans(s), High Ceilings, Split Bedroom, Walk-In Closet(s)
- Exterior Features
- Rain Gutters, Sidewalk, Sliding Doors
- HOA Fee
- $325
- HOA Freqency
- Monthly
- Financing
- Cash, Conventional, Lease Option, Owner Financing
- Community Features
- Clubhouse, Community Mailbox, Pool, Sidewalks, No Deed Restriction
- Property Description
- One Story
- Zoning
- MPUD
- Appliances
- Dishwasher, Disposal, Electric Water Heater, Microwave, Range, Refrigerator
- Heating
- Electric
- Air Conditioning
- Central Air
- Exterior Construction
- Stucco, Frame
- Exterior Features
- Rain Gutters, Sidewalk, Sliding Doors
- Levels
- One
- Roof
- Shingle
- Foundation
- Slab
- Pool
- Yes
- Garage
- 1 Car Garage
- Garage Spaces
- 1
- Elementary School
- Deer Park Elementary-Po
- Middle School
- River Ridge Middle-Po
- High School
- Ridgewood High School-PO
Listing courtesy of FUTURE HOME REALTY INC. 813-855-4982
Mortgage Calculator
StellarMLS is the source of this information via Internet Data Exchange Program. All listing information is deemed reliable but not guaranteed and should be independently verified through personal inspection by appropriate professionals. Listings displayed on this website may be subject to prior sale or removal from sale. Availability of any listing should always be independently verified. Listing information is provided for consumer personal, non-commercial use, solely to identify potential properties for potential purchase. All other use is strictly prohibited and may violate relevant federal and state law. Data last updated on