5417 Tybee Island Drive, Apollo Beach, FL 33572
- $1,600,000
- 4
- BD
- 5
- BA
- 4,406
- SqFt












- List Price
- $1,600,000
- Status
- PENDING
- Days on Market
- 391
- Price Change
- ▼ $125,000 1779399555
- MLS#
- TB8391145
- Subtype
- Residential
- Short Sale
- Yes
- Style
- Two Story
- Architectural Style
- Mediterranean
- Year Built
- 2007
- Bedrooms
- 4
- Bathrooms
- 5
- Full Baths
- 5
- Living Area
- 4,406
- Lot Size
- 15,413
- Acres
- 0.35
- Subdivision
- Mirabay Ph 2a-4
- MLS Area Major
- Apollo Beach / Ruskin
Property Description
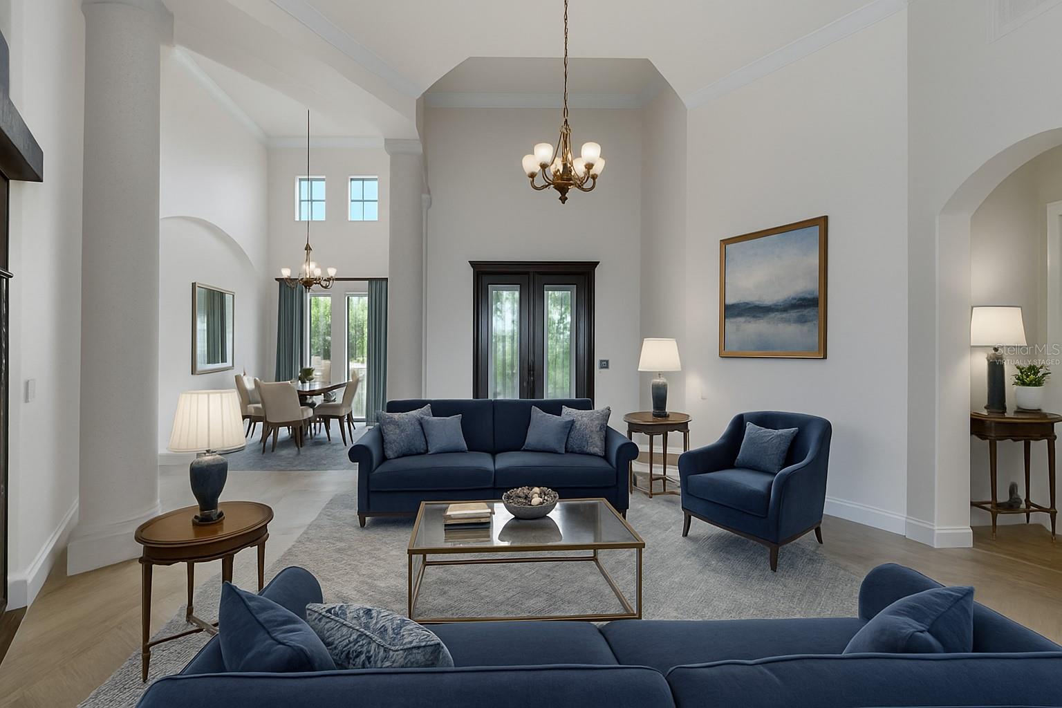
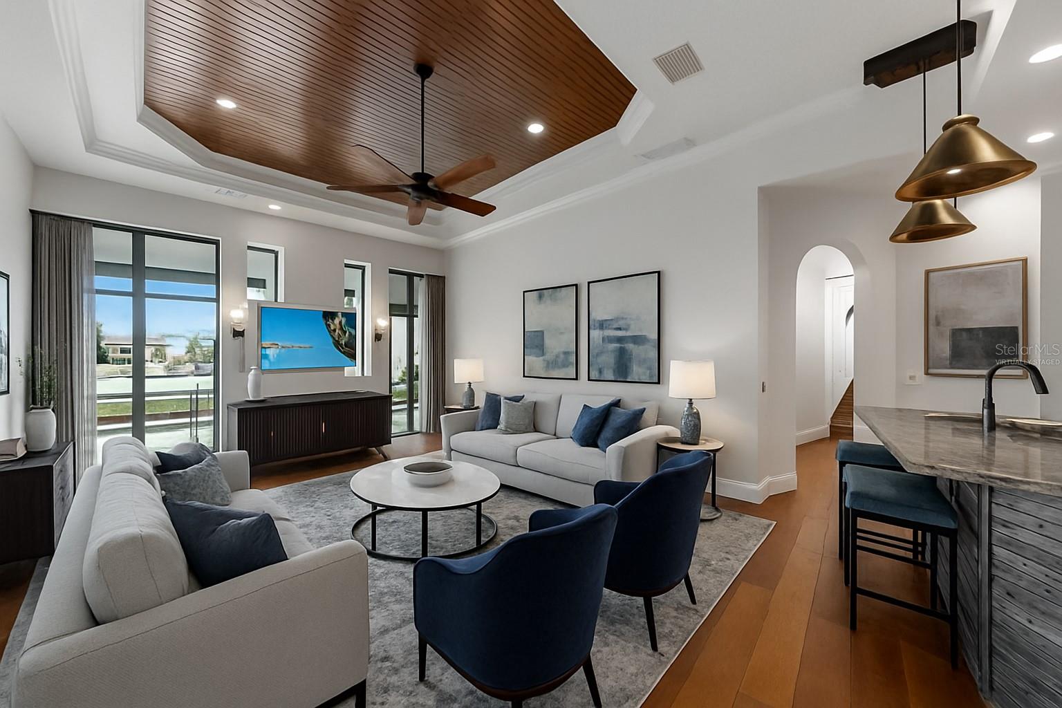
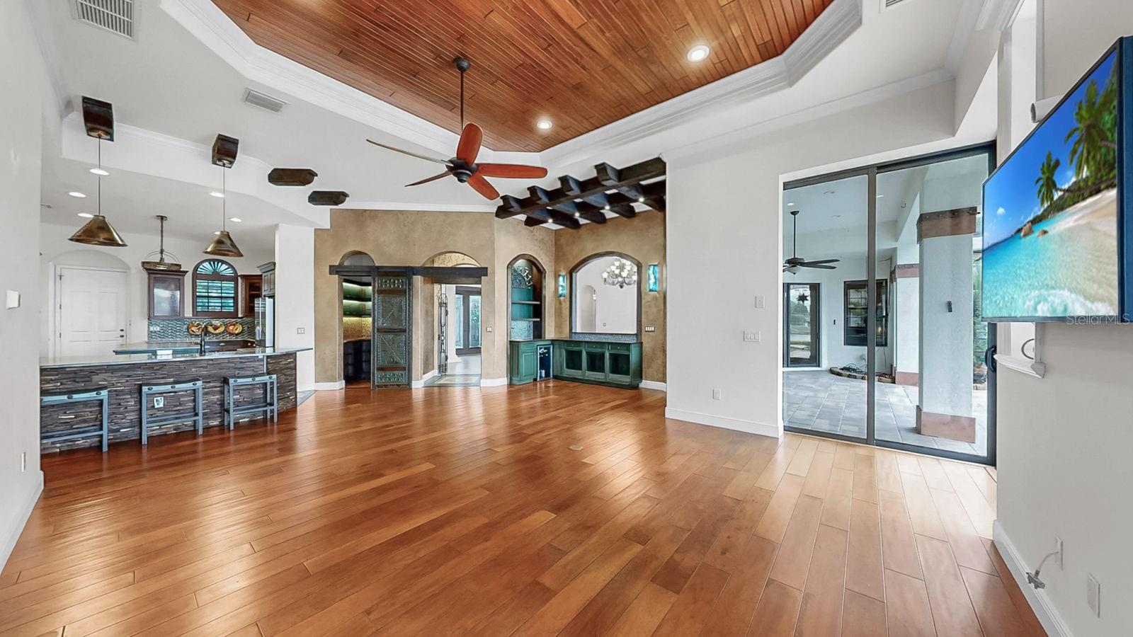
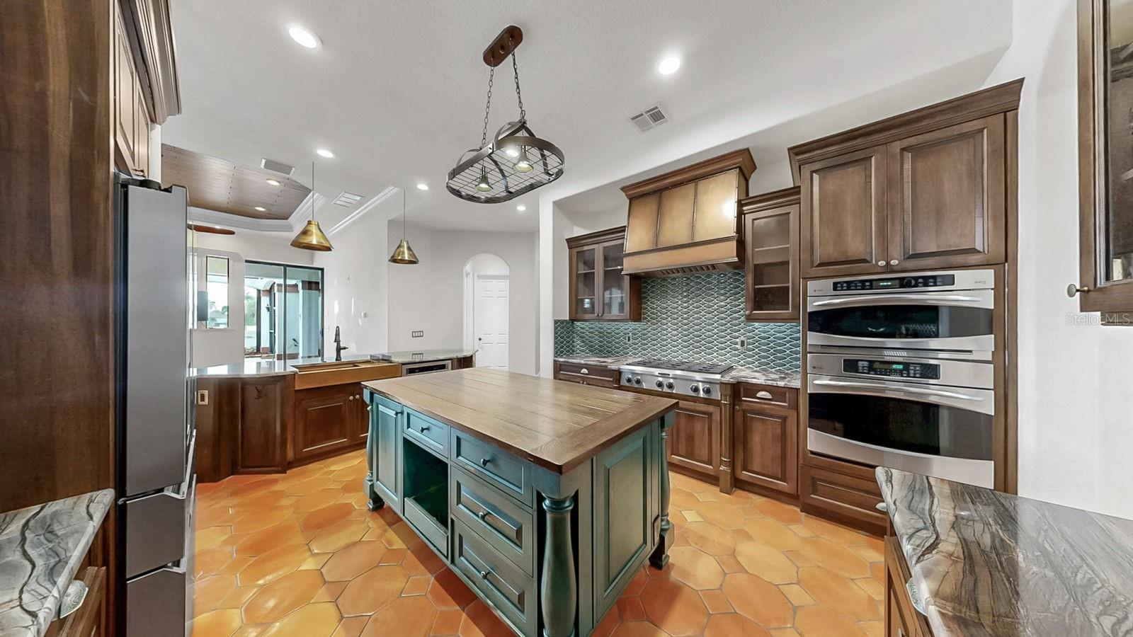
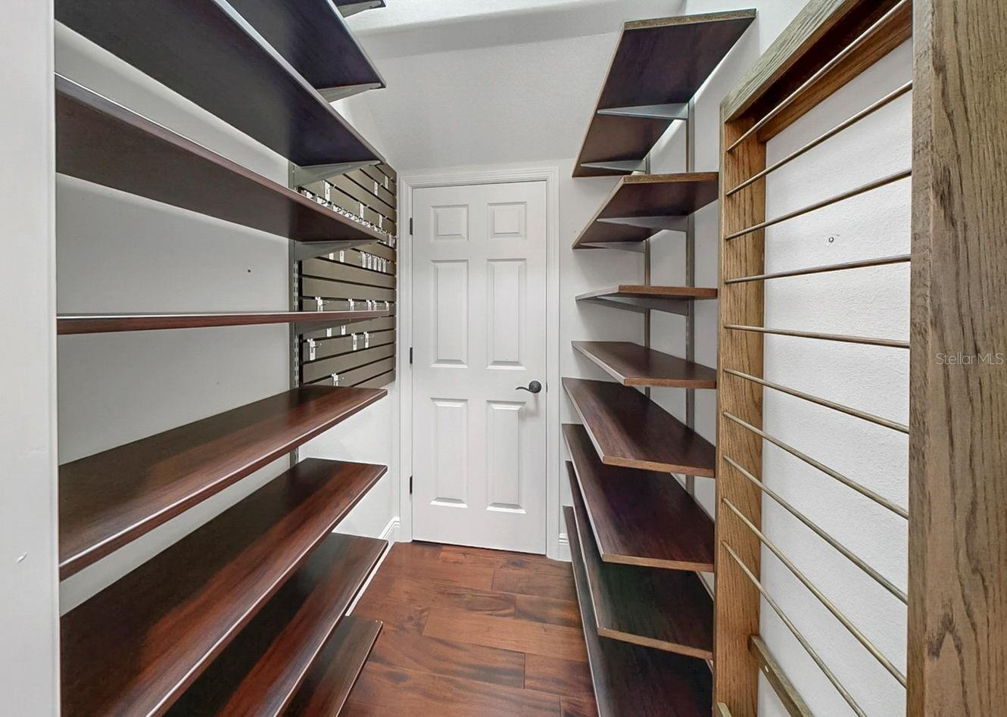
Virtually Staged. Short Sale. SELLER MUST SELL & HIGHLY MOTIVATED!! Experience the epitome of luxury living in this stunning waterfront Spanish Mediterranean home, meticulously crafted by John Cannon’s Executive Series. Nestled in the prestigious Bay Estate of Mirabay, this residence showcases breathtaking manicured landscaping featuring vibrant pink bougainvilleas, towering palms, and a grand pavered driveway that exudes an enchanting curb appeal. Step through the grand double doors and be transported to a Mediterranean charm and beyond. Every inch of this home is a masterpiece, with artistic hand-painted accents throughout. Soaring ceilings, classical columns, exposed wood beams, and intricate crown molding create an ambiance of timeless elegance. Rich Brazilian cherry hardwood floors and authentic Mexican terracotta tiles set a warm, inviting tone. Fully renovated gourmet kitchen is a culinary dream, boasting dark, luxurious cabinets, Brazilian granite countertops, a genuine copper sink, a massive island, state-of-the-art appliances, and a spacious coffee bar/pantry with a beautifully hand-carved Turkish wooden door. Large family room invites you to gather with loved ones, featuring a built-in bar ideal for crafting the perfect cocktail and creating joyful moments with guests. This space is designed for relaxed entertaining and memorable gatherings. Magnificent master suite features a generous sitting area with bay windows, sliding doors to the covered lanai and pool, tray ceilings with double crown molding, and two expansive California closets. Spa-like master bath offers dual vanities, a garden tub as a focal point, and a large walk-around shower, creating a private sanctuary. On the opposite wing, discover two sizable bedrooms with elegant bathrooms, and a convenient laundry room. Notice the custom hand-carved risers as you head upstairs, where you will find a versatile bonus room with balcony access offers stunning views of the sprawling lagoon, while an additional guest suite with its own private balcony provides comfort and privacy for visitors. Other features include impact windows that offer panoramic views, while providing peace of mind during storms. Upgraded lighting and ceiling fans throughout creates a warm and inviting ambiance, accentuating the exquisite finishes and elegant architecture. Relax and unwind in the serene pool and jacuzzi overlooking the water, or enjoy the multiple outdoor sitting areas. Cozy up by the outdoor fireplace in cooler months or host unforgettable gatherings in the outdoor kitchen and grill area. Included with this home is a powerful 10,000-pound boat lift, providing secure and easy mooring for your vessel. Whether you’re hosting gatherings or enjoying mornings on the water, this property offers the perfect combination of elegance, functionality, and recreational opportunity. Located within the Mirabay community, you'll have access to a host of amenities for every family member—tennis, pickleball, resort-style pools, a large lagoon for water sports, dog parks, playgrounds, and more. This exquisite home offers the perfect blend of artistic elegance, modern luxury, and vibrant community life—an extraordinary place to call home.
Additional Information
- Amenities
- Basketball Court, Clubhouse, Fitness Center, Gated, Pickleball Court(s), Playground, Pool, Recreation Facilities, Tennis Court(s)
- Interior Features
- Built-in Features, Crown Molding, High Ceilings, Solid Surface Counters, Solid Wood Cabinets, Thermostat, Tray Ceiling(s), Walk-In Closet(s)
- Exterior Features
- Balcony, French Doors, Outdoor Grill, Outdoor Kitchen, Rain Gutters, Sidewalk, Sliding Doors, Sprinkler Metered
- Taxes
- $6,989
- HOA Fee
- $172
- HOA Freqency
- Annually
- Financing
- Cash, Conventional, VA Loan
- Location
- Cul-De-Sac, Oversized Lot, Paved
- Community Features
- Clubhouse, Deed Restrictions, Dog Park, Fitness Center, Gated Community - Guard, Park, Playground, Pool, Restaurant, Sidewalks, Tennis Court(s), Street Lights
- Property Description
- Two Story
- Zoning
- PD
- Appliances
- Dishwasher, Disposal, Electric Water Heater, Microwave, Range, Range Hood, Refrigerator, Wine Refrigerator
- Heating
- Central
- Air Conditioning
- Central Air
- Exterior Construction
- Block, Stucco
- Exterior Features
- Balcony, French Doors, Outdoor Grill, Outdoor Kitchen, Rain Gutters, Sidewalk, Sliding Doors, Sprinkler Metered
- Levels
- Two
- Roof
- Tile
- Foundation
- Slab
- Pool
- Yes
- Pool Type
- Gunite, Heated, In Ground, Screen Enclosure
- Parking
- Garage Door Opener, Oversized
- Parking Features
- Garage Door Opener, Oversized
- Garage
- 3 Car Garage
- Garage Spaces
- 3
- Garage Features
- Garage Door Opener, Oversized
- View
- Water
Listing courtesy of CENTURY 21 BEGGINS ENTERPRISES. 813-658-2121
Mortgage Calculator
StellarMLS is the source of this information via Internet Data Exchange Program. All listing information is deemed reliable but not guaranteed and should be independently verified through personal inspection by appropriate professionals. Listings displayed on this website may be subject to prior sale or removal from sale. Availability of any listing should always be independently verified. Listing information is provided for consumer personal, non-commercial use, solely to identify potential properties for potential purchase. All other use is strictly prohibited and may violate relevant federal and state law. Data last updated on