12520 Natureview Circle, Waterlefe, FL 34212
- $699,000
- 4
- BD
- 4
- BA
- 3,318
- SqFt










- List Price
- $699,000
- Status
- PENDING
- Days on Market
- 420
- Price Change
- ▼ $26,000 1779151487
- MLS#
- A4654128
- Subtype
- Residential
- Style
- Two Story
- Architectural Style
- Contemporary, Custom
- Year Built
- 2004
- Bedrooms
- 4
- Bathrooms
- 4
- Full Baths
- 4
- Living Area
- 3,318
- Lot Size
- 15,849
- Acres
- 0.36
- Subdivision
- Greyhawk Landing
- MLS Area Major
- Bradenton
Property Description
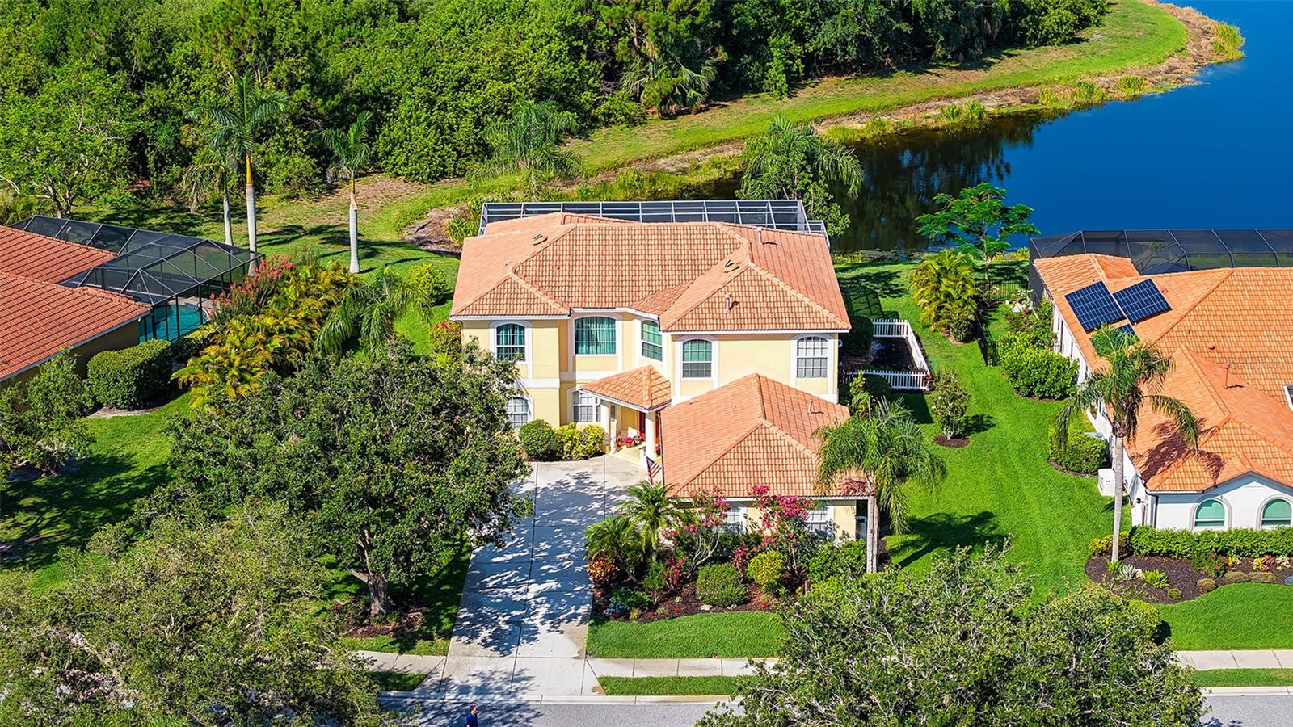
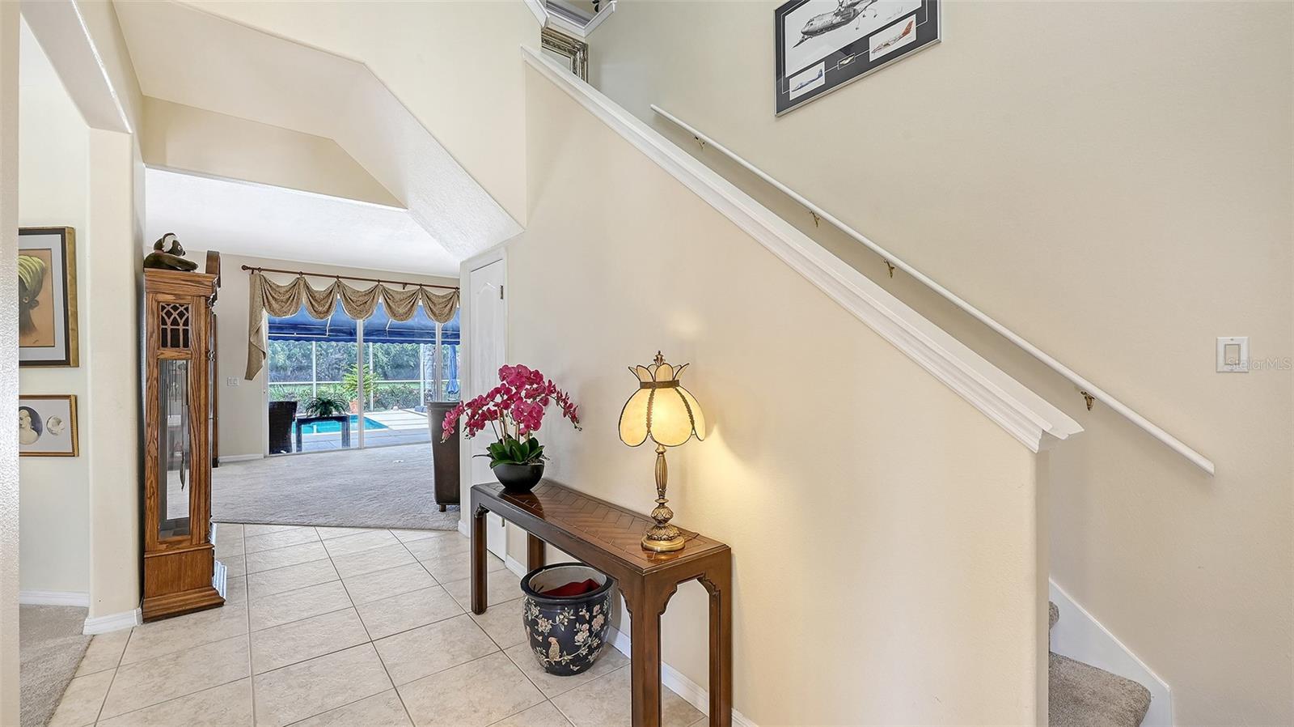
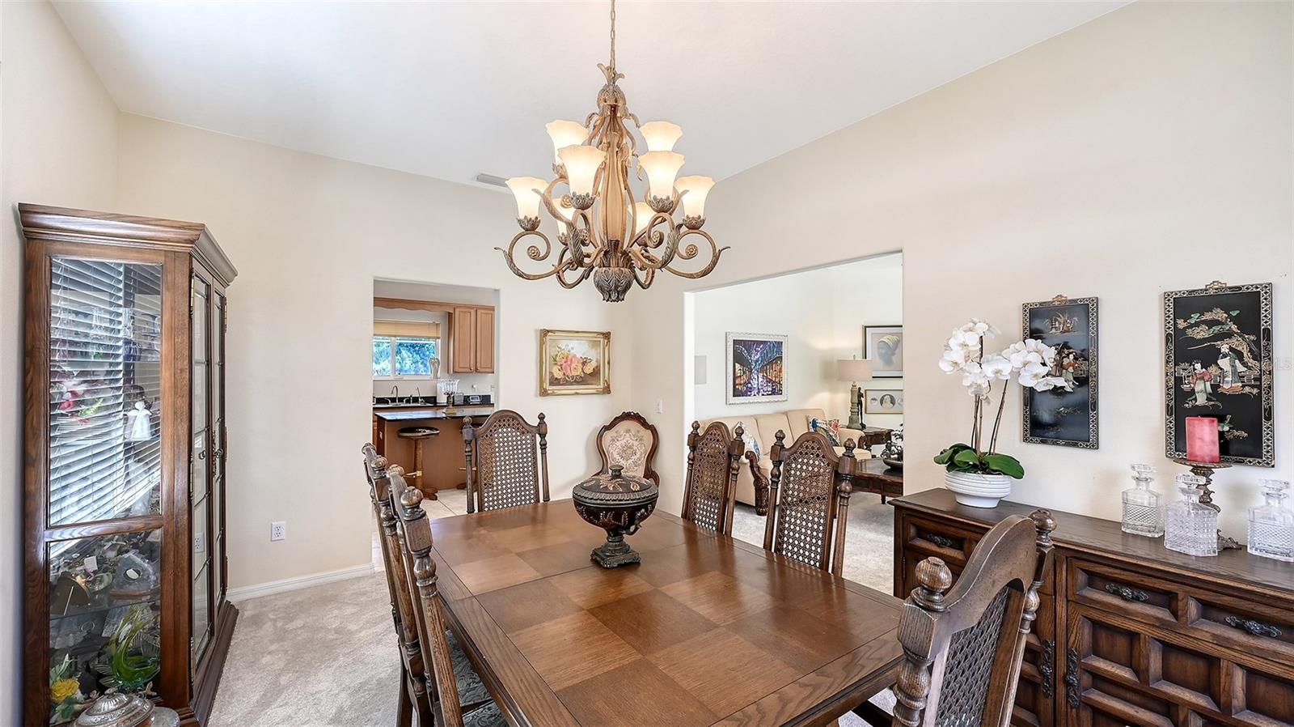
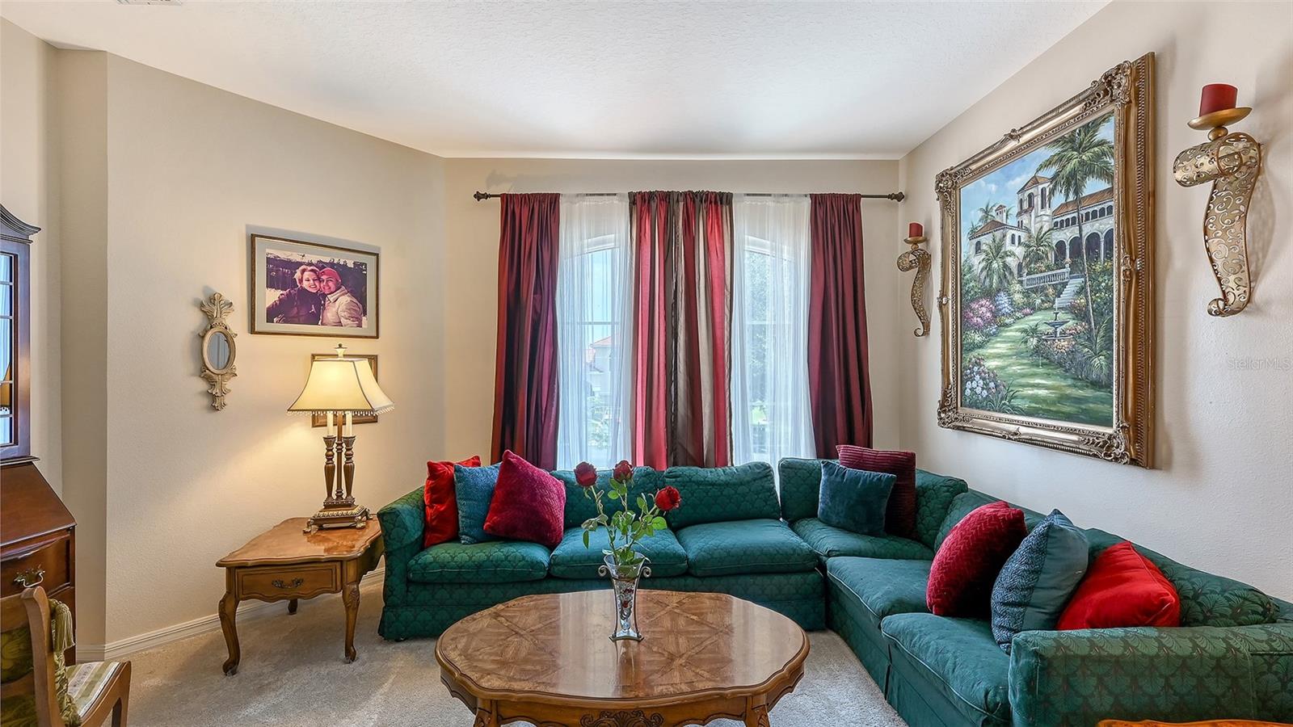
Under contract-accepting backup offers. Large Price Reduction. Now's the time. This stately two-story lakefront home seamlessly blends timeless elegance with modern functionality – offering a possible 5-bedroom, 5th used as office. No closet. 4-bath layout that suits every member of the family. A dramatic entryway with soaring ceilings welcomes you in, setting the tone for the spacious design throughout. Formal living room and dining room create a classic atmosphere, while the chef-inspired kitchen is the true showstopper. Highlights include a large center island with stunning veined slab, rich maple cabinets, and an abundant counterspace. At the heart of the home is an expansive family room featuring triple sliding doors that lead to a spectacular 50 x 30-foot lanai, a 32-foot lap pool, and a soaring 2 story pool cage – perfect for indoor outdoor living and entertaining. The oversized premium lot offers sweeping lake and preserve views, along with breathtaking sunsets. Downstairs also features a private office, while upstairs you will find a luxurious primary suite retreat complete with double tray ceilings, a cozy sitting area, a private balcony for morning coffee, and a spa-like bathroom with soaking tub, walk-in shower and dual vanities. Three additional oversized bedrooms offer generous space and storage. Additional features include a 3-car garage, newer A/C (2023), new water heater, new pool pump and new water softner. Located in Grayhawk Landings, a gated 960 acre community surrounded by lakes, woodlands, and over 5 miles of biking and walking trails. Enjoy access to two resort-style clubhouses, pools with waterslide, spa, tennis, pickleball, basketball, fitness center, playground, and soccer facilities. All just minutes east of I-75 and close to top rated schools, shopping and dining. This is more than a home – it’s a lifestyle. Schedule your private viewing today!
Additional Information
- Amenities
- Clubhouse, Fitness Center, Gated, Pickleball Court(s), Playground, Recreation Facilities, Security, Spa/Hot Tub, Tennis Court(s), Trail(s)
- Interior Features
- Ceiling Fans(s), Coffered Ceiling(s), Eat-in Kitchen, High Ceilings, Kitchen/Family Room Combo, PrimaryBedroom Upstairs, Solid Wood Cabinets, Split Bedroom, Stone Counters, Walk-In Closet(s), Window Treatments
- Exterior Features
- Balcony, Hurricane Shutters, Lighting, Rain Gutters, Sidewalk, Sliding Doors
- Taxes
- $3,248
- HOA Fee
- $75
- HOA Freqency
- Annually
- Financing
- Cash, Conventional
- Location
- In County, Oversized Lot, Paved
- Community Features
- Association Recreation - Owned, Clubhouse, Deed Restrictions, Fitness Center, Gated Community - Guard, No Truck/RV/Motorcycle Parking, Playground, Pool, Racquetball, Sidewalks, Tennis Court(s), Security
- Property Description
- Two Story
- Zoning
- SFR
- Appliances
- Convection Oven, Dishwasher, Disposal, Gas Water Heater, Microwave, Range, Refrigerator
- Heating
- Central, Zoned
- Air Conditioning
- Central Air, Zoned
- Exterior Construction
- Block, Stucco
- Exterior Features
- Balcony, Hurricane Shutters, Lighting, Rain Gutters, Sidewalk, Sliding Doors
- Levels
- Two
- Roof
- Tile
- Foundation
- Slab
- Pool
- Yes
- Pool Type
- Auto Cleaner, In Ground, Lap, Lighting
- Parking
- Garage Door Opener, Garage Faces Side, Oversized
- Parking Features
- Garage Door Opener, Garage Faces Side, Oversized
- Garage
- 3 Car Garage
- Garage Spaces
- 3
- Garage Features
- Garage Door Opener, Garage Faces Side, Oversized
- Elementary School
- Gullett Elementary
- Middle School
- Carlos E. Haile Middle
- High School
- Lakewood Ranch High
- View
- Water
Listing courtesy of RE/MAX ALLIANCE GROUP. 941-954-5454
Mortgage Calculator
StellarMLS is the source of this information via Internet Data Exchange Program. All listing information is deemed reliable but not guaranteed and should be independently verified through personal inspection by appropriate professionals. Listings displayed on this website may be subject to prior sale or removal from sale. Availability of any listing should always be independently verified. Listing information is provided for consumer personal, non-commercial use, solely to identify potential properties for potential purchase. All other use is strictly prohibited and may violate relevant federal and state law. Data last updated on