10311 Frog Pond Drive, Riverview, FL 33569
- $445,000
- 4
- BD
- 4
- BA
- 2,983
- SqFt






- List Price
- $445,000
- Status
- PENDING
- Days on Market
- 399
- Price Change
- ▼ $20,000 1776983538
- MLS#
- TB8387611
- Subtype
- Residential
- Style
- Two Story
- Year Built
- 2004
- Bedrooms
- 4
- Bathrooms
- 4
- Full Baths
- 3
- Half Baths
- 1
- Living Area
- 2,983
- Lot Size
- 5,500
- Acres
- 0.13
- Subdivision
- Boyette Creek Ph 1
- MLS Area Major
- Riverview
Property Description
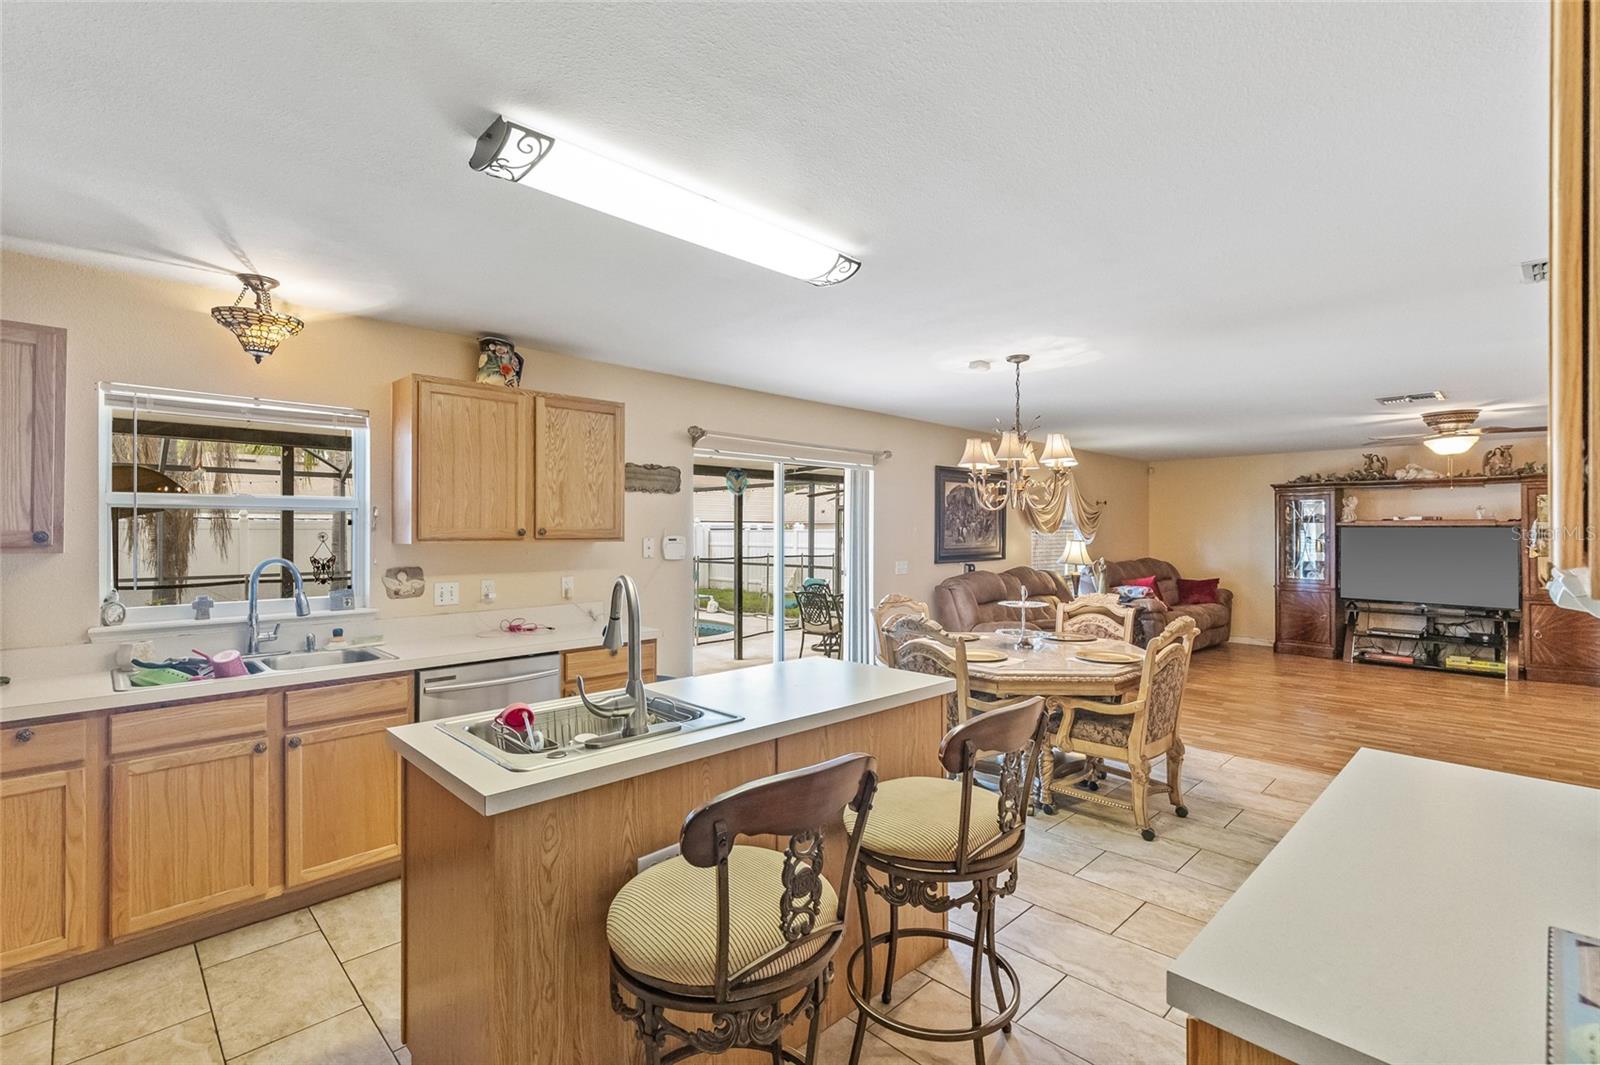
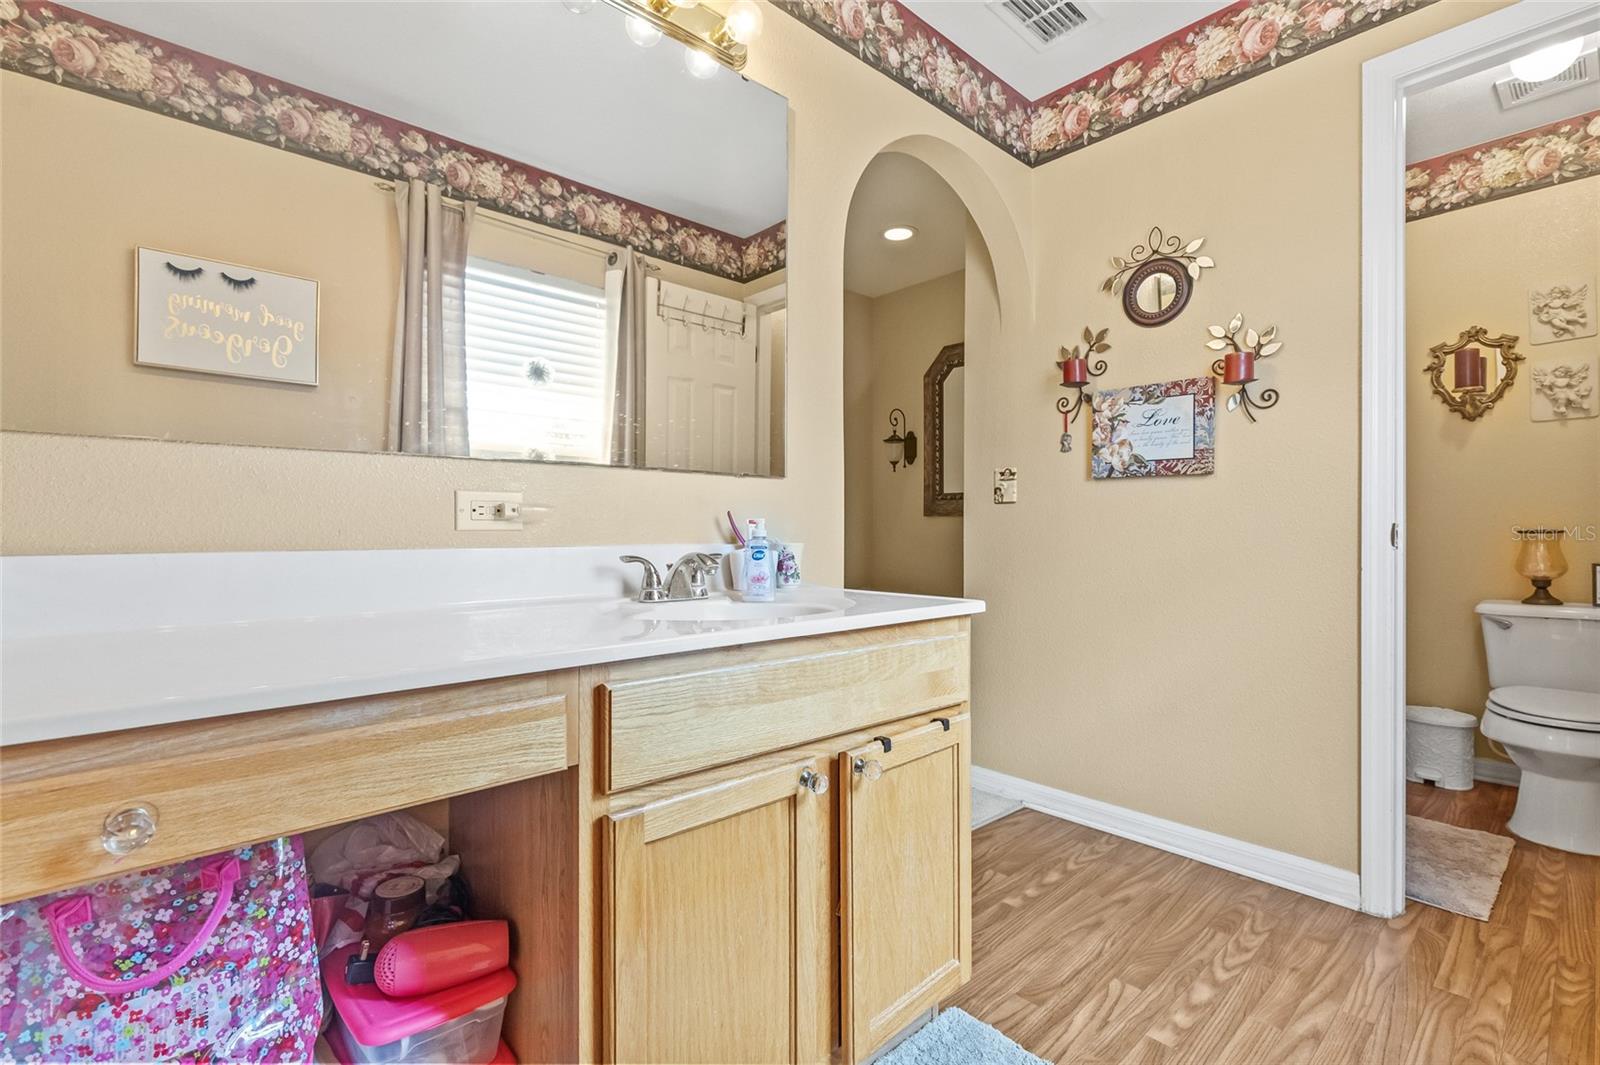
Under contract-accepting backup offers. Welcome to your dream POOL home in the coveted Boyette Creek community! This 4-bedroom, 3.5-bathroom home offers 2,983 square feet of strategically designed living space, with an OVERSIZED 2-car garage, a NEW ROOF AND A/C in 2019, water softener. Enter into the formal living room that ushers in a huge kitchen and family room suitable for every day living and entertaining. The ceramic tile and laminate flooring on this level is easy to maintain. Second floor boasts a spacious primary bedroom suite with three closets and separate soaking bathtub and shower. Need a flex space? The bonus room is ready to be anything you need it to be. Enjoy the Florida lifestyle with an expansive screened in lanai and inground pool. Located near Boyette Road, US 301, and I-75, this home provides easy access to the best of Tampa Bay, including shopping, dining and recreational options. Families will appreciate access to top-rated schools, while nature lovers will enjoy nearby parks and walking trails. Hospitals and medical facilities are also just minutes away. NO CDD's and low only $132 quarterly.
Additional Information
- Interior Features
- Eat-in Kitchen
- Exterior Features
- Lighting
- HOA Fee
- $144
- HOA Freqency
- Quarterly
- Financing
- Cash, Conventional, FHA, VA Loan
- Community Features
- No Deed Restriction
- Property Description
- Two Story
- Zoning
- PD
- Appliances
- Dishwasher, Disposal, Dryer, Electric Water Heater, Exhaust Fan, Gas Water Heater, Microwave, Range, Refrigerator, Water Softener
- Heating
- Central, Electric
- Air Conditioning
- Central Air
- Exterior Construction
- Block
- Exterior Features
- Lighting
- Stories
- 2
- Levels
- Two
- Roof
- Shingle
- Foundation
- Slab
- Pool
- Yes
- Pool Type
- Child Safety Fence, Deck, Gunite, In Ground, Lighting
- Garage
- 2 Car Garage
- Garage Spaces
- 2
- Elementary School
- Boyette Springs-Hb
- Middle School
- Barrington Middle
- High School
- Newsome-HB
Listing courtesy of PEOPLE'S TRUST REALTY. 352-688-7022
Mortgage Calculator
StellarMLS is the source of this information via Internet Data Exchange Program. All listing information is deemed reliable but not guaranteed and should be independently verified through personal inspection by appropriate professionals. Listings displayed on this website may be subject to prior sale or removal from sale. Availability of any listing should always be independently verified. Listing information is provided for consumer personal, non-commercial use, solely to identify potential properties for potential purchase. All other use is strictly prohibited and may violate relevant federal and state law. Data last updated on