561 Se Lakeview Drive, Keystone Heights, FL 32656
- $647,777
- 5
- BD
- 4
- BA
- 3,068
- SqFt






- List Price
- $647,777
- Status
- PENDING
- Days on Market
- 393
- Price Change
- ▼ $1,723 1782532885
- MLS#
- GC530998
- Subtype
- Residential
- Style
- Two Story
- Architectural Style
- Craftsman, Florida, Historic, Other
- Year Built
- 1950
- Bedrooms
- 5
- Bathrooms
- 4
- Full Baths
- 4
- Living Area
- 3,068
- Lot Size
- 41,382
- Acres
- 0.95
- Subdivision
- Keystone Heights
- MLS Area Major
- Keystone Heights
Property Description
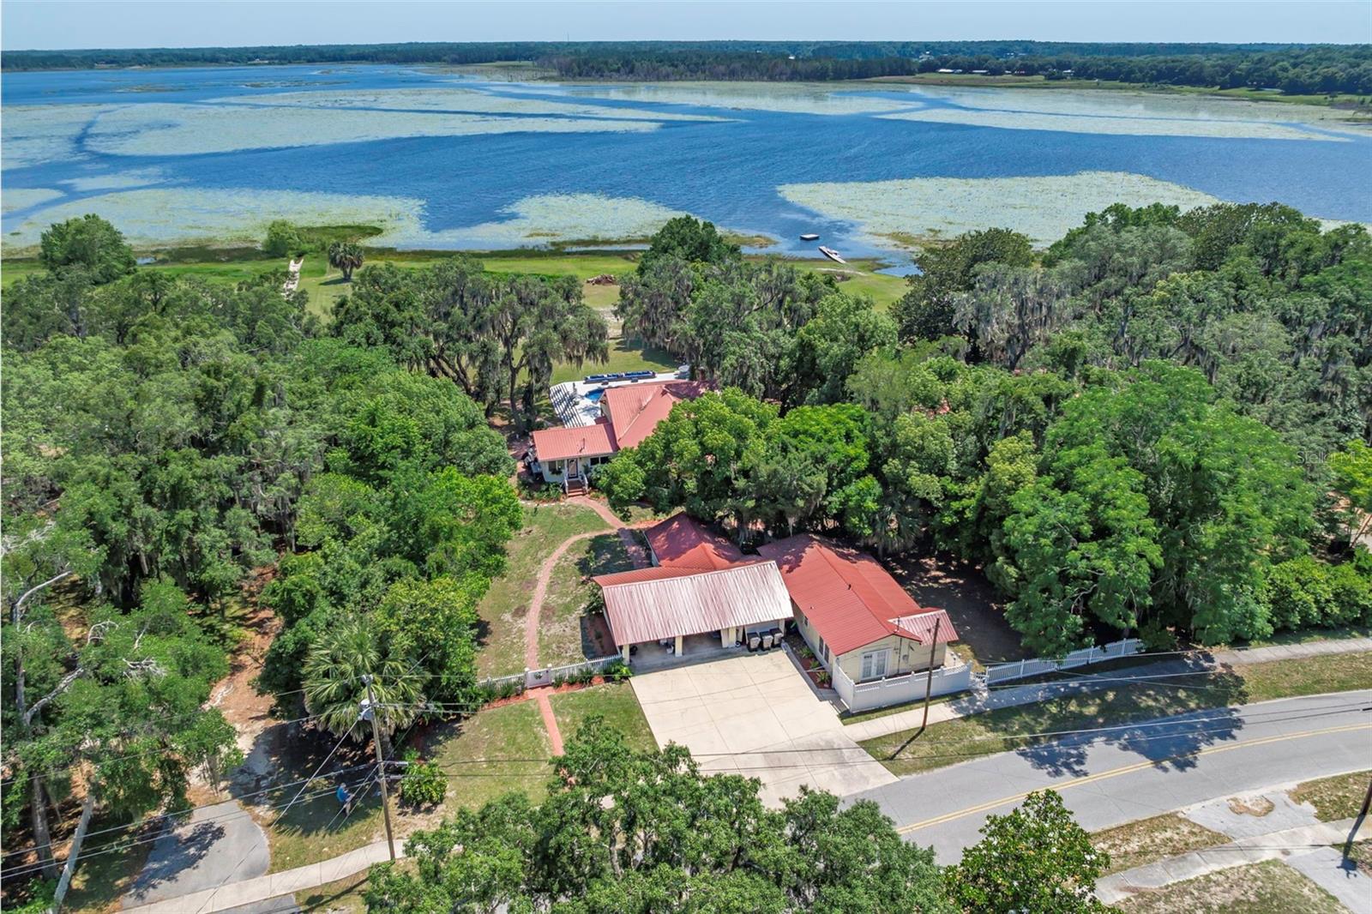
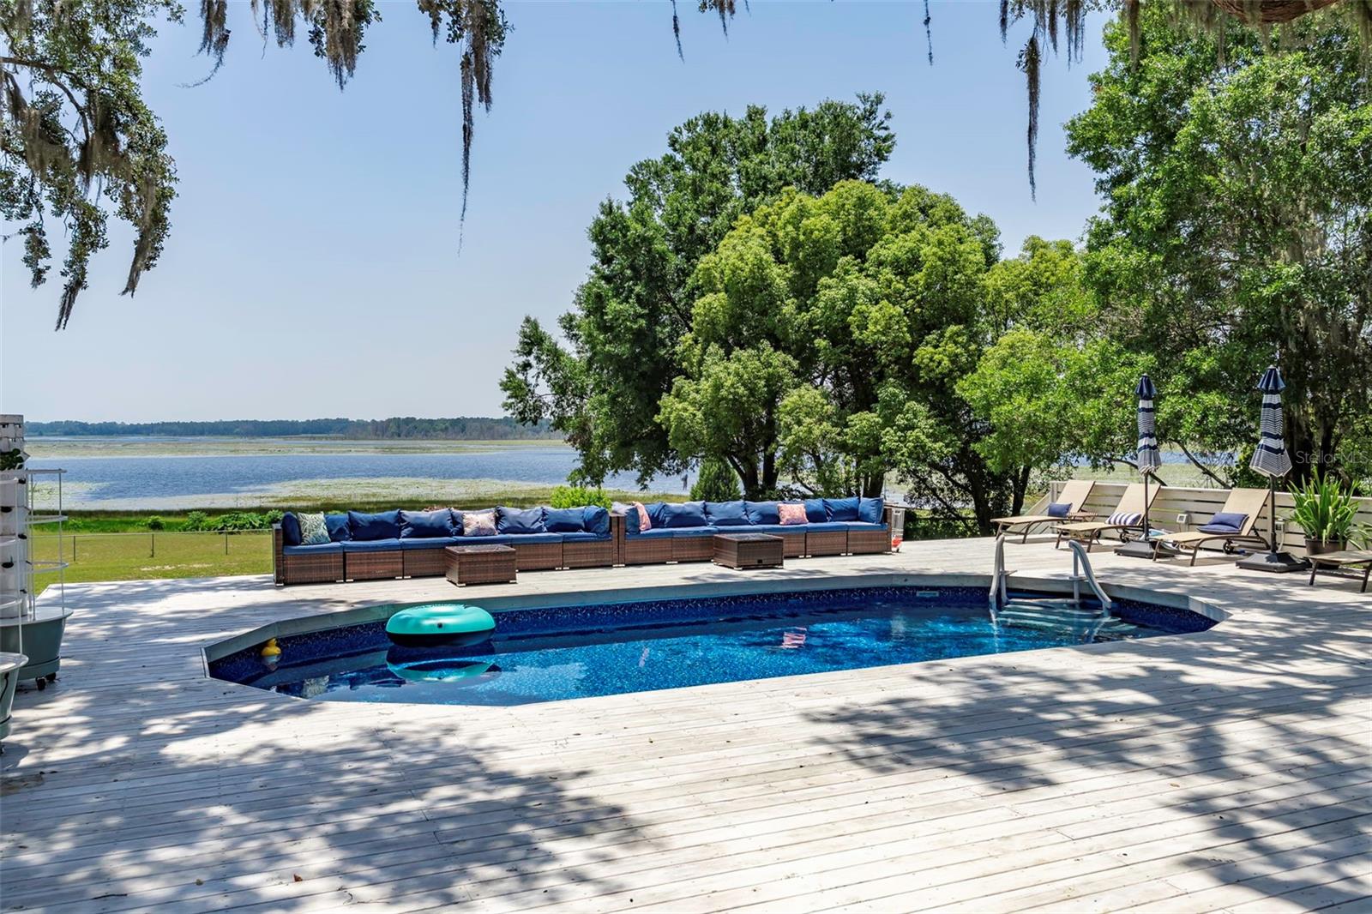
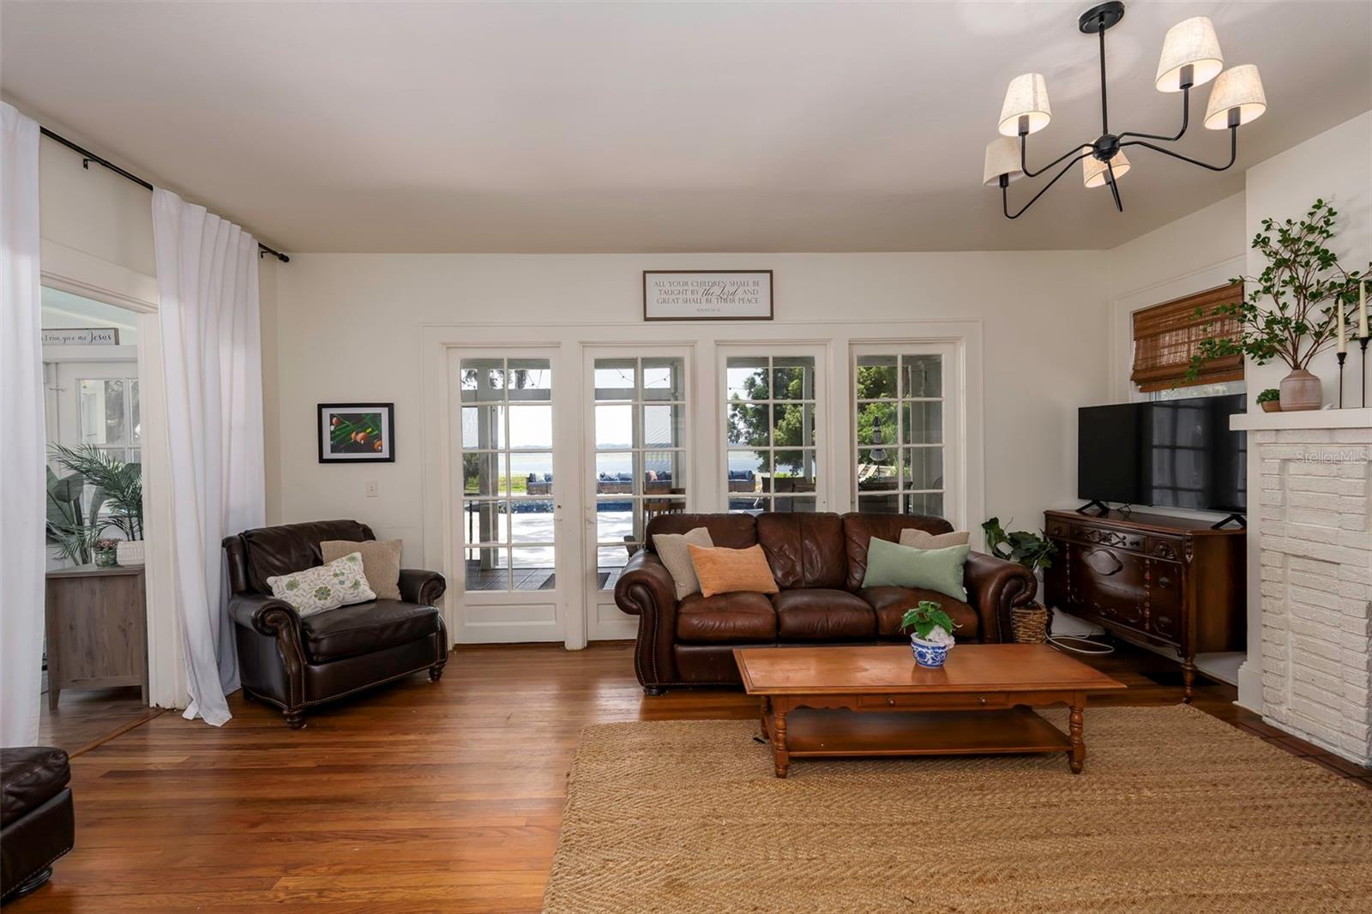
PRICED BELOW APPRAISED VALUE! With a recent appraisal this lakefront home is ready for summer fun and a great investment. Truly a must see property with vintage appeal and modern versatility. Imagine waking up every day to your lakefront estate situated on over an acre with an ADU for in laws or an income producing property. This home is located on one of the most prestigious lakes in Keystone Heights! Keystone is a community in North Central Florida seeped in history and reminiscent of stepping back into a Mayberry like town where neighbors become friends. The Keystone Beach, parks, a walkable downtown and "A" Rated schools are just two blocks away! If you're looking for a move in ready home with NO HOA and where everything has been already beautifully updated with a designer aesthetic this is the one! The floor plan in the main house gives you two bedrooms upstairs both with en suites and two bedrooms downstairs plus another bathroom and a office. In the detached guest house or ADU there is a full bath, spacious bedroom with walk in closet, a full kitchen, living room and a charming front porch to view your private and separate fenced in yard. The photos are gorgeous but the home shows even better! You have just found your oasis! Don't wait this home is exceptional.
Additional Information
- Interior Features
- Built-in Features, Ceiling Fans(s), High Ceilings, PrimaryBedroom Upstairs, Solid Surface Counters, Split Bedroom, Stone Counters, Vaulted Ceiling(s), Walk-In Closet(s)
- Exterior Features
- French Doors, Outdoor Shower, Private Mailbox, Sidewalk
- Financing
- Cash, Conventional
- Location
- Cleared, City Limits, Landscaped, Level, Oversized Lot, Sidewalk, Paved
- Community Features
- Street Lights, No Deed Restriction
- Property Description
- Two Story
- Zoning
- RES
- Appliances
- Built-In Oven, Cooktop, Dishwasher, Dryer, Electric Water Heater, Microwave, Refrigerator, Washer
- Heating
- Central, Electric, Propane
- Air Conditioning
- Central Air
- Exterior Construction
- Frame, Wood Siding
- Exterior Features
- French Doors, Outdoor Shower, Private Mailbox, Sidewalk
- Levels
- Two
- Roof
- Metal, Shingle
- Foundation
- Crawlspace
- Pool
- Yes
- Pool Type
- Above Ground, Deck, Lighting, Pool Sweep
- Parking
- Covered, Driveway, Golf Cart Parking, Guest, Oversized, Workshop in Garage
- Parking Features
- Covered, Driveway, Golf Cart Parking, Guest, Oversized, Workshop in Garage
- Garage
- 2 Car Carport, 1 Car Garage
- Garage Spaces
- 1
- Garage Features
- Covered, Driveway, Golf Cart Parking, Guest, Oversized, Workshop in Garage
- Elementary School
- Keystone Heights Elementary-Cl
- Middle School
- Keystone Heights Junior/Senior High-Cl
- High School
- Keystone Heights Junior/Senior High-CL
- View
- Pool, Water
Listing courtesy of FLORIDA HOMES REALTY & MORTGAGE GVILLE. 352-240-1133
Mortgage Calculator
StellarMLS is the source of this information via Internet Data Exchange Program. All listing information is deemed reliable but not guaranteed and should be independently verified through personal inspection by appropriate professionals. Listings displayed on this website may be subject to prior sale or removal from sale. Availability of any listing should always be independently verified. Listing information is provided for consumer personal, non-commercial use, solely to identify potential properties for potential purchase. All other use is strictly prohibited and may violate relevant federal and state law. Data last updated on