3421 70th Avenue E, Ellenton, FL 34222
- $265,000
- 3
- BD
- 2
- BA
- 1,296
- SqFt





- List Price
- $265,000
- Status
- ACTIVE
- Days on Market
- 460
- Price Change
- ▼ $10,000 1771462448
- MLS#
- A4652160
- Subtype
- Residential
- Style
- One Story
- Year Built
- 2007
- Bedrooms
- 3
- Bathrooms
- 2
- Full Baths
- 2
- Living Area
- 1,296
- Lot Size
- 6,922
- Acres
- 0.16
- Subdivision
- North River Estates
- MLS Area Major
- Ellenton
Property Description
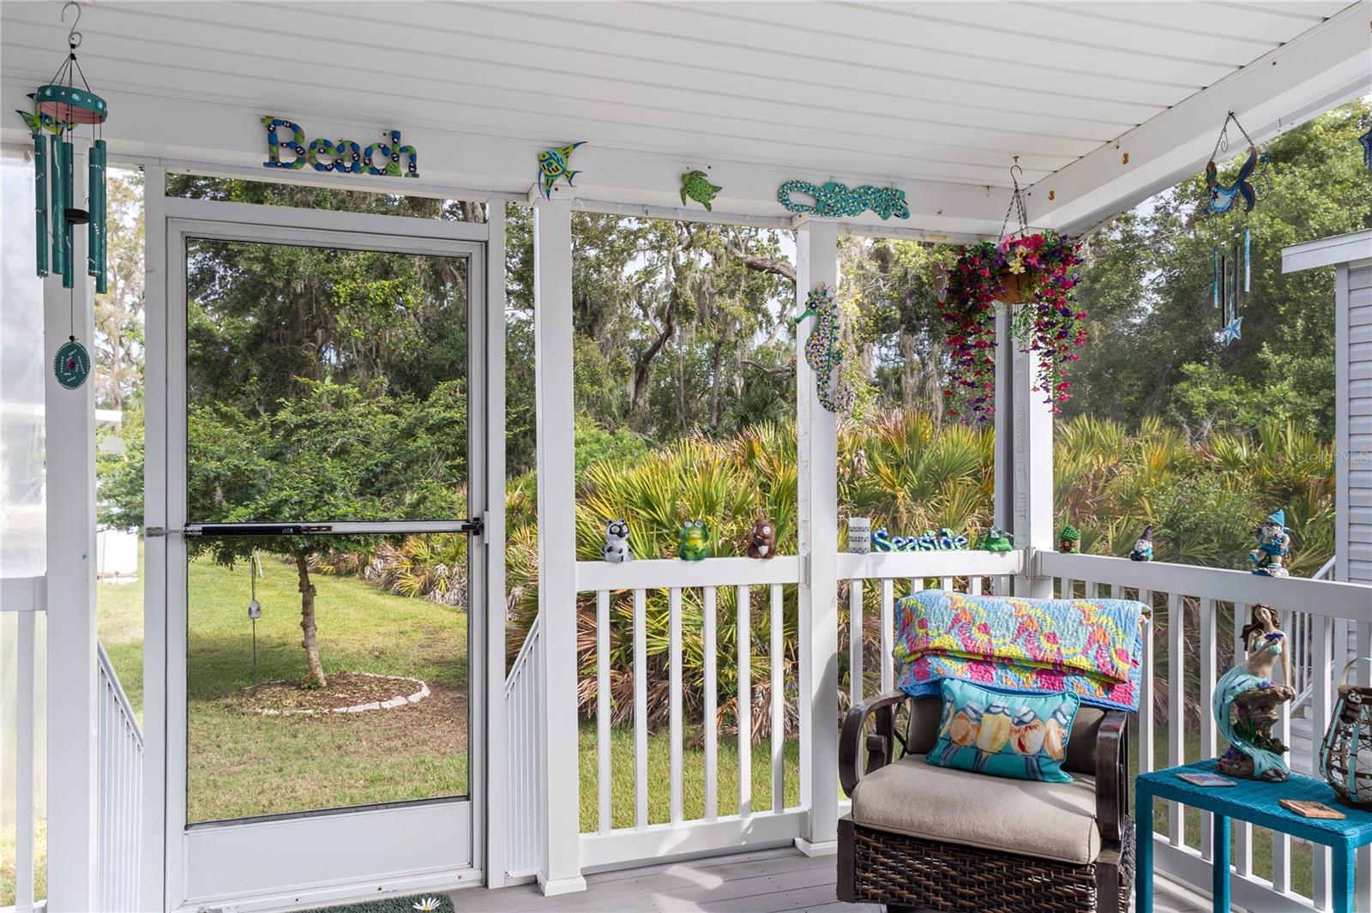
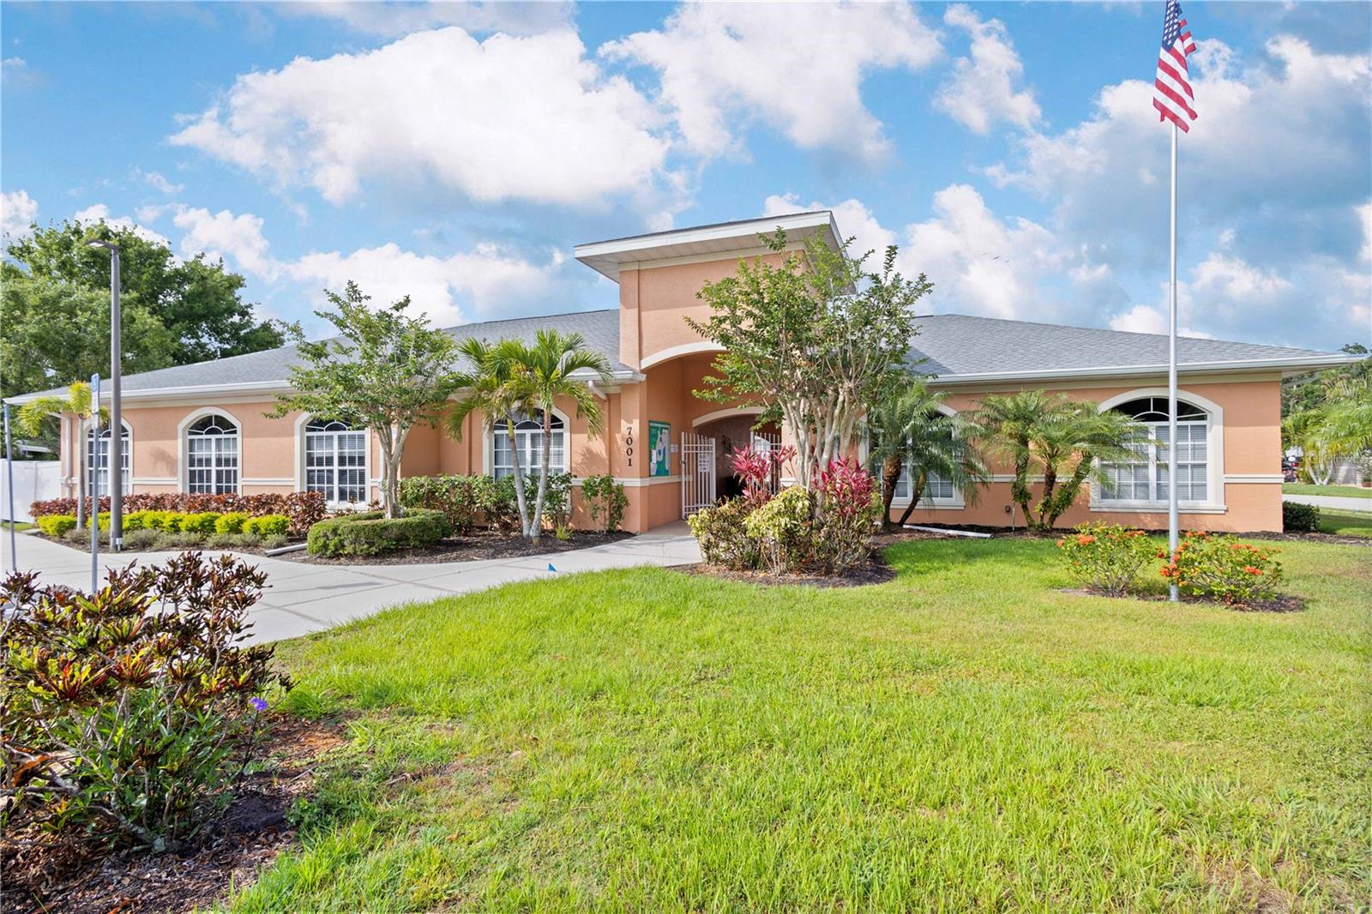
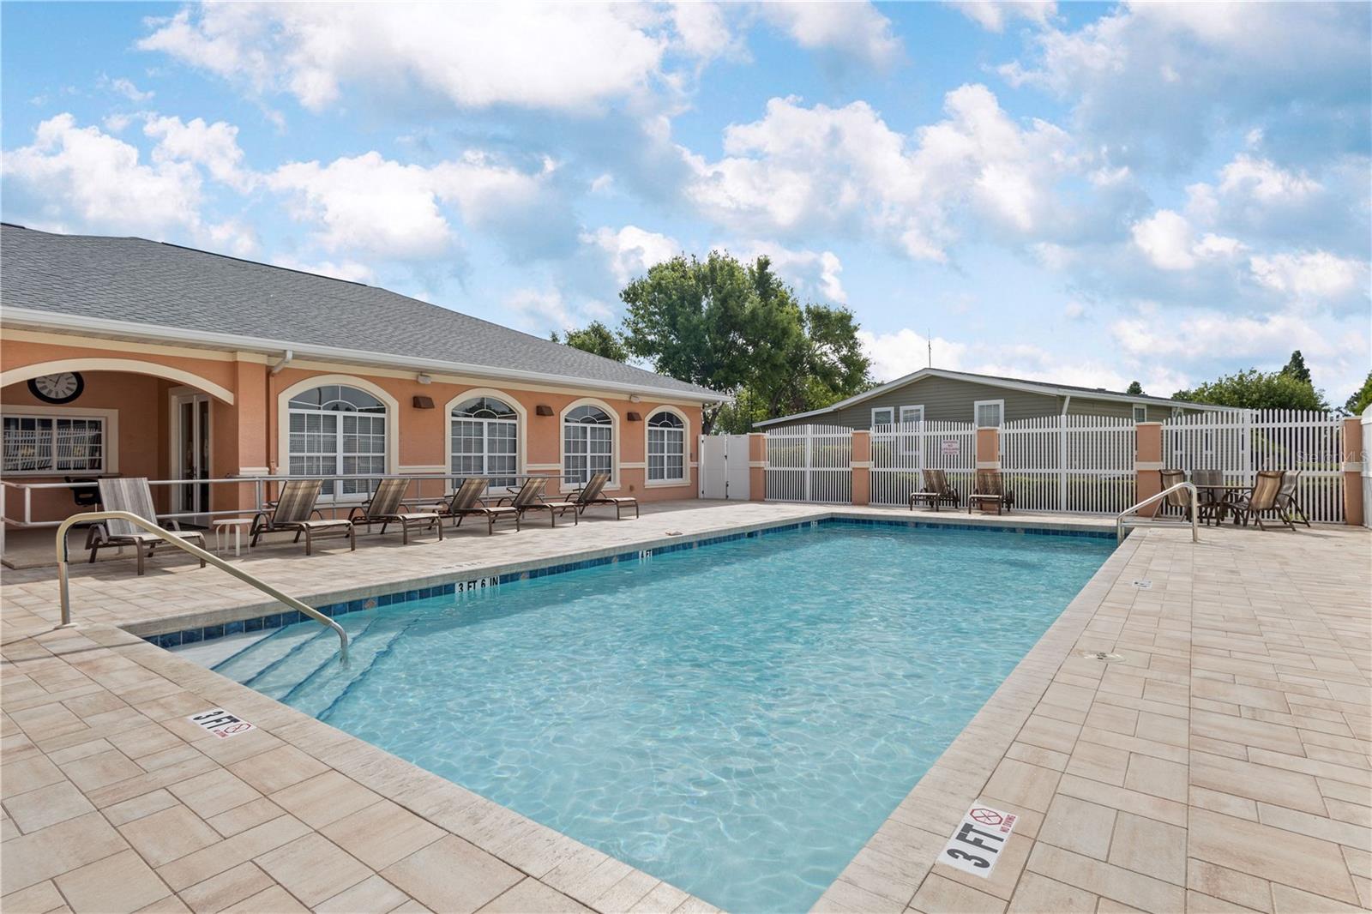
Charming 3-bedroom home with rare 4-car garage in the 55+ Community of North River Estates! Welcome to North River Estates, a charming 55+ community of manufactured homes - perfect for year-round Florida living or a relaxing winter retreat. This rare property features an impressive 4-car tandem garage, ideal for car enthusiasts, a workshop, or extensive storage, along with an additional 2-car carport for extra covered parking. The spacious 3-bedroom, 2-bathroom floorplan presents comfortable living with an updated eat-in kitchen and sliding glass doors that open to a large covered and screened porch, where you can enjoy peaceful views of the beautifully landscaped yard and tree-lined, preserve backdrop. The primary suite includes a private ensuite bath with both a jetted soaking tub and separate shower, creating a relaxing retreat. Situated on a spacious corner lot in a quiet cul-de-sac, the yard is maintained by the association - providing easy, low-maintenance living. Residents enjoy a vibrant community lifestyle with amenities including: community pool, clubhouse with fitness center, library, game room, billiards, social and meeting gathering places. North River Estates presents the perfect blend of comfort, community and low-maintenance living. This unique property is a must-see and a smart, stress-free investment.
Additional Information
- Amenities
- Clubhouse, Fitness Center, Pool
- Interior Features
- Ceiling Fans(s), Eat-in Kitchen, High Ceilings, Living Room/Dining Room Combo, Open Floorplan, Split Bedroom, Thermostat, Walk-In Closet(s), Window Treatments
- Exterior Features
- Hurricane Shutters, Lighting, Sidewalk, Sliding Doors
- HOA Fee
- $125
- HOA Freqency
- Monthly
- Financing
- Cash, Conventional, VA Loan
- Location
- Conservation Area, Cul-De-Sac, Landscaped, Near Golf Course, Sidewalk, Street Dead-End, Paved
- Community Features
- Association Recreation - Owned, Buyer Approval Required, Clubhouse, Community Mailbox, Deed Restrictions, Fitness Center, Pool, Sidewalks
- Property Description
- One Story
- Zoning
- RSMH6
- Appliances
- Disposal, Dryer, Electric Water Heater, Microwave, Range, Washer
- Heating
- Central
- Air Conditioning
- Central Air
- Exterior Construction
- Vinyl Siding
- Exterior Features
- Hurricane Shutters, Lighting, Sidewalk, Sliding Doors
- Stories
- 1
- Levels
- One
- Roof
- Shingle
- Foundation
- Crawlspace
- Pool
- Yes
- Pool Type
- In Ground
- Parking
- Covered, Garage Door Opener, Oversized, Tandem, Workshop in Garage
- Parking Features
- Covered, Garage Door Opener, Oversized, Tandem, Workshop in Garage
- Garage
- 2 Car Carport, 4 Car Garage
- Garage Spaces
- 4
- Garage Features
- Covered, Garage Door Opener, Oversized, Tandem, Workshop in Garage
- Elementary School
- Blackburn Elementary
- Middle School
- Buffalo Creek Middle
- High School
- Palmetto High
- View
- Park/Greenbelt
Listing courtesy of MICHAEL SAUNDERS & COMPANY. 941-748-6300
Mortgage Calculator
StellarMLS is the source of this information via Internet Data Exchange Program. All listing information is deemed reliable but not guaranteed and should be independently verified through personal inspection by appropriate professionals. Listings displayed on this website may be subject to prior sale or removal from sale. Availability of any listing should always be independently verified. Listing information is provided for consumer personal, non-commercial use, solely to identify potential properties for potential purchase. All other use is strictly prohibited and may violate relevant federal and state law. Data last updated on