2110 Old Hollow Lane, Minneola, FL 34715
- $749,900
- 5
- BD
- 5
- BA
- 3,897
- SqFt








- List Price
- $749,900
- Status
- PENDING
- Days on Market
- 392
- Price Change
- ▼ $15,000 1778041280
- MLS#
- S5126084
- Subtype
- Residential
- Style
- Two Story
- Year Built
- 2023
- Bedrooms
- 5
- Bathrooms
- 5
- Full Baths
- 4
- Half Baths
- 1
- Living Area
- 3,897
- Lot Size
- 7,511
- Acres
- 0.17
- Subdivision
- Highland Ranch/Canyons Ph 6
- MLS Area Major
- Minneola
Property Description
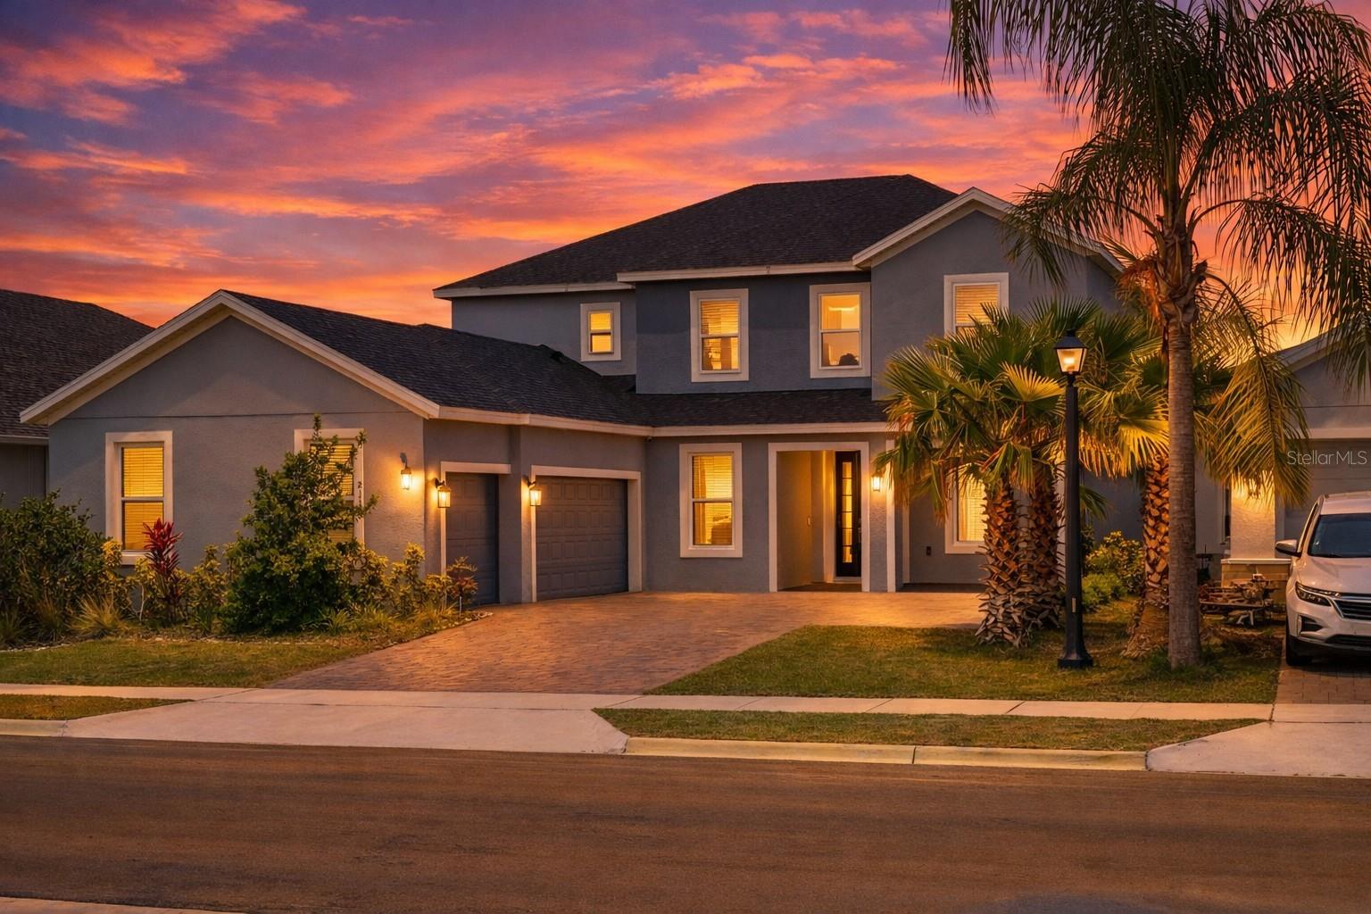
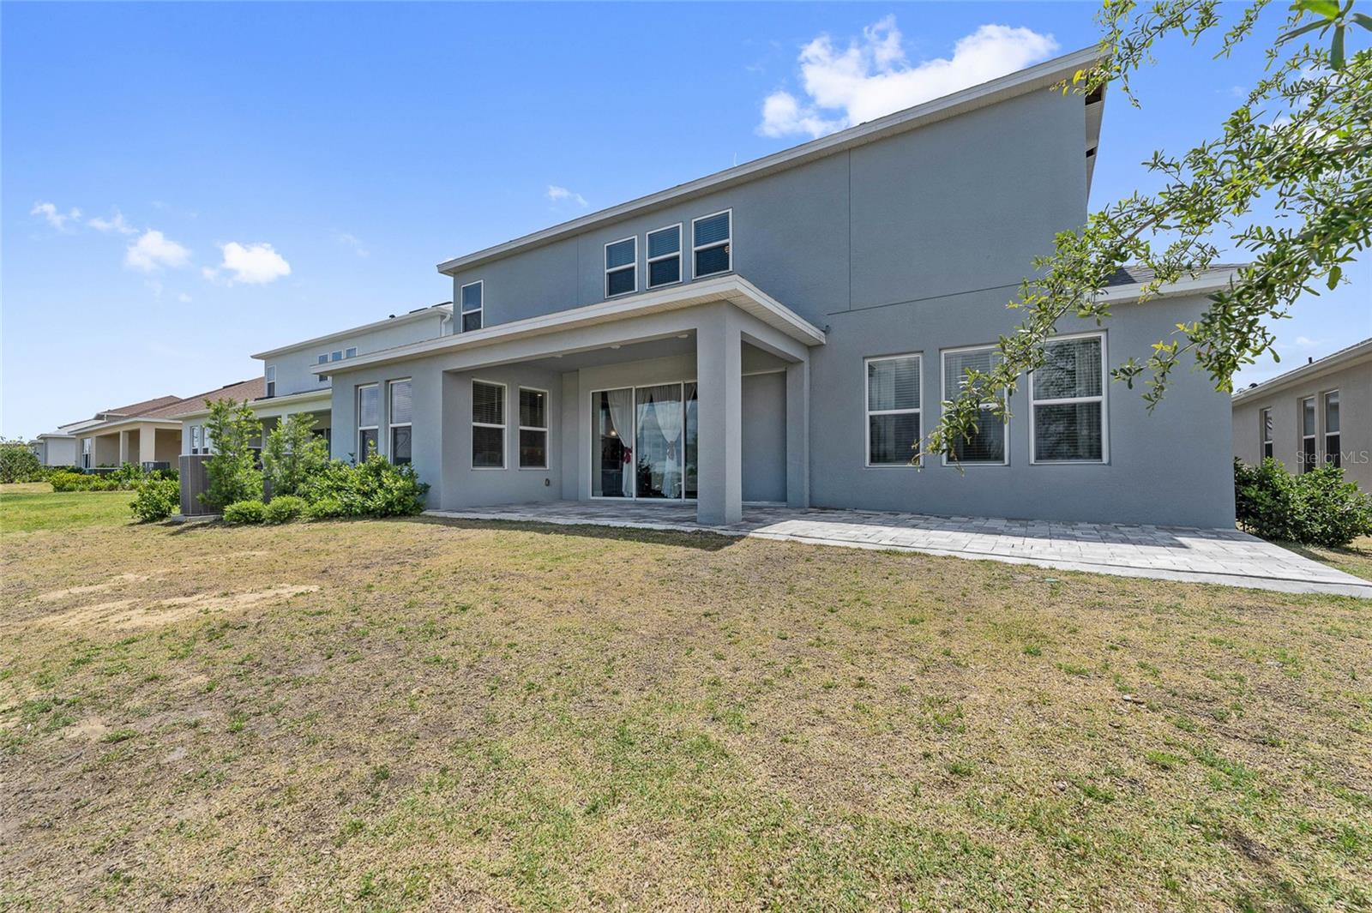
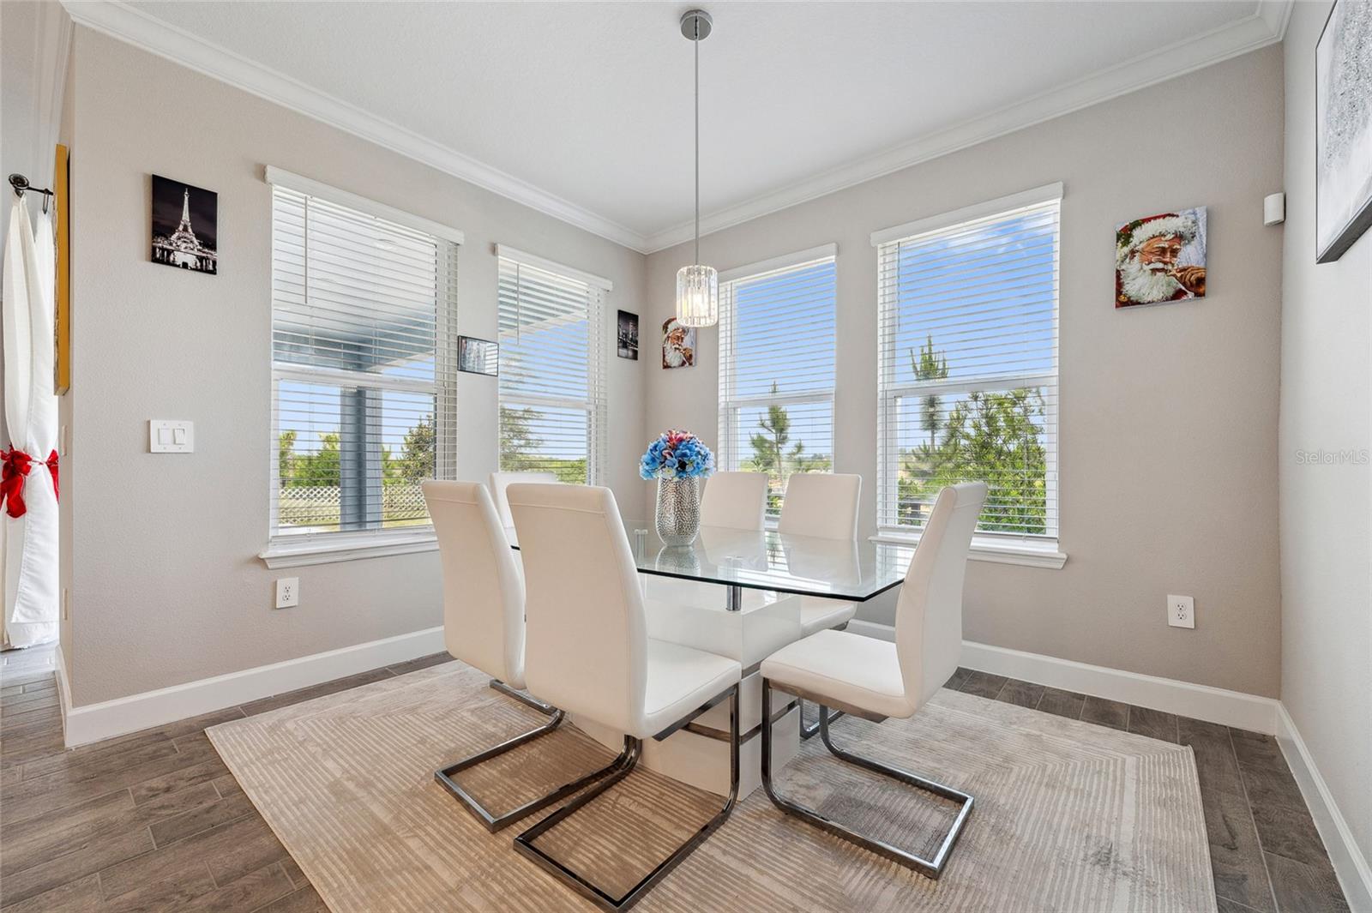
Under contract-accepting backup offers. Stunning 5-Bedroom Home with Panoramic Hillside Views in Highland Ranch Welcome to this exquisite 5-bedroom, 4.5-bathroom residence nestled in the sought-after Highland Ranch community of Clermont. Perched on a scenic hillside, this home offers breathtaking countryside vistas that can be enjoyed from the expansive, extended pavered rear lanai—perfect for serene mornings or evening gatherings.? The home's curb appeal is enhanced by a charming front patio with elegant French doors, leading into an interior adorned with comprehensive first-floor crown molding. A versatile flex room/office and a private dining room provide ample space for work and entertaining.? Culinary enthusiasts will appreciate the upgraded chef's kitchen, featuring a spacious butler's pantry, ideal for hosting and meal preparation. The massive owner's suite boasts a generous walk-in closet that conveniently connects to the laundry room, streamlining daily routines.? Upstairs, a substantial loft area equipped with built-in surround sound offers an ideal space for a media room or family lounge. The three-car garage, complete with epoxy floors, provides both functionality and style.? Residents of Highland Ranch enjoy access to a range of amenities, including a resort-style pool, splash pad, sports courts, and scenic walking trails. The community's location offers easy access to the South Lake Trail, providing a picturesque route to downtown Clermont and its array of shops and restaurants. ? Canyon's Ranch Resident Don't miss the opportunity to own this remarkable home that combines luxury living with stunning natural beauty. Schedule your private tour today!
Additional Information
- Amenities
- Pool
- Interior Features
- Crown Molding, High Ceilings, Kitchen/Family Room Combo, Open Floorplan, Primary Bedroom Main Floor, Smart Home, Solid Surface Counters, Solid Wood Cabinets, Stone Counters, Thermostat, Walk-In Closet(s), Window Treatments
- Exterior Features
- Lighting, Sidewalk
- HOA Fee
- $372
- HOA Freqency
- Quarterly
- Financing
- Cash, Conventional, FHA, VA Loan
- Location
- Private, Sidewalk
- Community Features
- Pool, No Deed Restriction
- Property Description
- Two Story
- Appliances
- Dishwasher, Disposal, Microwave, Range, Range Hood
- Heating
- Central
- Air Conditioning
- Central Air
- Exterior Construction
- Concrete, Stucco
- Exterior Features
- Lighting, Sidewalk
- Stories
- 2
- Levels
- Two
- Roof
- Shingle
- Foundation
- Slab
- Pool
- Yes
- Parking
- Driveway
- Parking Features
- Driveway
- Garage
- 3 Car Garage
- Garage Spaces
- 3
- Garage Features
- Driveway
- View
- City, Trees/Woods
Listing courtesy of AVANTI WAY REALTY LLC. 305-229-1146
Mortgage Calculator
StellarMLS is the source of this information via Internet Data Exchange Program. All listing information is deemed reliable but not guaranteed and should be independently verified through personal inspection by appropriate professionals. Listings displayed on this website may be subject to prior sale or removal from sale. Availability of any listing should always be independently verified. Listing information is provided for consumer personal, non-commercial use, solely to identify potential properties for potential purchase. All other use is strictly prohibited and may violate relevant federal and state law. Data last updated on