2605 59th Street S, South Pasadena, FL 33707
- $1,790,000
- 4
- BD
- 3
- BA
- 3,429
- SqFt














- List Price
- $1,790,000
- Status
- PENDING
- Days on Market
- 363
- Price Change
- ▼ $100,000 1769117176
- MLS#
- TB8379600
- Subtype
- Residential
- Style
- Two Story
- Year Built
- 2007
- Bedrooms
- 4
- Bathrooms
- 3
- Full Baths
- 3
- Living Area
- 3,429
- Lot Size
- 25,687
- Acres
- 0.59
- Subdivision
- Villa De Maria
- MLS Area Major
- St Pete/South Pasadena/Gulfport/St Pete Bch
Property Description
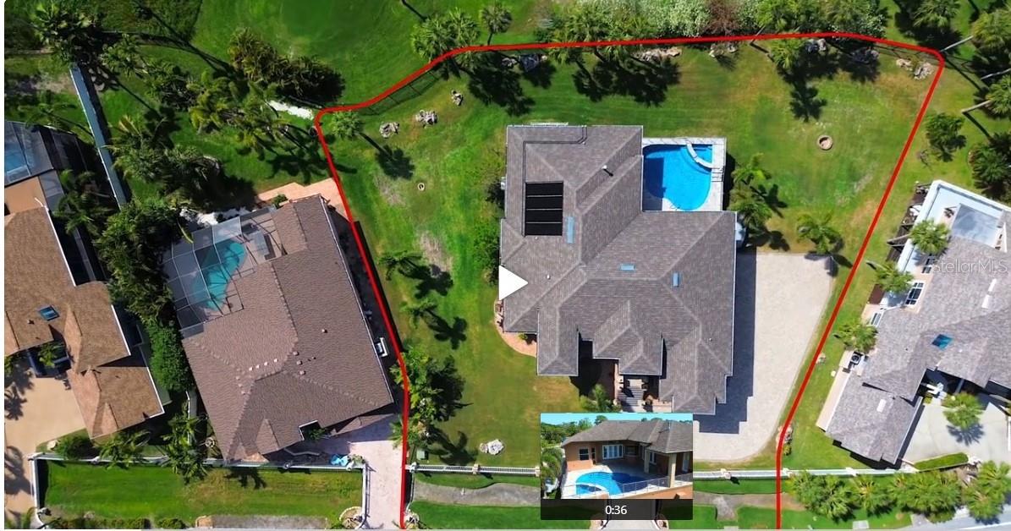
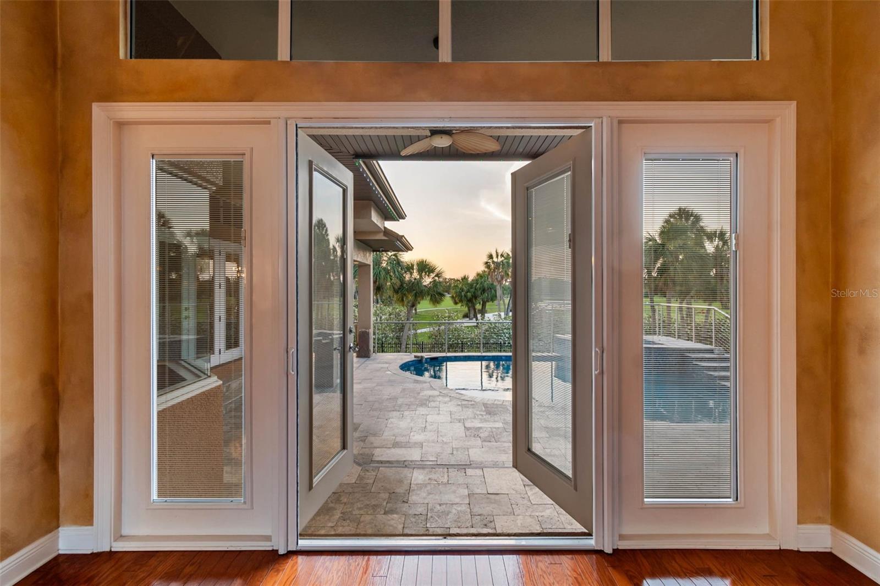
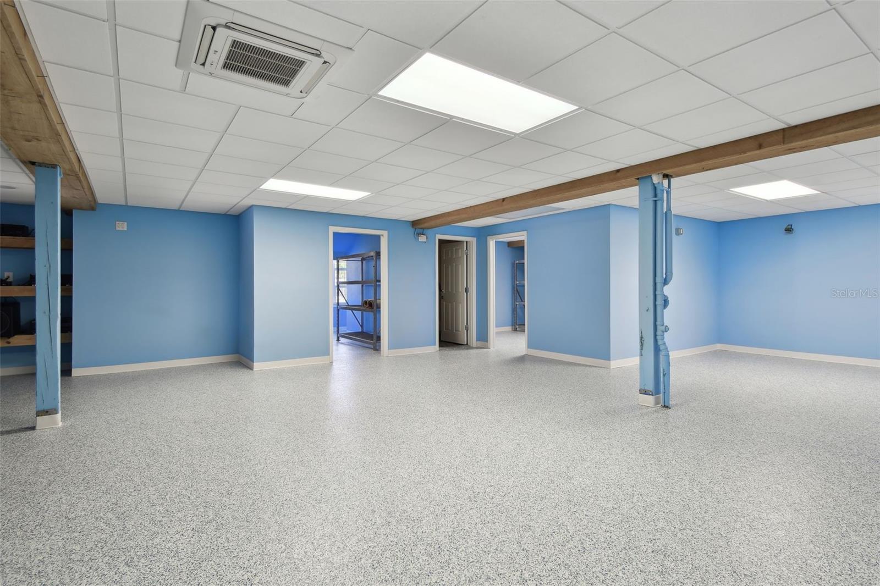
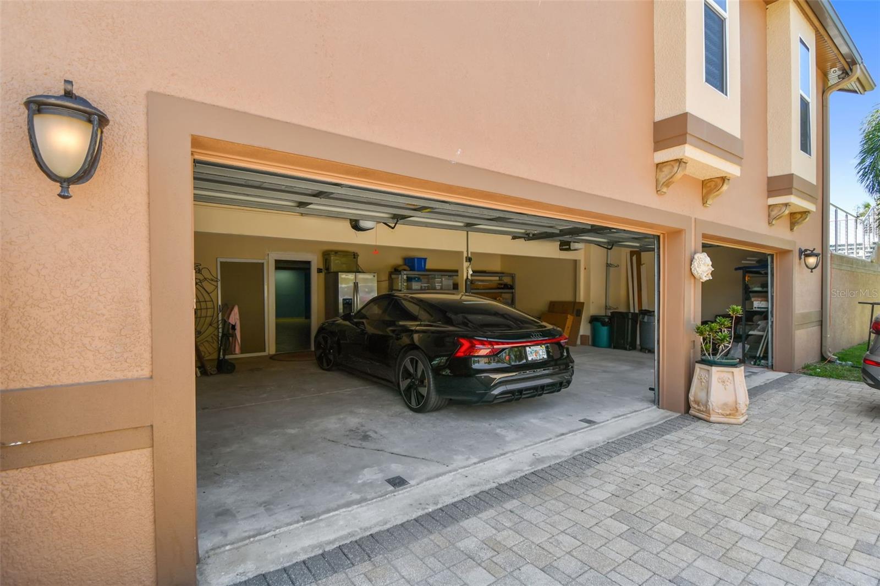
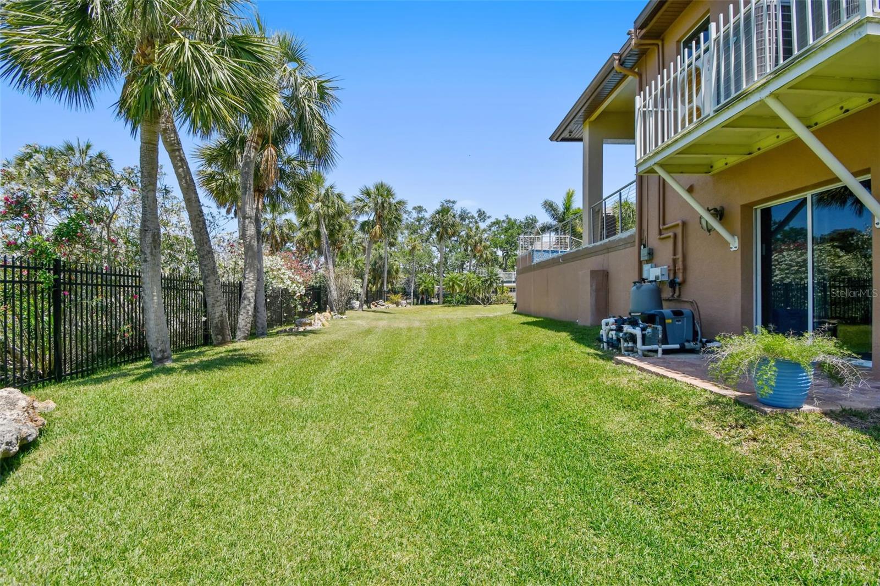
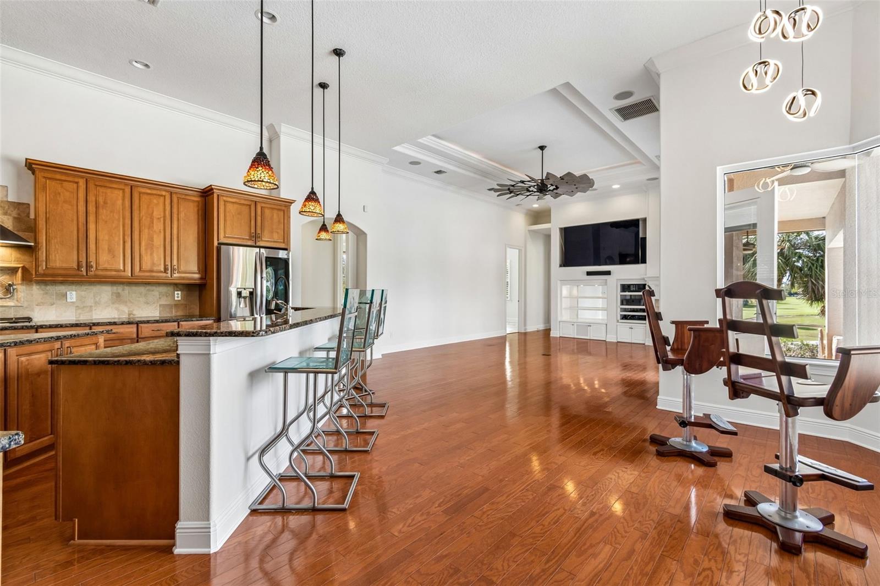
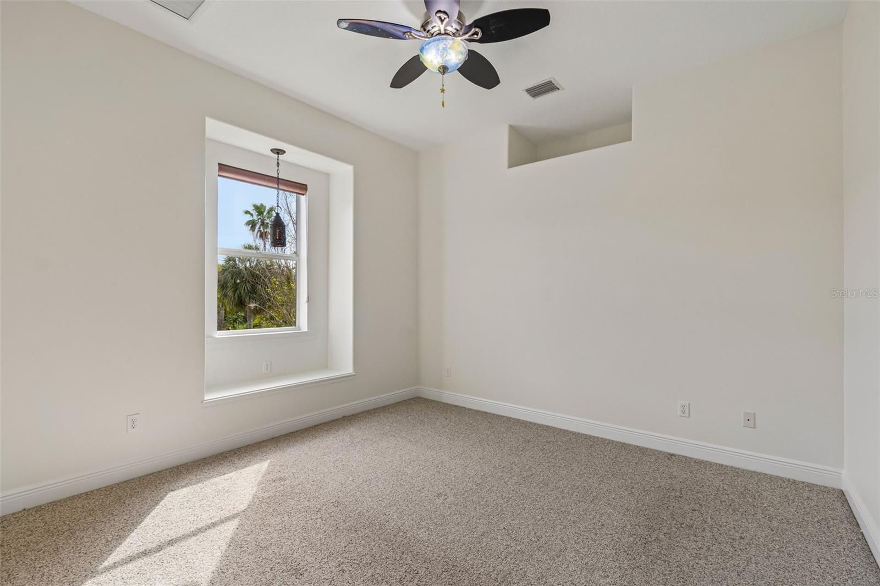
Under contract-accepting backup offers. Magnificent Estate with Pool - 4 Bedrooms | 3 Baths | 3,429 Sq Ft | Oversized 3-Car Garage + 2,300+ Sq Ft Bonus Space Welcome to an exceptional estate with gorgeous sunsets and views of the Pasadena Golf & Country Club—where elegance, functionality, and the Florida lifestyle come together seamlessly. Elevated above the landscape, a grand staircase leads to a stately front entry. Inside, you’re immediately drawn to sweeping views of the pool and lush fairways beyond. The living and dining areas flow effortlessly, highlighted by a custom chandelier and French doors that open to an inviting poolside retreat—perfect for indoor-outdoor living. The gourmet kitchen is thoughtfully designed for both everyday living and entertaining. It features a large center island, KitchenAid five-burner gas cooktop with pot filler, double ovens with integrated microwave, vented hood, wine cooler, and Wellborn wood cabinetry. Granite countertops, appliance garages, and a lighted art display add both beauty and function. A breakfast bar offers seating for four to five, while the adjacent breakfast nook enjoys peaceful views of the pool and golf course. At the heart of the home, the spacious family room offers a warm and inviting setting with a gas-burning fireplace and direct access to the outdoor living space. The primary suite is a true retreat, spanning over 650 square feet. This private sanctuary includes a sitting area overlooking the pool, direct patio access, and a luxurious en-suite bath with a custom walk-in closet, dual vanities, granite countertops, pendant lighting, Wellborn cabinetry, a soaking whirlpool tub, walk-in shower with bench, decorative niches, and a private water closet. Additional features include a dedicated office near the entry, three well-appointed guest bedrooms, and two additional bathrooms, including a convenient pool bath. On the lower level, over 2,300 square feet of air-conditioned space offers incredible flexibility—ideal for a home theater, game room, fitness area, or additional garage/storage space. Recently resurfaced flooring (2024) and a home theater system (2019) enhance the versatility. An electric vehicle charging station is also included. The pool and outdoor living area, located on the main level, were completely renovated in 2024 and designed for both relaxation and entertaining. Improvements include a redesigned deck, stainless steel railings, new pumps and heater, outdoor speakers, upgraded landscape lighting, and programmable holiday lighting. Additional notable upgrades: • Two tankless water heaters • Generac whole-house generator • Water softener system • Six-zone irrigation system • 50-year shingle roof • Security camera system • Front fence lighting (2021) This is a rare opportunity to own a one-of-a-kind residence offering refined design, extensive upgrades, and breathtaking golf course view.
Additional Information
- Interior Features
- Ceiling Fans(s), Eat-in Kitchen, High Ceilings, Kitchen/Family Room Combo, Living Room/Dining Room Combo, Open Floorplan, Solid Wood Cabinets, Split Bedroom, Stone Counters, Walk-In Closet(s), Window Treatments
- Exterior Features
- French Doors, Lighting
- Financing
- Cash, Conventional
- Location
- City Limits, On Golf Course
- Community Features
- No Deed Restriction
- Property Description
- Two Story
- Appliances
- Built-In Oven, Cooktop, Dishwasher, Disposal, Dryer, Microwave, Range Hood, Refrigerator, Tankless Water Heater, Touchless Faucet, Washer, Wine Refrigerator
- Heating
- Electric
- Air Conditioning
- Central Air
- Exterior Construction
- Block, Stucco
- Exterior Features
- French Doors, Lighting
- Levels
- Two
- Roof
- Shingle
- Foundation
- Slab
- Pool
- Yes
- Pool Type
- Gunite, Heated, In Ground, Salt Water
- Parking
- Electric Vehicle Charging Station(s), Garage Door Opener, Garage Faces Side, Ground Level, Guest
- Parking Features
- Electric Vehicle Charging Station(s), Garage Door Opener, Garage Faces Side, Ground Level, Guest
- Garage
- 3 Car Garage
- Garage Spaces
- 3
- Garage Features
- Electric Vehicle Charging Station(s), Garage Door Opener, Garage Faces Side, Ground Level, Guest
- View
- Golf Course
Listing courtesy of SUN SAND & SEA HOMES REALTY. 727-391-9696
Mortgage Calculator
StellarMLS is the source of this information via Internet Data Exchange Program. All listing information is deemed reliable but not guaranteed and should be independently verified through personal inspection by appropriate professionals. Listings displayed on this website may be subject to prior sale or removal from sale. Availability of any listing should always be independently verified. Listing information is provided for consumer personal, non-commercial use, solely to identify potential properties for potential purchase. All other use is strictly prohibited and may violate relevant federal and state law. Data last updated on