3292 Covered Bridge Drive E, Dunedin, FL 34698
- $440,000
- 3
- BD
- 3
- BA
- 2,027
- SqFt




- List Price
- $440,000
- Status
- ACTIVE
- Days on Market
- 475
- Price Change
- ▼ $10,000 1783704288
- MLS#
- TB8378905
- Subtype
- Residential
- Style
- Two Story
- Year Built
- 2005
- Bedrooms
- 3
- Bathrooms
- 3
- Full Baths
- 2
- Half Baths
- 1
- Living Area
- 2,027
- Lot Size
- 2,165
- Acres
- 0.05
- Subdivision
- Covered Bridge Twnhms
- Building Name
- 3292
- MLS Area Major
- Dunedin
Property Description
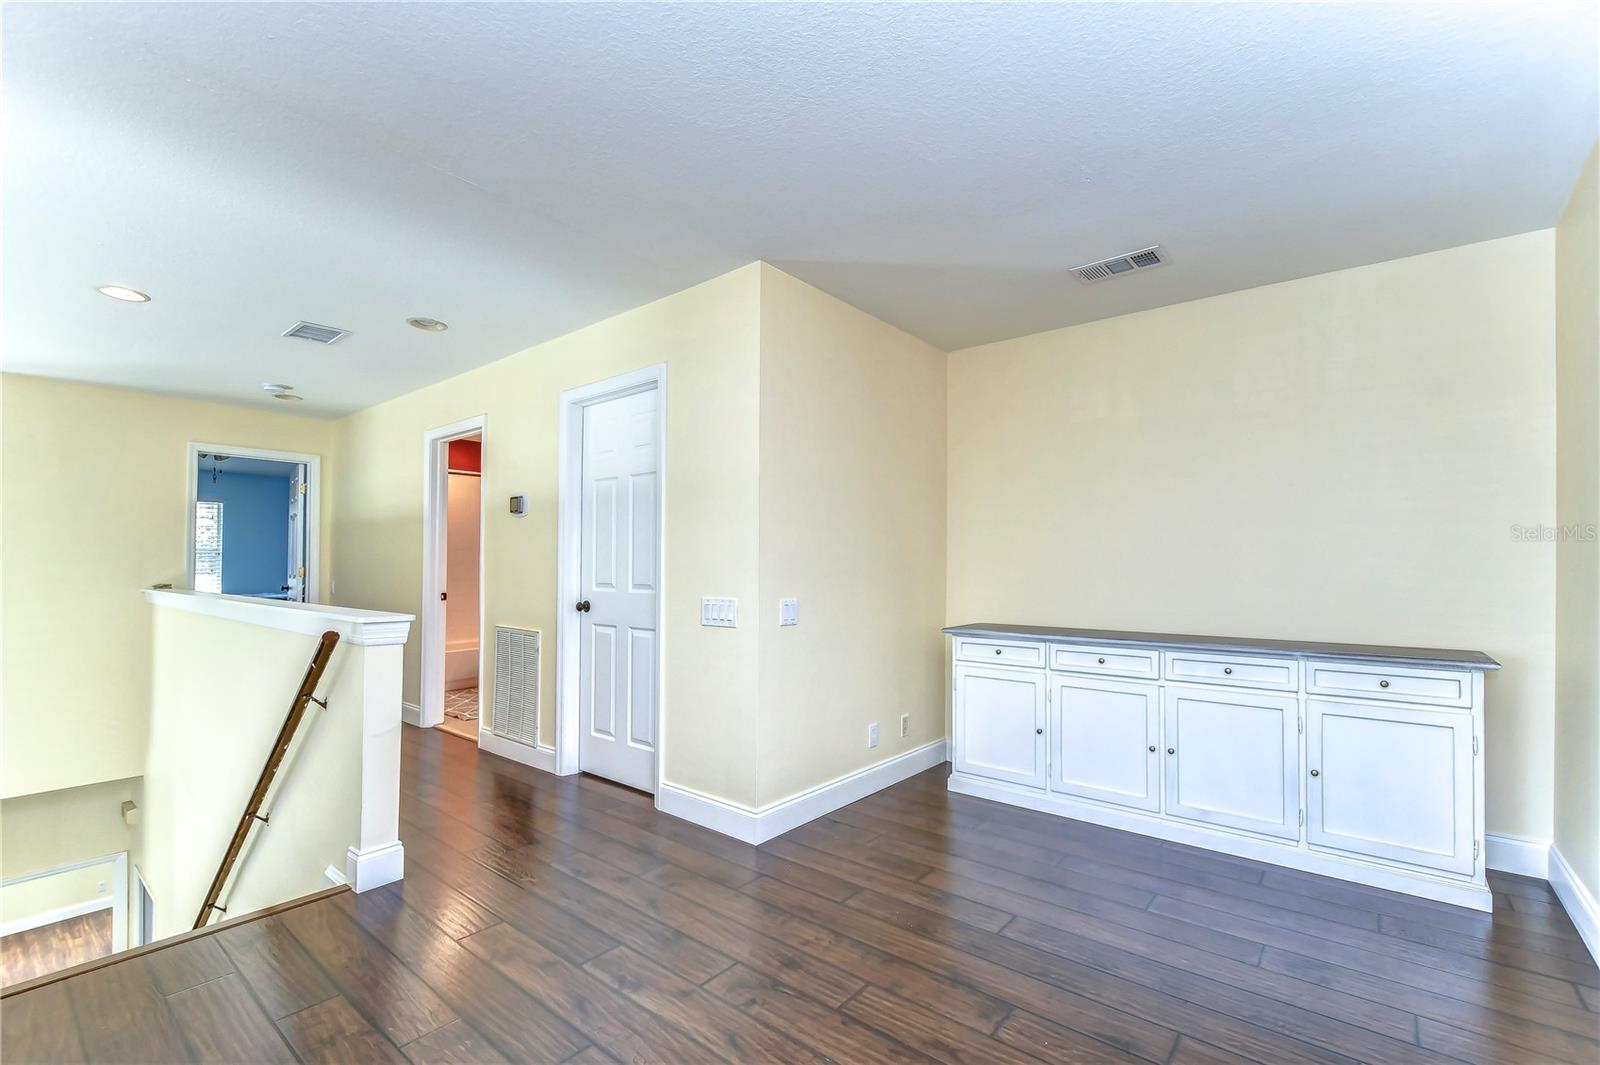
Welcome to this spacious 3 bed, 2.5 bath, 2-story townhome, located in the quiet gated Covered Bridge community in charming Dunedin. The main level features a well-appointed kitchen with stainless steel appliances, ample counter and cabinet space, and a convenient pass-through with breakfast bar—perfect for casual dining or entertaining. Soaring ceilings and large windows fill the home with natural light, creating an open and airy feel throughout. The living and dining areas offer plenty of space for gatherings, and the screened-in, covered patio provides a relaxing spot to enjoy the outdoors year-round. The elegant downstairs primary suite includes private access to the patio, a garden tub, walk-in shower, and dual sink vanity. Upstairs, you'll find a large versatile loft—ideal for a home office, playroom, or second living area—plus two spacious guest bedrooms with vaulted ceilings. Additional highlights include an indoor laundry room with full-size washer and dryer, and a 2-car garage for extra storage and convenience. HOA fees cover roof maintenance, exterior & grounds maintenance, community pool, trash services, and the security of a gated entry. Prime Location: This intimate community of just 88 homes features a sparkling pool and easy access to US-19, downtown Tampa, and the stunning Gulf beaches. Honeymoon Island State Park is just 5 minutes away, and vibrant downtown Dunedin is less than 10 minutes from your doorstep.
Additional Information
- Amenities
- Pool
- Interior Features
- Cathedral Ceiling(s), Ceiling Fans(s), Eat-in Kitchen, Primary Bedroom Main Floor, Solid Surface Counters, Vaulted Ceiling(s), Walk-In Closet(s)
- Exterior Features
- Rain Gutters, Sidewalk, Sliding Doors
- HOA Fee
- $388
- HOA Freqency
- Monthly
- Financing
- Cash, Conventional, FHA, VA Loan
- Community Features
- Deed Restrictions, Gated Community - No Guard, Pool, Sidewalks
- Property Description
- Two Story
- Appliances
- Dishwasher, Dryer, Microwave, Range, Refrigerator, Washer
- Heating
- Central
- Air Conditioning
- Central Air
- Exterior Construction
- Block, Stucco, Frame
- Exterior Features
- Rain Gutters, Sidewalk, Sliding Doors
- Levels
- Two
- Roof
- Tile
- Foundation
- Slab
- Pool
- Yes
- Pool Type
- Gunite, In Ground
- Parking
- Driveway
- Parking Features
- Driveway
- Garage
- 2 Car Garage
- Garage Spaces
- 2
- Garage Features
- Driveway
Listing courtesy of HECKLER REALTY GROUP LLC. 727-954-5199
Mortgage Calculator
StellarMLS is the source of this information via Internet Data Exchange Program. All listing information is deemed reliable but not guaranteed and should be independently verified through personal inspection by appropriate professionals. Listings displayed on this website may be subject to prior sale or removal from sale. Availability of any listing should always be independently verified. Listing information is provided for consumer personal, non-commercial use, solely to identify potential properties for potential purchase. All other use is strictly prohibited and may violate relevant federal and state law. Data last updated on