9725 Last Light Glen, Parrish, FL 34219
- $325,000
- 3
- BD
- 2
- BA
- 1,918
- SqFt






- List Price
- $325,000
- Status
- PENDING
- Days on Market
- 276
- Price Change
- ▼ $25,000 1766005941
- MLS#
- A4649993
- Subtype
- Residential
- Short Sale
- Yes
- Style
- One Story
- Year Built
- 2024
- Bedrooms
- 3
- Bathrooms
- 2
- Full Baths
- 2
- Living Area
- 1,918
- Lot Size
- 6,251
- Acres
- 0.14
- Subdivision
- Summerwoods
- MLS Area Major
- Parrish
Property Description
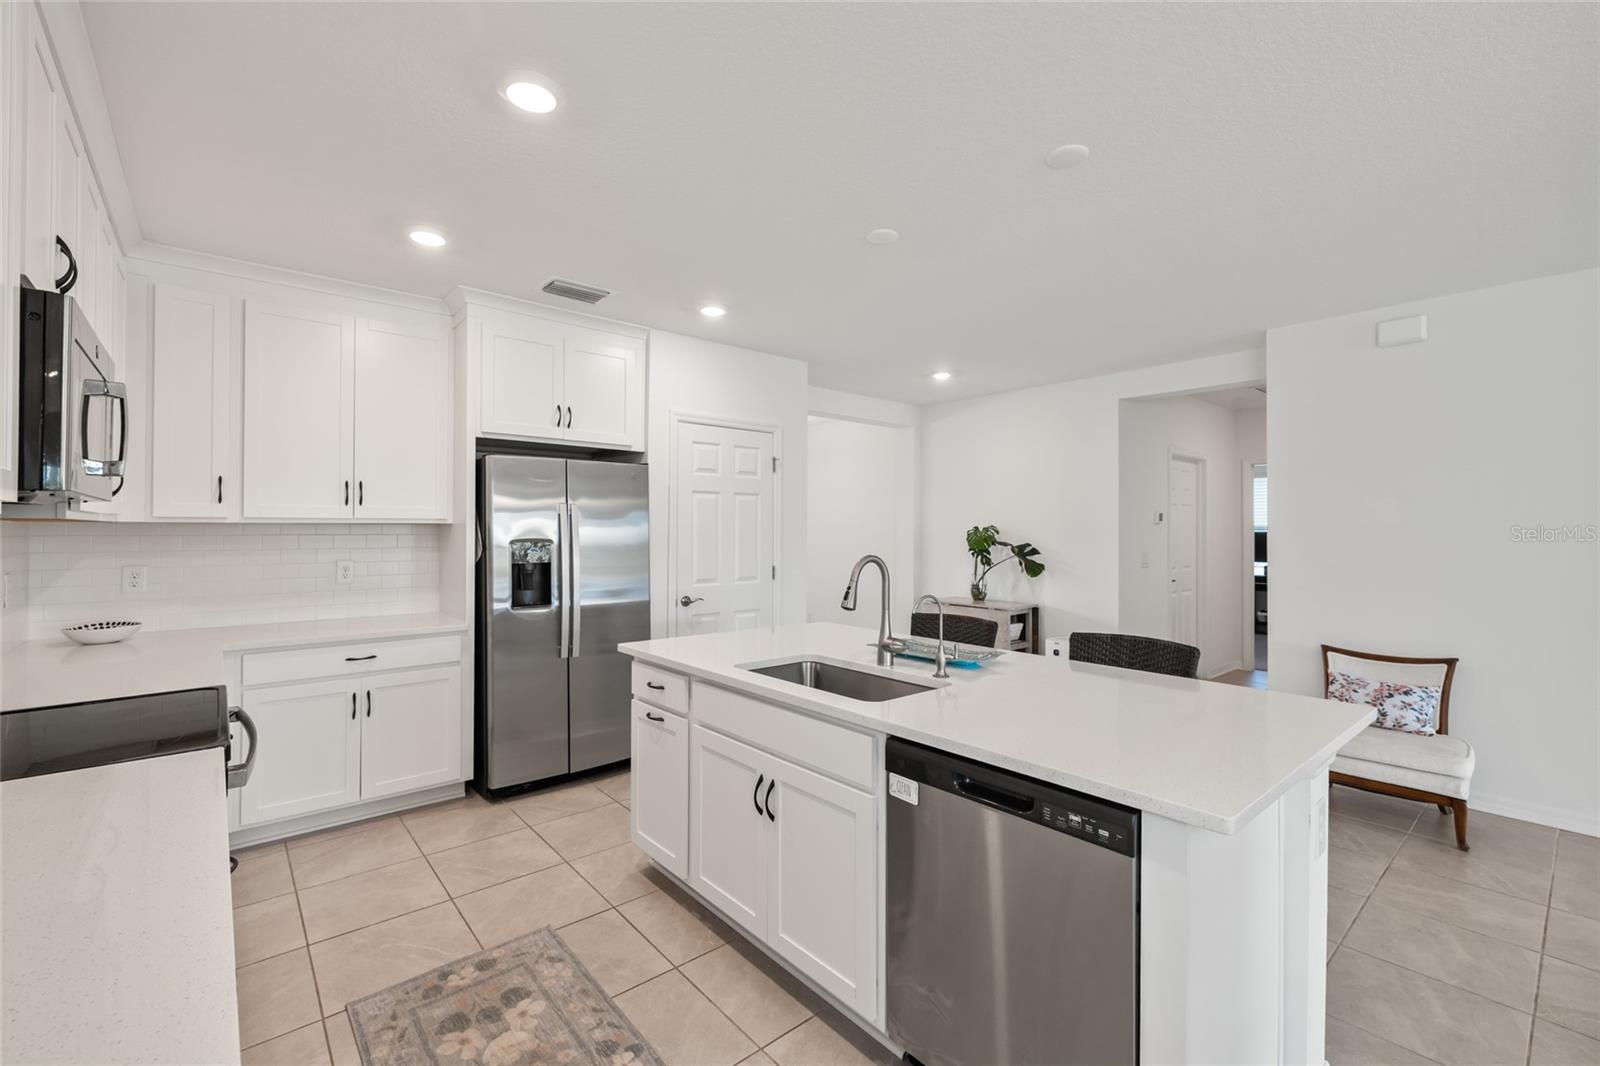
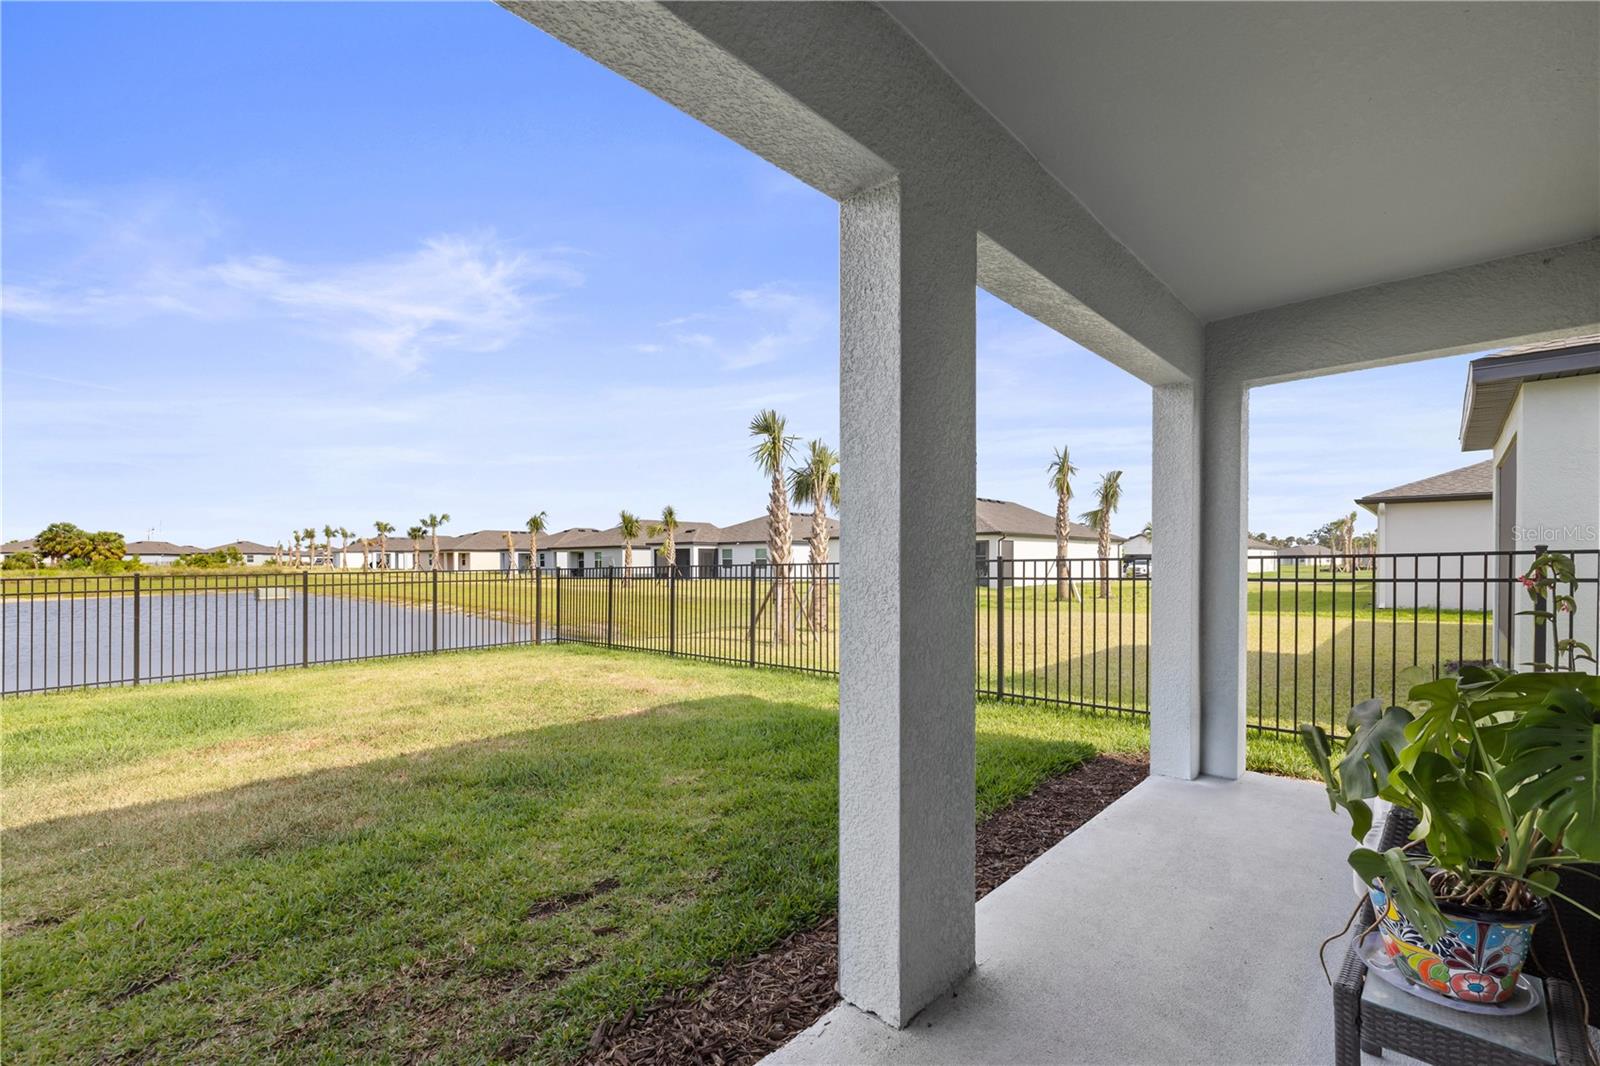
Under contract-accepting backup offers. Short Sale. Discover Summerwoods—an oasis where comfort and sophistication converge. As you step inside, you’ll be greeted by an abundance of natural light, elegant tray ceilings, and exquisite large tile flooring that set the tone for an open and inviting layout. The heart of this home is the stunning kitchen, featuring a sleek quartz island, a chic subway tile backsplash, and modern stainless-steel appliances—all complemented by generous cabinet space. Whether you’re entertaining friends or enjoying a cozy evening, this kitchen is designed for both style and functionality. Venture outside to discover your own private paradise with breathtaking lake views from a fully fenced yard—perfect for savoring your morning coffee, hosting weekend barbecues, or giving your pets the freedom to roam and play. Retreat to the luxurious primary suite, complete with dual walk-in closets and a serene ensuite bathroom, designed for relaxation and tranquility. With two additional guest bedrooms offering ample space for family and friends, plus a flexible bonus room that can be transformed into your ideal home office, playroom, or formal dining area, this home truly caters to your every need. But life in Summerwoods is not just about beautiful living spaces; it’s a vibrant community where you can unwind and play. Enjoy resort-style amenities, including a sparkling pool, a fun splash pad, and picturesque walking trails. Participate in regular community events and delight in the convenience of weekly food truck visits—adding flavor and fun right at your doorstep. With a low HOA fee, this is not just a home; it’s a lifestyle waiting to be embraced. Don’t miss the opportunity to make this extraordinary residence your own! Plus **THIS PROPERTY QUALIFIES FOR A 1% LENDER INCENTIVE IF USING PREFERRED LENDER. INQUIRE FOR MORE DETAILS.**
Additional Information
- Amenities
- Gated, Park, Playground, Pool, Security, Trail(s)
- Interior Features
- Ceiling Fans(s), High Ceilings, Living Room/Dining Room Combo, Open Floorplan, Smart Home, Split Bedroom, Stone Counters, Thermostat, Tray Ceiling(s), Walk-In Closet(s), Window Treatments
- Exterior Features
- Hurricane Shutters, Lighting, Sidewalk, Sliding Doors
- Taxes
- $3,039
- HOA Fee
- $457
- HOA Freqency
- Annually
- Financing
- Cash, Conventional, FHA, VA Loan
- Location
- Cul-De-Sac, Landscaped, Sidewalk, Paved
- Community Features
- Community Mailbox, Dog Park, Gated Community - No Guard, Park, Playground, Pool, Sidewalks, Street Lights, No Deed Restriction, Security
- Property Description
- One Story
- Zoning
- PD-R
- Appliances
- Dishwasher, Dryer, Microwave, Range, Refrigerator, Washer, Water Purifier, Water Softener
- Heating
- Central
- Air Conditioning
- Central Air
- Exterior Construction
- Block
- Exterior Features
- Hurricane Shutters, Lighting, Sidewalk, Sliding Doors
- Stories
- 1
- Levels
- One
- Roof
- Shingle
- Foundation
- Slab
- Pool
- Yes
- Parking
- Garage Door Opener
- Parking Features
- Garage Door Opener
- Garage
- 2 Car Garage
- Garage Spaces
- 2
- Garage Features
- Garage Door Opener
- Elementary School
- Barbara A. Harvey Elementary
- Middle School
- Buffalo Creek Middle
- High School
- Parrish Community High
- View
- Garden, Trees/Woods, Water
Listing courtesy of HOUSE MATCH. 941-213-7028
Mortgage Calculator
StellarMLS is the source of this information via Internet Data Exchange Program. All listing information is deemed reliable but not guaranteed and should be independently verified through personal inspection by appropriate professionals. Listings displayed on this website may be subject to prior sale or removal from sale. Availability of any listing should always be independently verified. Listing information is provided for consumer personal, non-commercial use, solely to identify potential properties for potential purchase. All other use is strictly prohibited and may violate relevant federal and state law. Data last updated on