5024 37th Street E, East Bradenton, FL 34203
- $1,075,000
- 3
- BD
- 3
- BA
- 2,700
- SqFt








- List Price
- $1,075,000
- Status
- PENDING
- Days on Market
- 167
- Price Change
- ▼ $75,000 1752028338
- MLS#
- A4649361
- Subtype
- Residential
- Style
- One Story
- Architectural Style
- Ranch
- Year Built
- 1978
- Bedrooms
- 3
- Bathrooms
- 3
- Full Baths
- 3
- Living Area
- 2,700
- Lot Size
- 111,078
- Acres
- 2.55
- Subdivision
- Lazy B Ranches
- MLS Area Major
- Bradenton/Braden River/Lakewood Rch
Property Description
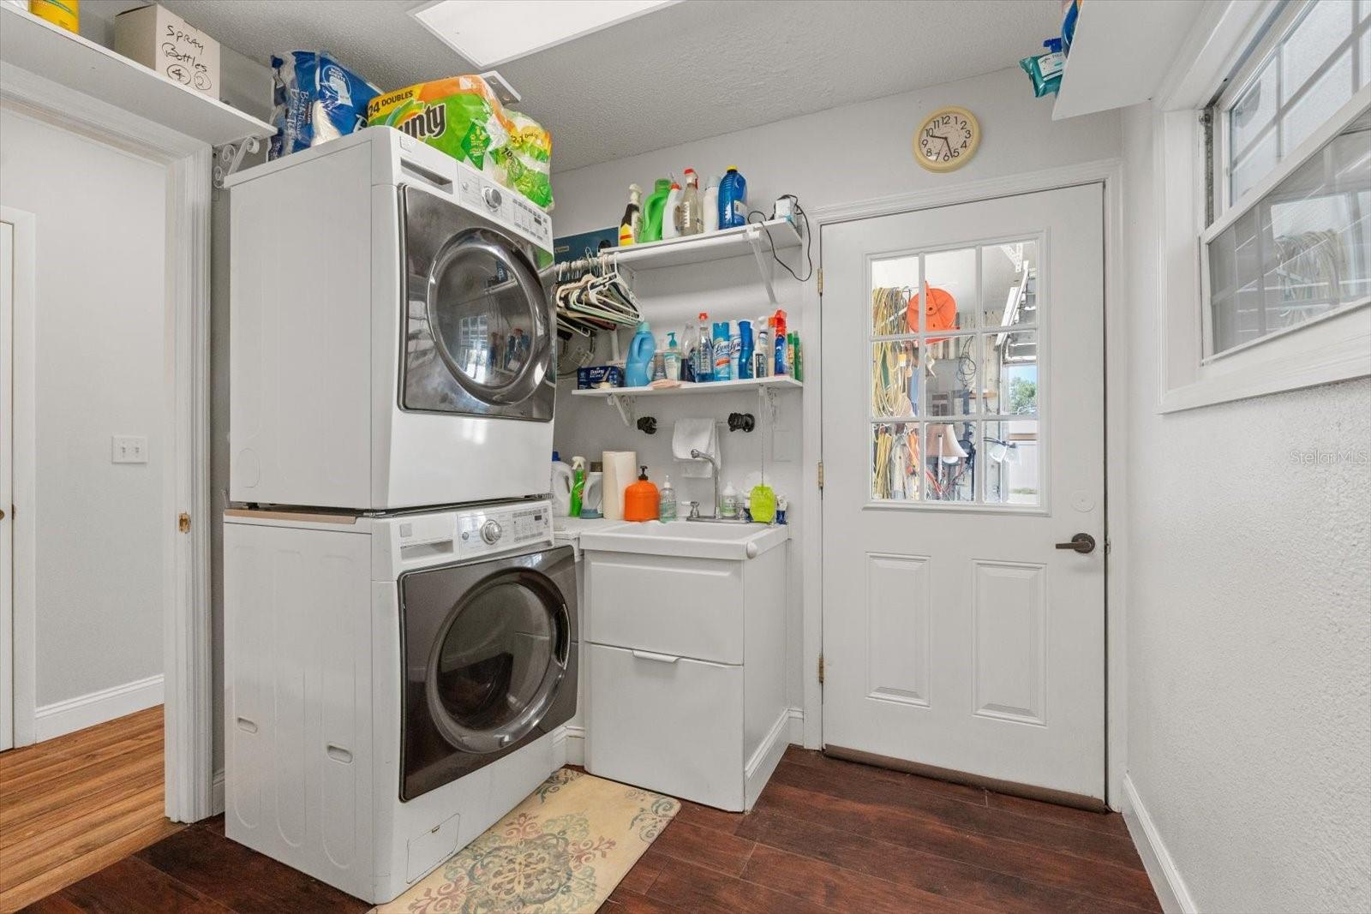
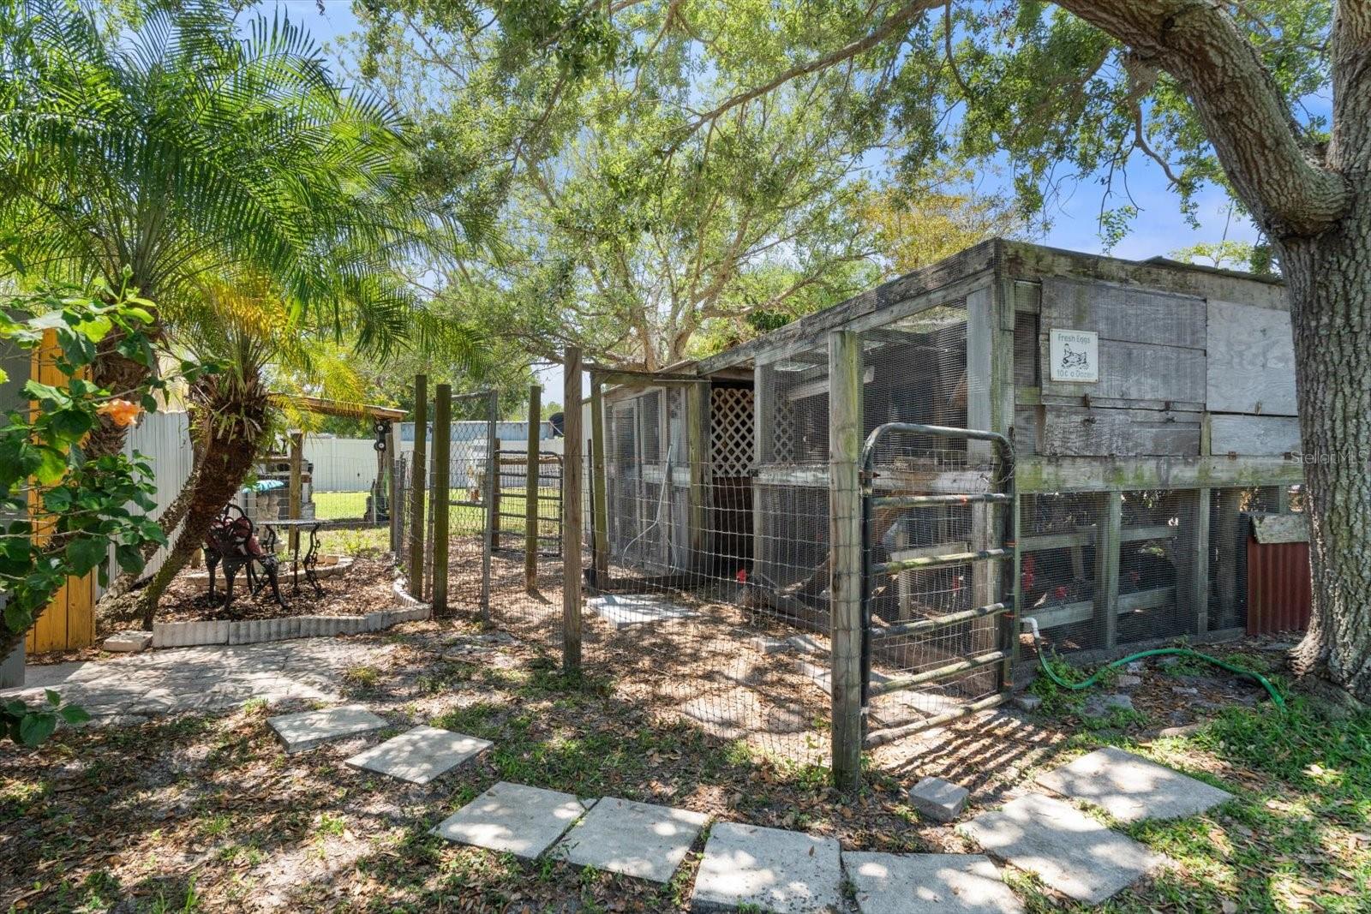
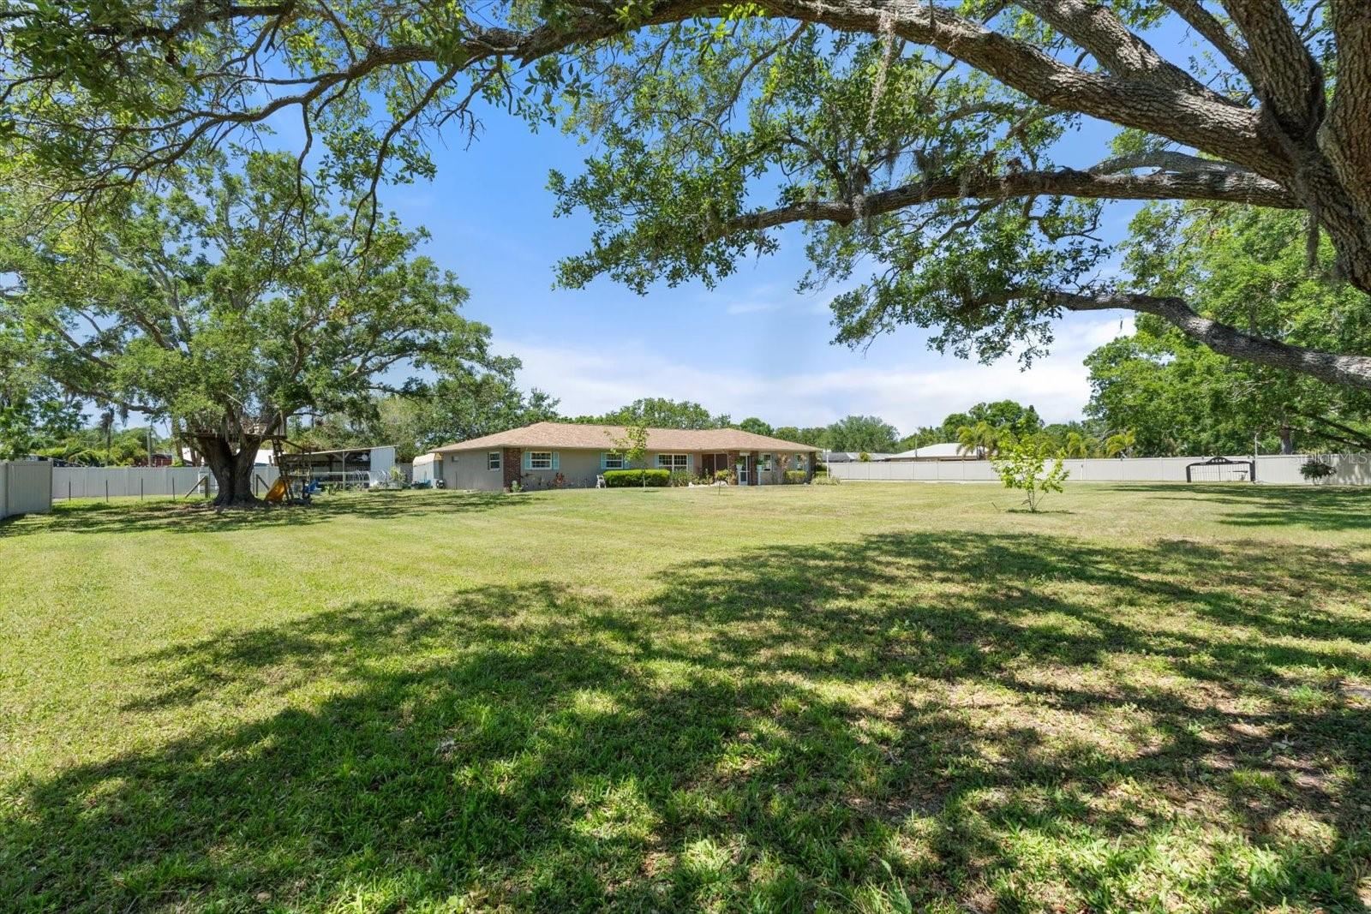
Under contract-accepting backup offers. Multigenerational homestead- a rare find! Offered for the first time in 25 years, with OWNER FINANCING AVAILABLE. This versatile property is set on 2.55 of in-town with nearly 10,000 sqft of greenhouses. This property delivers unmatched flexibility and opportunity with a separate entrance to the greenhouses, it's the perfect work from home business or income producing space. The main home offers 2 bedrooms, 2 full baths, and a spacious den. The attached ADA-accessible apartment features a private entrance, full kitchen, and 1 bedroom - perfect for in-laws or long-term guests. In addition to the 2 car garage, the detached garage is the perfect workshop, art studio, or hobby room. Recent upgrades bring peace of mind: Roof replaced in 2022, new 200 amp electric panel installed in 2022, and new drain field in 2023. In-law apartment has a separate mini-split A/C unit that was just replaced. This one-of-a-kind homestead combines the serenity of acreage living with the convenience of being West of the interstate near modern conveniences. The expansive grounds are gated and surrounded by 6ft privacy fence and mature oak trees with a well for irrigation. On the South side of the home you will find a pole barn and gardening area for storage or could be utilized as a horse stall. The pond is stocked with tilapia, blue gill and bass ready for a catching experience under the serene covered pergola. Whether you dream of sustainable living, rental income, or space for the whole family, this property is ready to support your vision.
Additional Information
- Interior Features
- Accessibility Features, Attic Ventilator, Ceiling Fans(s), Eat-in Kitchen, Living Room/Dining Room Combo, Primary Bedroom Main Floor, Solid Surface Counters, Solid Wood Cabinets, Walk-In Closet(s)
- Exterior Features
- Courtyard, Private Mailbox, Storage
- Financing
- Cash, Conventional, Owner Financing, VA Loan
- Location
- In County, Oversized Lot, Pasture, Zoned for Horses
- Community Features
- No Deed Restriction
- Property Description
- One Story
- Zoning
- A1
- Appliances
- Cooktop, Dishwasher, Dryer, Electric Water Heater, Microwave, Range, Refrigerator, Washer
- Heating
- Central, Ductless
- Air Conditioning
- Central Air
- Exterior Construction
- Block, Stone, Stucco
- Exterior Features
- Courtyard, Private Mailbox, Storage
- Levels
- One
- Roof
- Shingle
- Foundation
- Block, Slab
- Garage
- 2 Car Garage
- Garage Spaces
- 2
- View
- Trees/Woods, Water
Listing courtesy of EXP REALTY LLC. 888-883-8509
Mortgage Calculator
StellarMLS is the source of this information via Internet Data Exchange Program. All listing information is deemed reliable but not guaranteed and should be independently verified through personal inspection by appropriate professionals. Listings displayed on this website may be subject to prior sale or removal from sale. Availability of any listing should always be independently verified. Listing information is provided for consumer personal, non-commercial use, solely to identify potential properties for potential purchase. All other use is strictly prohibited and may violate relevant federal and state law. Data last updated on