3431 Saturn Road, Brooksville, FL 34604
- $4,400,000
- 5
- BD
- 5
- BA
- 5,495
- SqFt















- List Price
- $4,400,000
- Status
- PENDING
- Days on Market
- 412
- MLS#
- W7874617
- Subtype
- Residential
- Style
- Two Story
- Architectural Style
- Craftsman
- Year Built
- 1997
- Bedrooms
- 5
- Bathrooms
- 5
- Full Baths
- 5
- Living Area
- 5,495
- Lot Size
- 4,573,800
- Acres
- 105
- Subdivision
- Acerage
- MLS Area Major
- Brooksville/Masaryktown/Spring Hill
Property Description
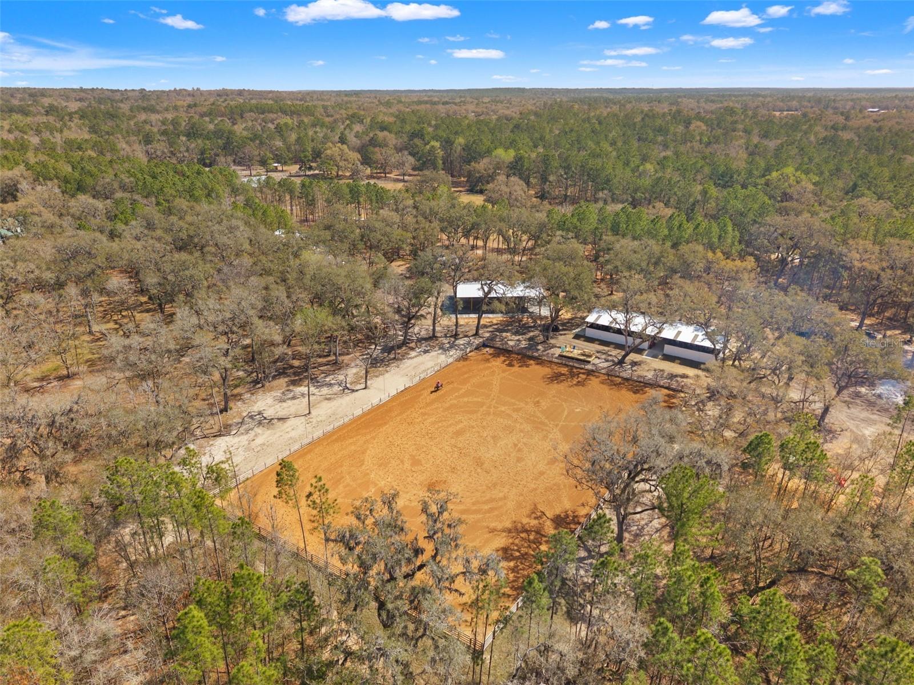

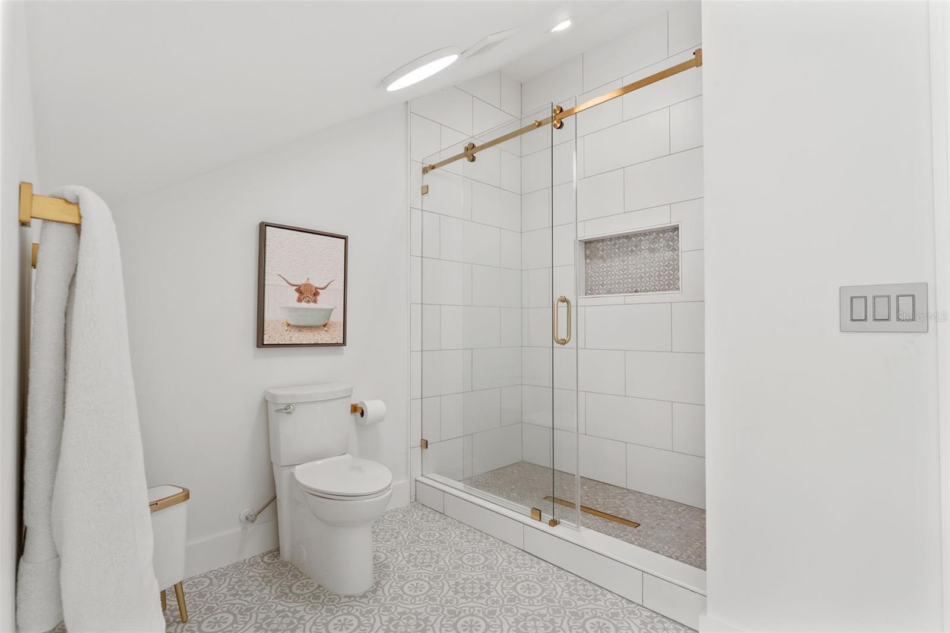
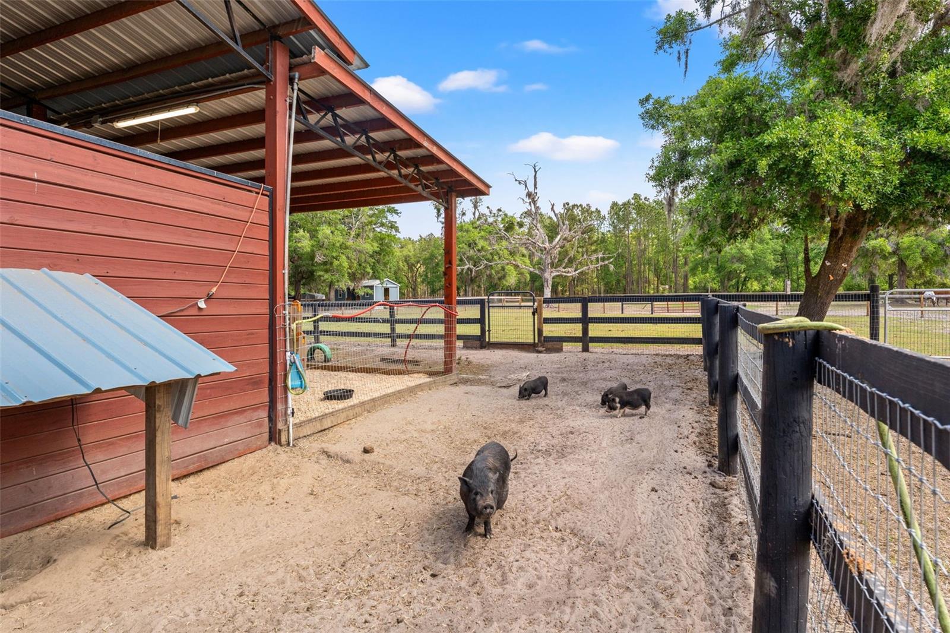
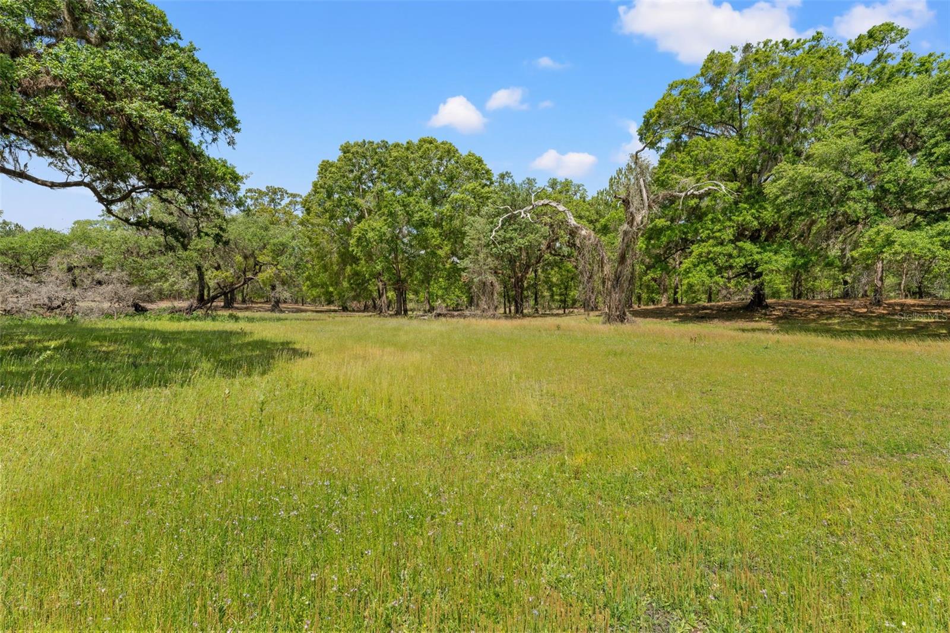
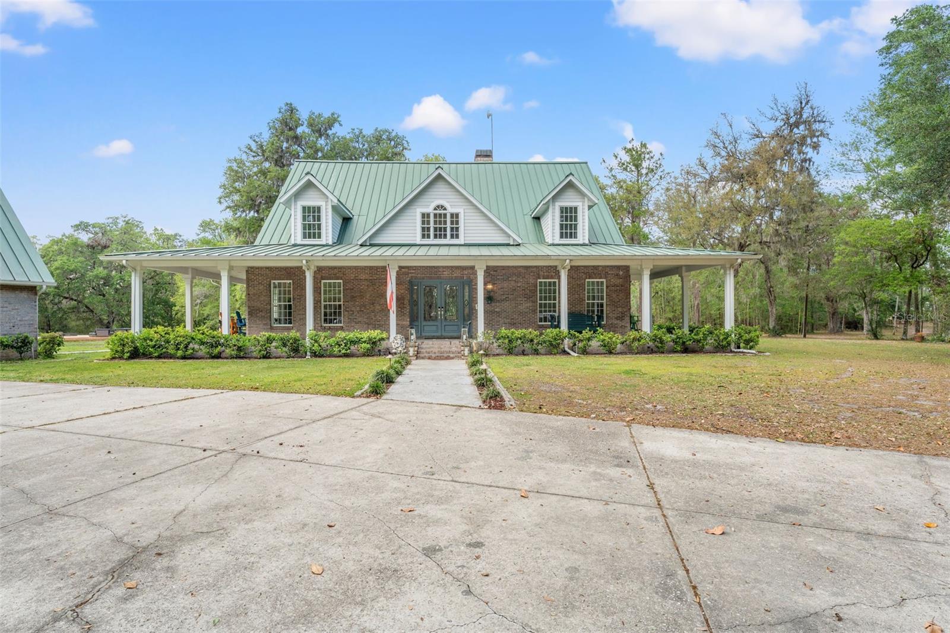
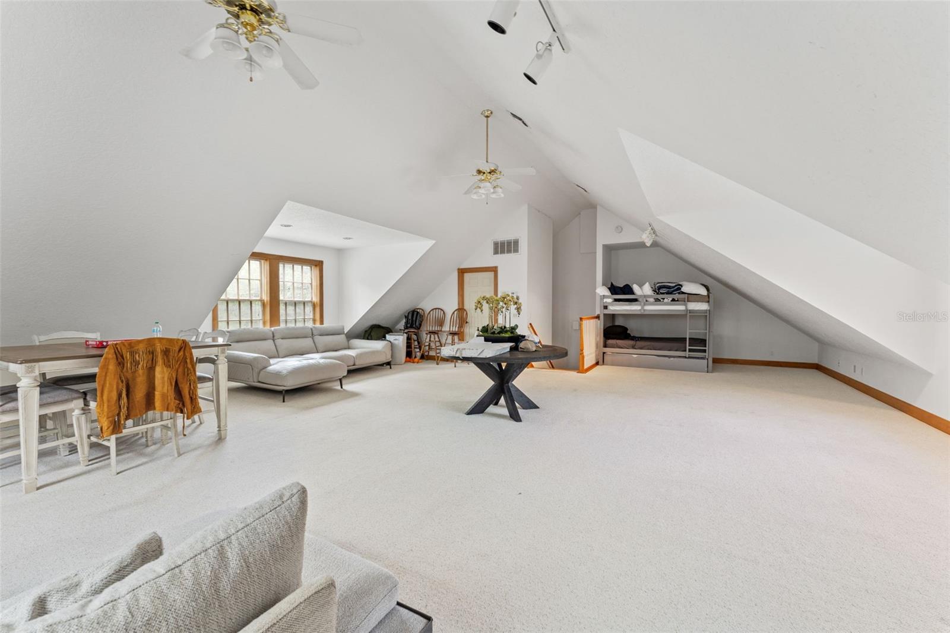
MASSIVE IMPROVEMENTS TO THE ASSET WITHOUT A PRICE INCREASE! Welcome to 105 acres of rolling Florida countryside transformed into a premier equestrian estate—a rare property where professional horse facilities, natural beauty, and luxury ranch living come together on an exceptional scale. Set among towering grandfather oaks and planted pines, open pastureland, and miles of private riding trails, this property has been thoughtfully developed into a fully operational equestrian facility designed for serious horse programs, trainers, and passionate riders alike. The equestrian infrastructure is both extensive and refined. The remodeled main barn features oversized 12’ x 24’ stalls, wash bays, feed and tack rooms, and functional space designed for efficient daily operations. Expanding the facility is a new 14-stall European-style center aisle barn, creating additional capacity for boarding, training, or breeding programs while maintaining the elegance expected of a premier horse property. At the center of the riding program is a 150’ x 250’ professional riding arena, providing an ideal environment for training, schooling, and competition preparation. The land itself has been carefully developed for equestrian use, with 17 rotational pastures, newly installed fencing across the property, cleared grazing areas, and improved paddock systems designed to support both horse health and operational efficiency. A VIP barn and rider lounge is currently under construction, positioned privately with sweeping views over the arena. Once completed, this space will become the social and operational heart of the facility—featuring a client lounge, bathrooms, VIP bar, office space, and tack room, creating a premium experience for riders, trainers, and guests. Beyond the barns and arenas, the property offers a lifestyle rarely found in modern ranch properties. Miles of riding trails wind through planted pines and open fields, while a private five-acre stocked lake with dock and picnic area provides a peaceful retreat after a day in the saddle. A private shooting range adds another dimension of outdoor recreation. Anchoring the estate is a beautifully remodeled brick residence offering over 4,600 square feet of refined living space. The four-bedroom, four-bath home blends modern upgrades with classic ranch charm, highlighted by a sweeping wraparound porch overlooking the rolling landscape of the ranch. Inside, expansive gathering areas create the perfect setting for entertaining or relaxed country living, while three of the four bedrooms feature private en-suite baths, providing comfort and privacy for family and guests. Above the oversized garage, the loft is currently being converted into a full two-bedroom, one-bath apartment, ideal for staff housing, guest accommodations, or additional income potential. With significant infrastructure already completed and continued improvements underway, this 105-acre estate represents far more than a private ranch. It is a growing equestrian compound designed for lifestyle, training, and long-term opportunity—a place where the passion for horses meets the refinement of luxury country living.
Additional Information
- Interior Features
- Built-in Features, Ceiling Fans(s), Eat-in Kitchen, High Ceilings, Open Floorplan, Other, Primary Bedroom Main Floor, Smart Home, Split Bedroom, Stone Counters, Vaulted Ceiling(s), Walk-In Closet(s), Wet Bar
- Exterior Features
- Courtyard, Lighting, Other, Outdoor Kitchen
- Financing
- Cash, Conventional
- Location
- Farm, Greenbelt, Gentle Sloping, In County, Landscaped, Pasture, Zoned for Horses
- Community Features
- No Deed Restriction
- Property Description
- Two Story
- Zoning
- AG
- Appliances
- Cooktop, Dishwasher, Dryer, Microwave, Range, Refrigerator, Washer
- Heating
- Central
- Air Conditioning
- Central Air
- Exterior Construction
- Block, Brick
- Exterior Features
- Courtyard, Lighting, Other, Outdoor Kitchen
- Stories
- 2
- Levels
- Two
- Roof
- Metal
- Foundation
- Block
- Parking
- Circular Driveway, Driveway
- Parking Features
- Circular Driveway, Driveway
- Garage
- 5+ Car Carport, 3 Car Garage
- Garage Spaces
- 3
- Garage Features
- Circular Driveway, Driveway
- Elementary School
- Brooksville Elementary
- Middle School
- Powell Middle
- High School
- Hernando High
- View
- Park/Greenbelt, Trees/Woods, Water
Listing courtesy of FLORIDA CRACKER PROPERTIES. 352-345-8151
Mortgage Calculator
StellarMLS is the source of this information via Internet Data Exchange Program. All listing information is deemed reliable but not guaranteed and should be independently verified through personal inspection by appropriate professionals. Listings displayed on this website may be subject to prior sale or removal from sale. Availability of any listing should always be independently verified. Listing information is provided for consumer personal, non-commercial use, solely to identify potential properties for potential purchase. All other use is strictly prohibited and may violate relevant federal and state law. Data last updated on