553 Haven Point Drive, Treasure Island, FL 33706
- $875,000
- 2
- BD
- 4
- BA
- 1,750
- SqFt

- List Price
- $875,000
- Status
- ACTIVE
- Days on Market
- 520
- Price Change
- ▼ $55,000 1769307625
- MLS#
- TB8364099
- Subtype
- Residential
- Style
- Three+ Story
- Year Built
- 1979
- Bedrooms
- 2
- Bathrooms
- 4
- Full Baths
- 3
- Half Baths
- 1
- Living Area
- 1,750
- Lot Size
- 163,621
- Acres
- 3.76
- Subdivision
- Village Of Paradise Island
- Building Name
- Building 9, Phase I
- MLS Area Major
- Pass a Grille Bch/St Pete Bch/Treasure Isl
Property Description
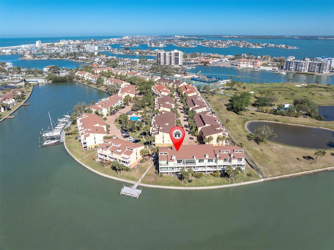
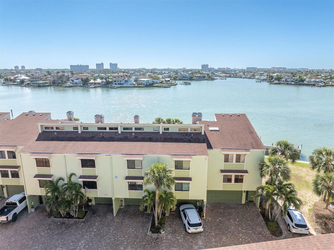
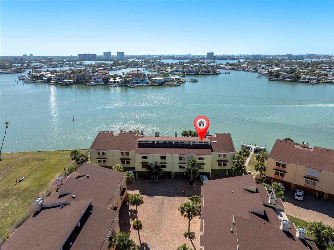
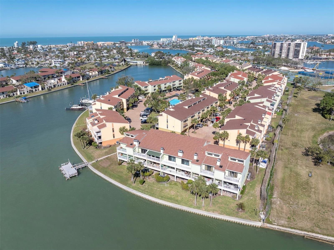
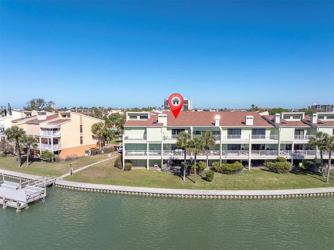
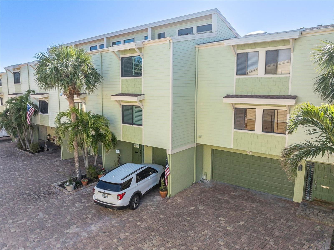
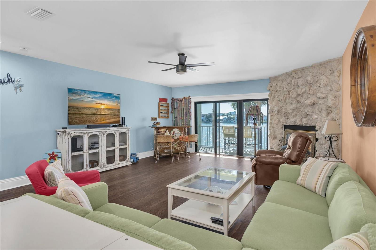
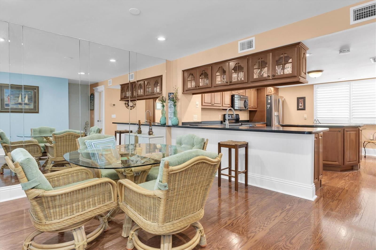
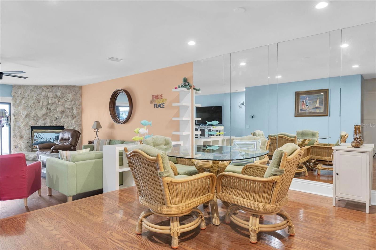
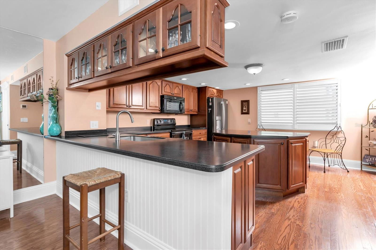
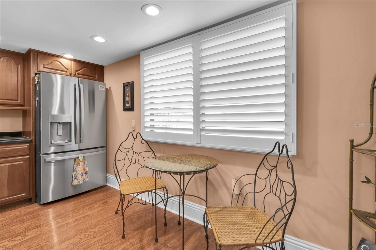
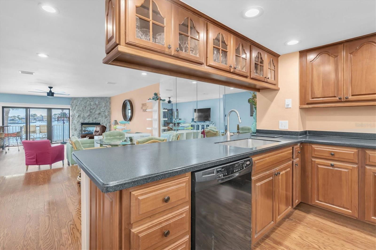
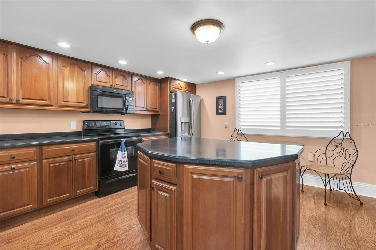
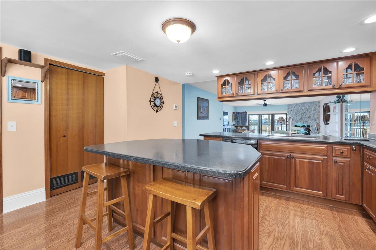
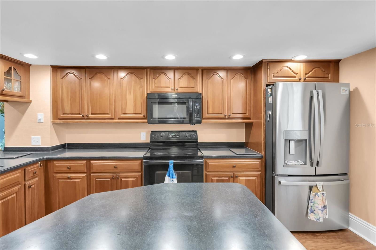
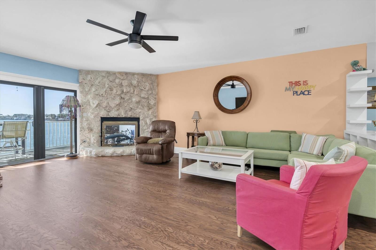
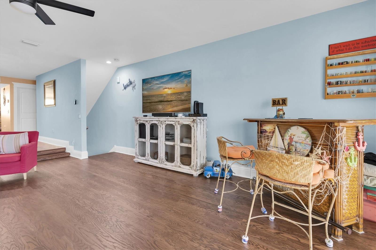
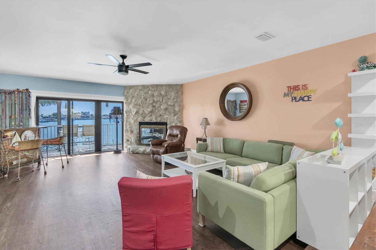
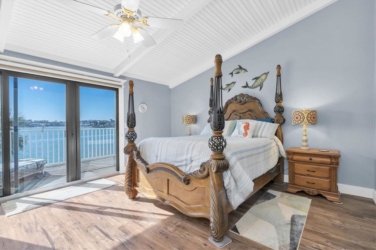
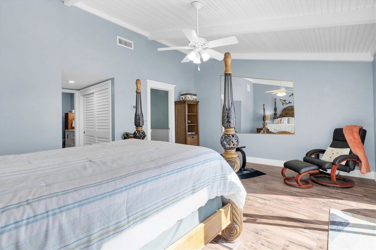

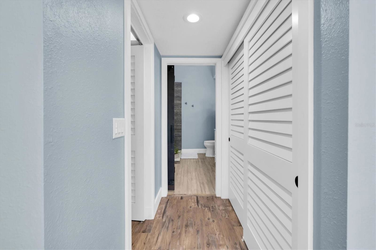
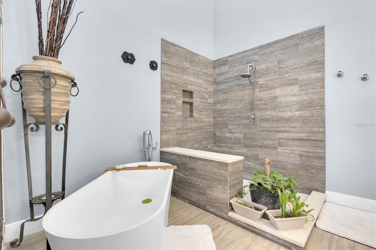
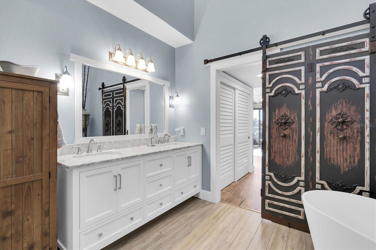
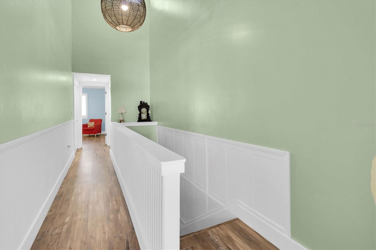
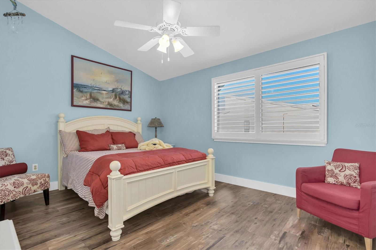
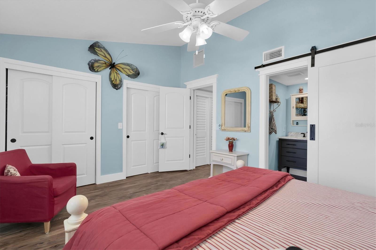
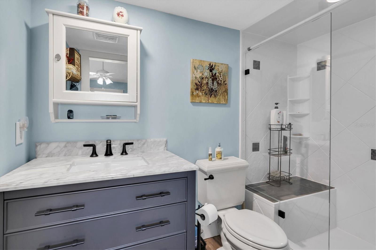
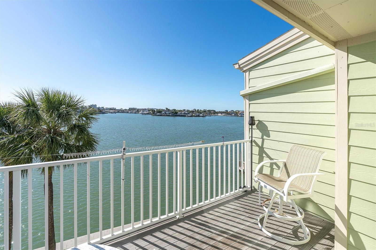
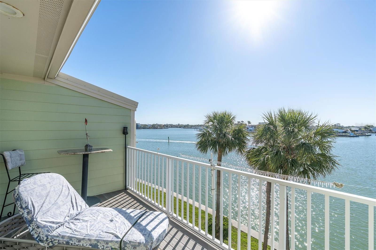
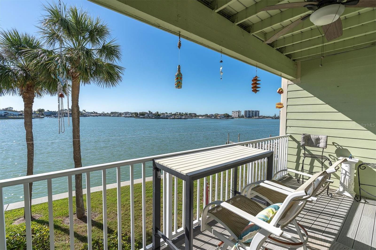
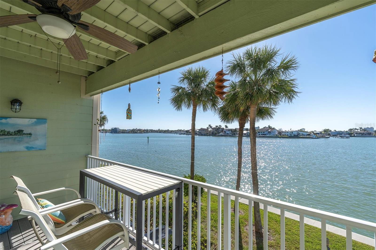
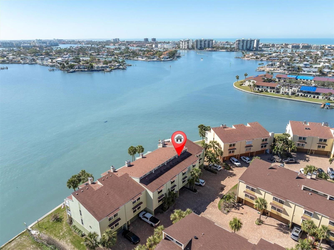
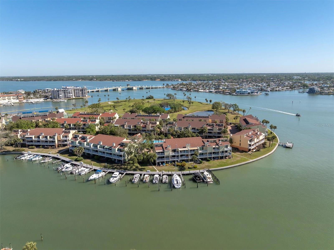
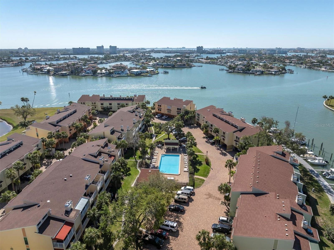
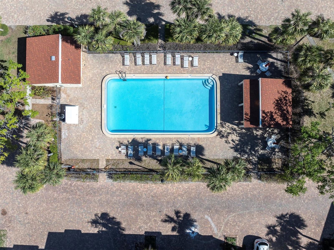
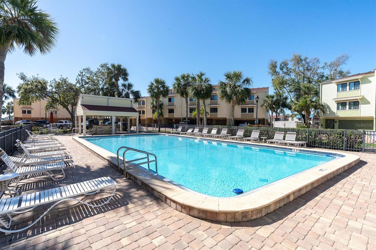
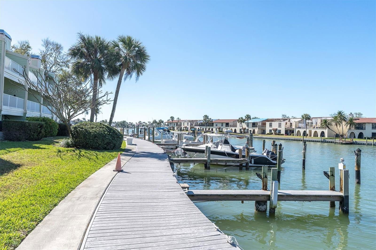

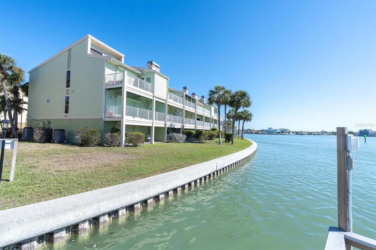
This turn-key, 1,750-square-foot luxury townhome delivers a premium waterfront lifestyle featuring open water views from all 3 levels. Recent improvements including two newer zoned HVAC units, newer washer and dryer, and hurricane-impact sliding doors. Designed for sophisticated coastal living, the three-level residence captures wide-open water views from every floor and offers private composite decks perfect for entertaining or watching spectacular sunsets. The elevated main level features an open-concept layout with hardwood floors, a wood-burning fireplace, and a gourmet kitchen equipped with a central island, breakfast bar, and walk-in pantry. Up on the third floor, the primary retreat serves as a private sanctuary with soaring 15-foot vaulted ceilings, a private water-view balcony, dual closets, and a spa-like bath featuring a premier Schluter shower system and soaking tub. The ground level includes a private in law suite and garage. Situated in the most desirable building of the pet-friendly Village of Paradise Island, buyers gain access to resort-style amenities—including two waterfront pools, fishing docks, and a 26-slip community marina—all within walking distance of Treasure Island’s beaches, dining, and the adjacent Treasure Bay golf and tennis facilities.
Additional Information
- Amenities
- Cable TV, Pool
- Interior Features
- Cathedral Ceiling(s), Ceiling Fans(s), Crown Molding, Eat-in Kitchen, High Ceilings, PrimaryBedroom Upstairs, Solid Surface Counters, Split Bedroom, Thermostat, Vaulted Ceiling(s), Walk-In Closet(s), Window Treatments
- Exterior Features
- Balcony, Lighting, Rain Gutters, Sliding Doors
- Financing
- Cash, Conventional, Owner Financing
- Community Features
- Buyer Approval Required, Pool, Street Lights, No Deed Restriction
- Property Description
- Three+ Story
- Appliances
- Dishwasher, Disposal, Dryer, Electric Water Heater, Microwave, Range, Refrigerator, Washer, Water Filtration System
- Heating
- Central
- Air Conditioning
- Central Air, Zoned
- Exterior Construction
- Block, Concrete, HardiPlank Type, Frame
- Exterior Features
- Balcony, Lighting, Rain Gutters, Sliding Doors
- Stories
- 3
- Levels
- Three Or More
- Roof
- Shingle
- Foundation
- Slab
- Pool
- Yes
- Parking
- Ground Level, Guest
- Parking Features
- Ground Level, Guest
- Garage
- 1 Car Garage
- Garage Spaces
- 1
- Garage Features
- Ground Level, Guest
- View
- Water
Listing courtesy of CHARLES RUTENBERG REALTY INC. 866-580-6402
Mortgage Calculator
StellarMLS is the source of this information via Internet Data Exchange Program. All listing information is deemed reliable but not guaranteed and should be independently verified through personal inspection by appropriate professionals. Listings displayed on this website may be subject to prior sale or removal from sale. Availability of any listing should always be independently verified. Listing information is provided for consumer personal, non-commercial use, solely to identify potential properties for potential purchase. All other use is strictly prohibited and may violate relevant federal and state law. Data last updated on