17014 Oval Rum Drive, Wimauma, FL 33598
- $275,000
- 3
- BD
- 2
- BA
- 1,516
- SqFt






- List Price
- $275,000
- Status
- PENDING
- Days on Market
- 508
- Price Change
- ▼ $20,900 1782875471
- MLS#
- TB8355023
- Subtype
- Residential
- Style
- One Story
- Architectural Style
- Florida
- Year Built
- 2022
- Bedrooms
- 3
- Bathrooms
- 2
- Full Baths
- 2
- Living Area
- 1,516
- Lot Size
- 4,480
- Acres
- 0.10
- Subdivision
- Forest Brooke Ph 4b
- MLS Area Major
- Wimauma
Property Description
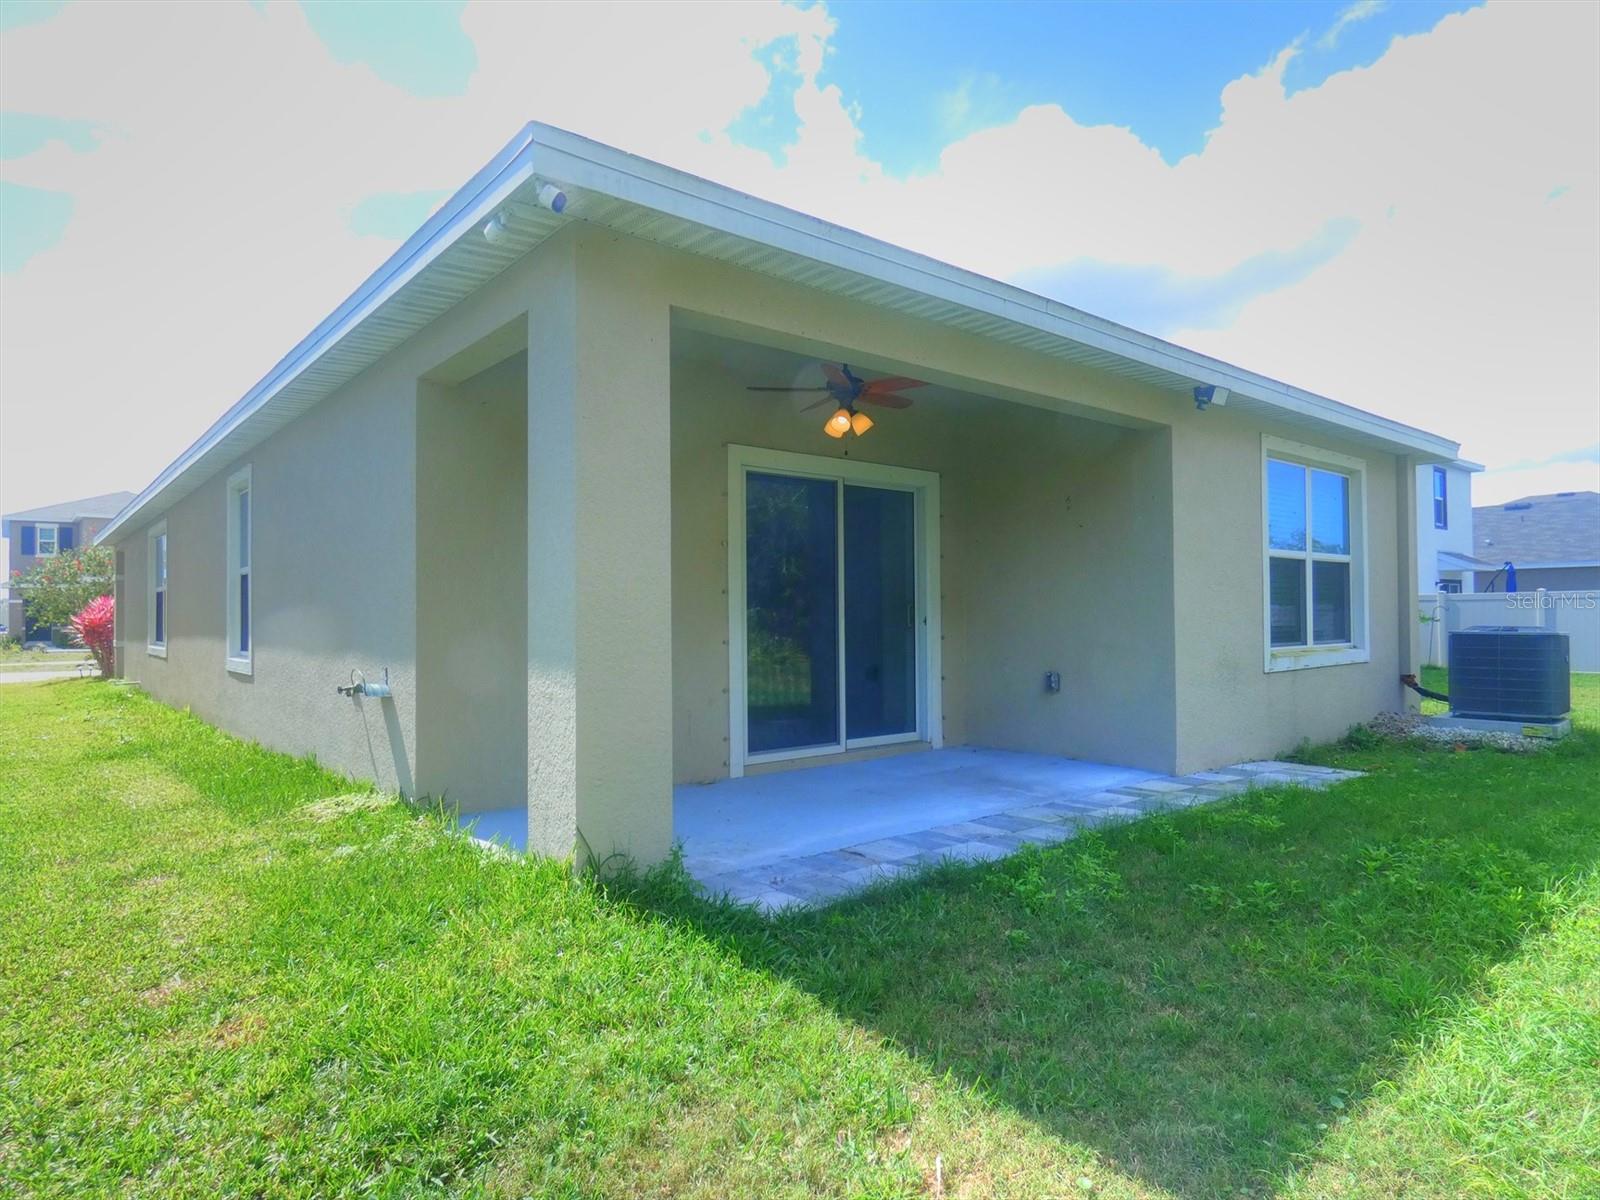
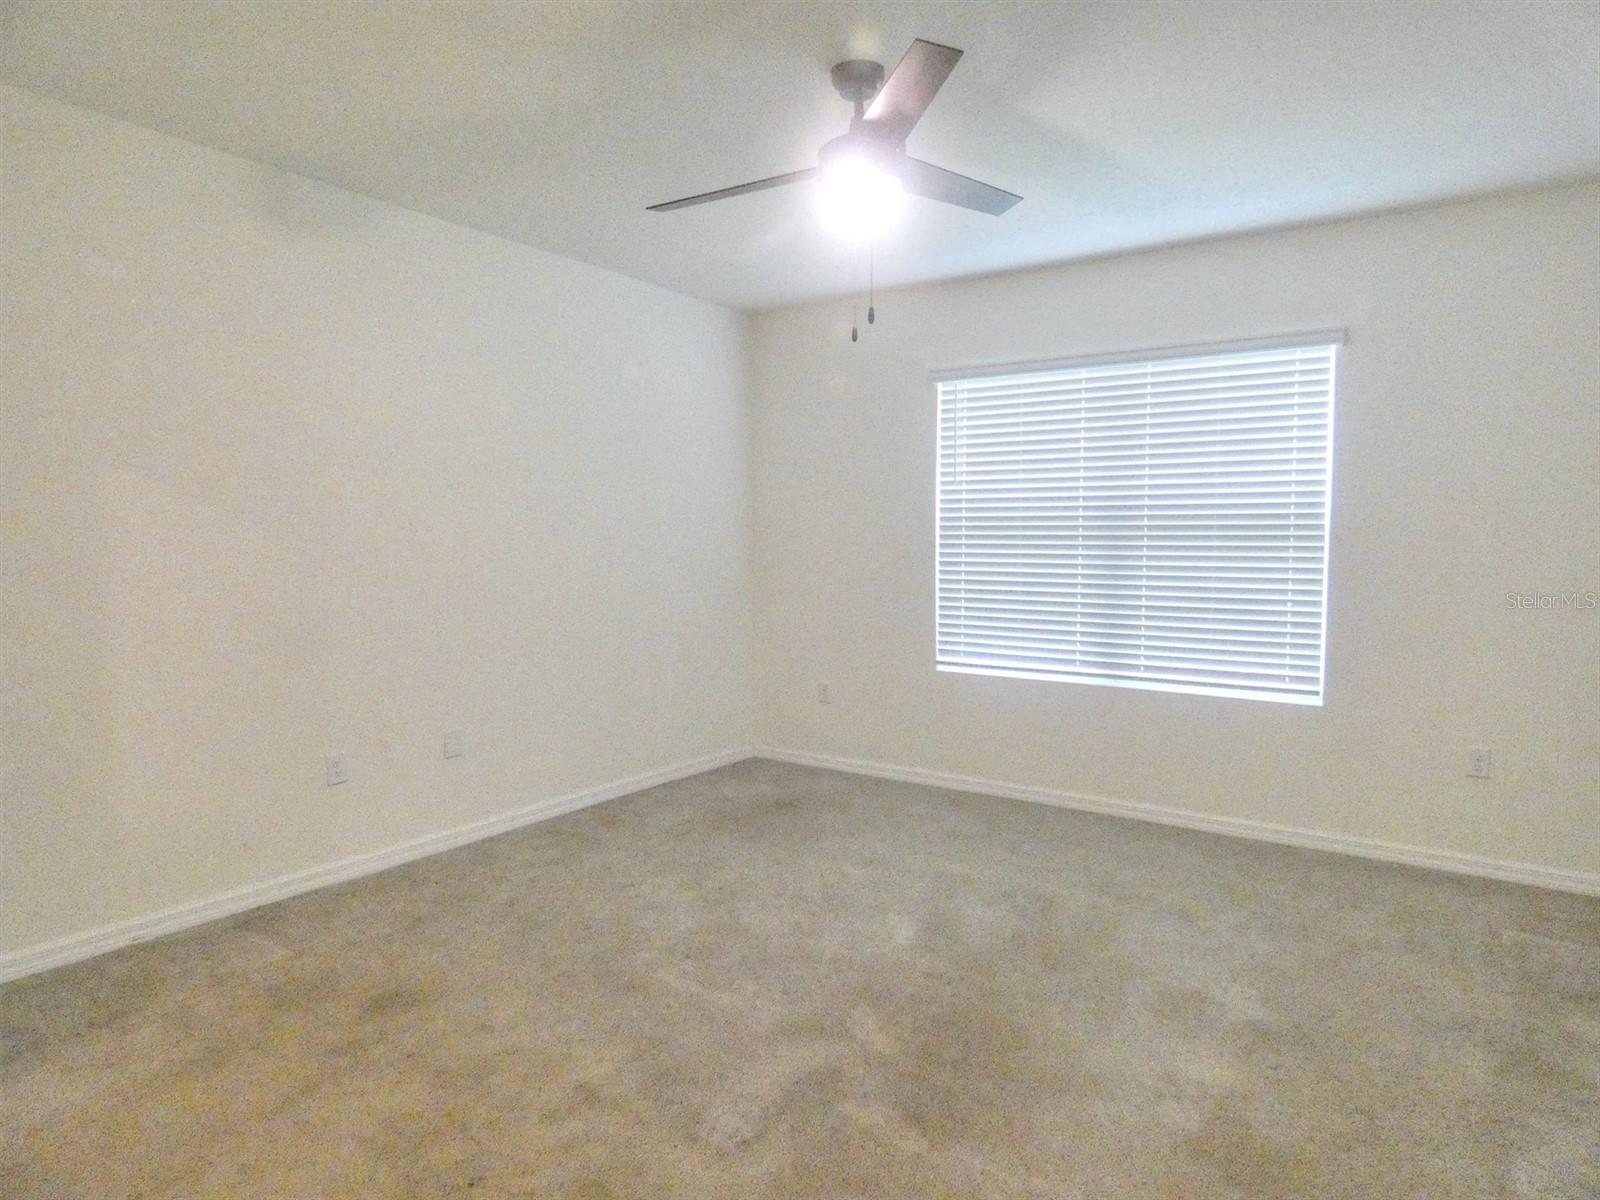
Under contract-accepting backup offers. PRICE IMPROVEMENT -- Here is your opportunity to move right in and start enjoying the lagoon life! Enjoy Florida resort-style living in south county's premier Southshore Bay community. This lovely, move-in ready, 3 bedroom, 2 bath split plan home with a nature view, was built in 2022 with contemporary living space and finishes. The modern kitchen features granite counters, stainless steel appliances, a closet pantry and a breakfast bar. Ceramic tile flows throughout the main living area. Sliding doors from the family room lead to a relaxing covered backyard patio. The quiet backyard has no rear development, but overlooks a natural wooded view. This prime location in a peaceful setting offers convenient access to schools, shopping, dining and commuting access to major roads. Central to this community is the amazing 5+ acre Metro Lagoon waterpark with almost every aquatic resort amenity you can imagine. Beyond that, there is also a community pool, playground, sports complex, nature trails and more. Per owner, this property does not require flood insurance.
Additional Information
- Amenities
- Clubhouse, Gated, Park, Playground, Pool, Recreation Facilities
- Interior Features
- Kitchen/Family Room Combo, Open Floorplan, Primary Bedroom Main Floor, Solid Surface Counters, Split Bedroom, Stone Counters
- Exterior Features
- Sidewalk, Sliding Doors
- Taxes
- $3,430
- HOA Fee
- $271
- HOA Freqency
- Quarterly
- Financing
- Cash, Conventional, FHA, USDA Loan, VA Loan
- Location
- In County, Paved
- Community Features
- Clubhouse, Community Mailbox, Deed Restrictions, Gated Community - No Guard, Park, Playground, Pool, Restaurant, Sidewalks
- Property Description
- One Story
- Zoning
- PD
- Appliances
- Dishwasher, Disposal, Dryer, Electric Water Heater, Microwave, Range, Refrigerator, Washer
- Heating
- Central, Electric, Heat Pump
- Air Conditioning
- Central Air
- Exterior Construction
- Block, Stucco
- Exterior Features
- Sidewalk, Sliding Doors
- Stories
- 1
- Levels
- One
- Roof
- Shingle
- Foundation
- Slab
- Pool
- Yes
- Parking
- Curb Parking, Driveway
- Parking Features
- Curb Parking, Driveway
- Garage
- 2 Car Garage
- Garage Spaces
- 2
- Garage Features
- Curb Parking, Driveway
- Elementary School
- Reddick Elementary School
- Middle School
- Shields-Hb
- High School
- Sumner High School
- View
- Trees/Woods
Listing courtesy of ANN LEE REALTY INC. 813-685-4523
Mortgage Calculator
StellarMLS is the source of this information via Internet Data Exchange Program. All listing information is deemed reliable but not guaranteed and should be independently verified through personal inspection by appropriate professionals. Listings displayed on this website may be subject to prior sale or removal from sale. Availability of any listing should always be independently verified. Listing information is provided for consumer personal, non-commercial use, solely to identify potential properties for potential purchase. All other use is strictly prohibited and may violate relevant federal and state law. Data last updated on