4588 Baycedar Lane, I-75 East, FL 34241
- $1,349,000
- 6
- BD
- 5
- BA
- 3,621
- SqFt




- List Price
- $1,349,000
- Status
- ACTIVE
- Days on Market
- 541
- Price Change
- ▼ $30,000 1779394305
- MLS#
- TB8353985
- Subtype
- Residential
- Style
- Two Story, Attached
- Year Built
- 1989
- Bedrooms
- 6
- Bathrooms
- 5
- Full Baths
- 4
- Half Baths
- 1
- Living Area
- 3,621
- Lot Size
- 48,300
- Acres
- 1.20
- Subdivision
- Courtyard Creek
- MLS Area Major
- Sarasota
Property Description
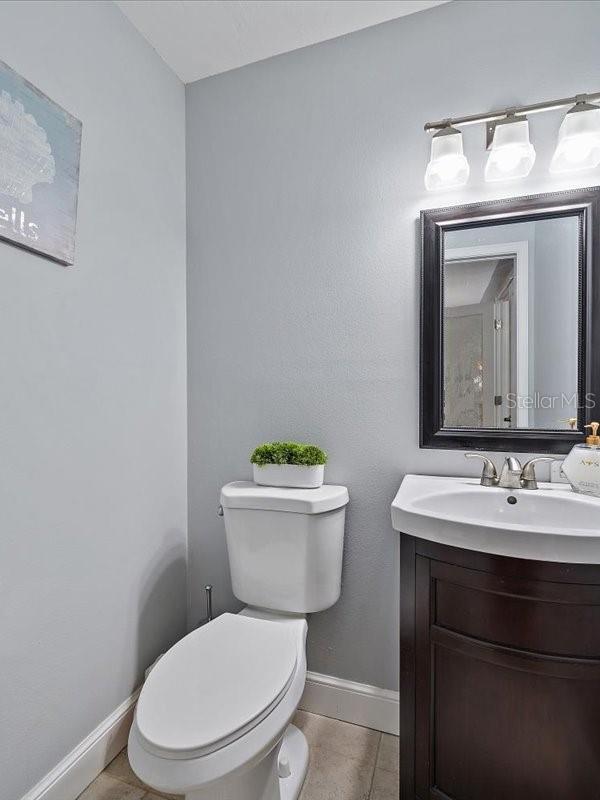
Remodeled 6-Bedroom Estate on 1.2 Acres Near Sarasota’s Medical Corridor Beautifully updated and move-in ready, this 6-bedroom, 4.5-bath executive residence in Country Creek offers over an acre of privacy just minutes from HCA Florida Sarasota Doctors Hospital. Designed for flexible living, the home features dual main-floor primary suites, a 4-car garage, rich hardwood flooring, and expansive living spaces ideal for multigenerational households, work-from-home professionals, or large families. The renovated outdoor living area includes a resurfaced pool and spa, new screened enclosure, and covered outdoor kitchen—perfect for year-round Florida entertaining. Recent updates include: • New A/C systems (2022–2023)- Upstairs/ downstairs/ and Master suite • New double entry doors- • Fresh interior/exterior paint • Updated lighting and fans throughout -Updated bathrooms/ tile/ etc -Resurfaced Pool Located less than a mile from daily conveniences and approximately 8 miles to Siesta Key Beach, this property combines privacy, space, and convenience in one of Sarasota’s most established settings.
Additional Information
- Interior Features
- Cathedral Ceiling(s), Ceiling Fans(s), Coffered Ceiling(s), Eat-in Kitchen, High Ceilings, Kitchen/Family Room Combo, L Dining, Living Room/Dining Room Combo, Open Floorplan, Other, Solid Surface Counters, Solid Wood Cabinets, Stone Counters, Vaulted Ceiling(s), Walk-In Closet(s)
- Exterior Features
- Outdoor Grill, Outdoor Kitchen, Rain Gutters, Sauna
- HOA Fee
- $90
- HOA Freqency
- Monthly
- Financing
- Cash, Conventional, FHA, VA Loan
- Location
- City Limits, In County, Oversized Lot, Street Dead-End, Paved, Private
- Community Features
- Golf Carts OK, No Deed Restriction
- Property Description
- Two Story, Attached
- Zoning
- RE2
- Appliances
- Built-In Oven, Cooktop, Dishwasher, Disposal, Dryer, Electric Water Heater, Exhaust Fan, Freezer, Ice Maker, Microwave, Refrigerator, Trash Compactor, Washer
- Heating
- Central, Electric
- Air Conditioning
- Central Air, Mini-Split Unit(s), Attic Fan
- Exterior Construction
- Block, Concrete, Stucco
- Exterior Features
- Outdoor Grill, Outdoor Kitchen, Rain Gutters, Sauna
- Stories
- 2
- Levels
- Two
- Roof
- Shingle
- Foundation
- Slab
- Pool
- Yes
- Pool Type
- Child Safety Fence, Fiberglass, Gunite, In Ground, Lighting, Salt Water, Screen Enclosure, Solar Cover
- Parking
- Driveway, Garage Door Opener, Garage Faces Side, Golf Cart Garage, Golf Cart Parking, Oversized
- Parking Features
- Driveway, Garage Door Opener, Garage Faces Side, Golf Cart Garage, Golf Cart Parking, Oversized
- Garage
- 3 Car Garage, Golf Cart Garage
- Garage Spaces
- 3
- Garage Features
- Driveway, Garage Door Opener, Garage Faces Side, Golf Cart Garage, Golf Cart Parking, Oversized
- View
- Trees/Woods
Listing courtesy of FLAT FEE MLS REALTY. 813-642-6030
Mortgage Calculator
StellarMLS is the source of this information via Internet Data Exchange Program. All listing information is deemed reliable but not guaranteed and should be independently verified through personal inspection by appropriate professionals. Listings displayed on this website may be subject to prior sale or removal from sale. Availability of any listing should always be independently verified. Listing information is provided for consumer personal, non-commercial use, solely to identify potential properties for potential purchase. All other use is strictly prohibited and may violate relevant federal and state law. Data last updated on