1710 7th Street Sw Unit 93, Ruskin, FL 33570
- $108,000
- 2
- BD
- 2
- BA
- 888
- SqFt


- List Price
- $108,000
- Status
- PENDING
- Days on Market
- 513
- Price Change
- ▼ $2,000 1771386205
- MLS#
- TB8353141
- Subtype
- Residential
- Style
- One Story
- Year Built
- 1983
- Bedrooms
- 2
- Bathrooms
- 2
- Full Baths
- 1
- Half Baths
- 1
- Living Area
- 888
- Lot Size
- 4
- Acres
- 0.01
- Subdivision
- Ruskin Colony Farms 3rd Add
- MLS Area Major
- Ruskin/Apollo Beach
Property Description
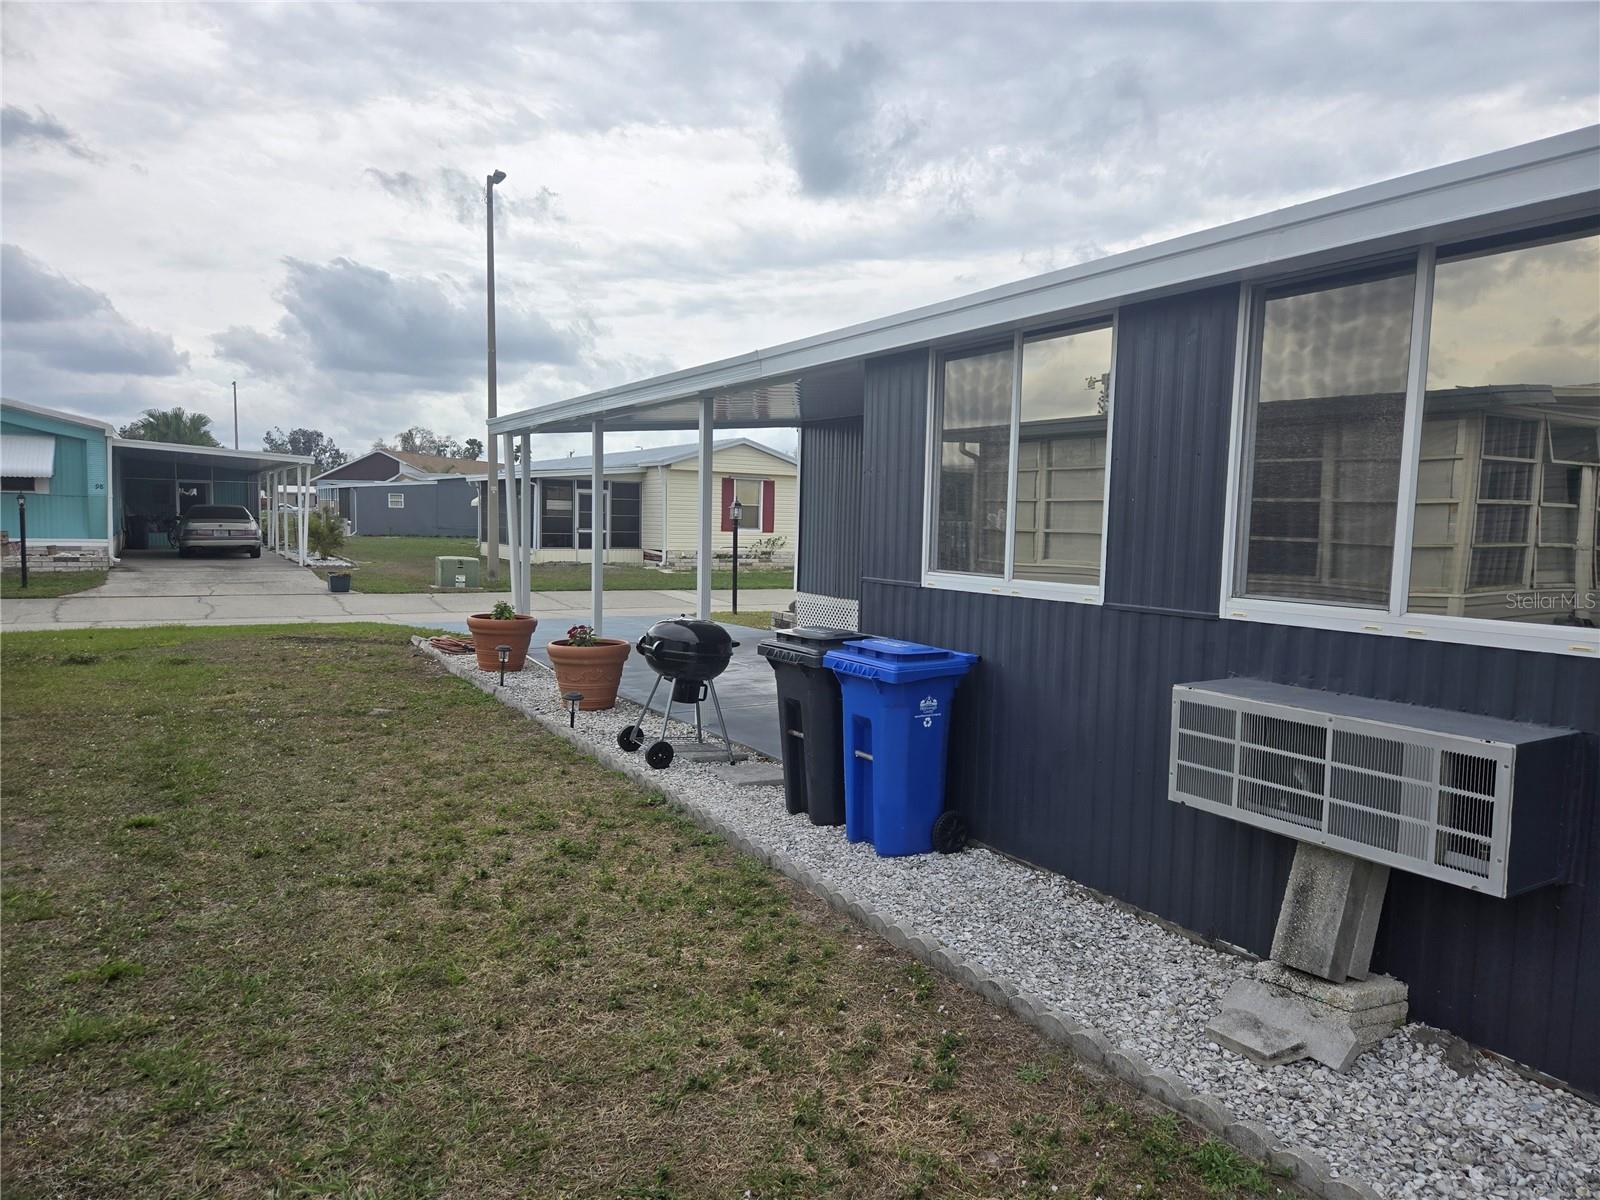
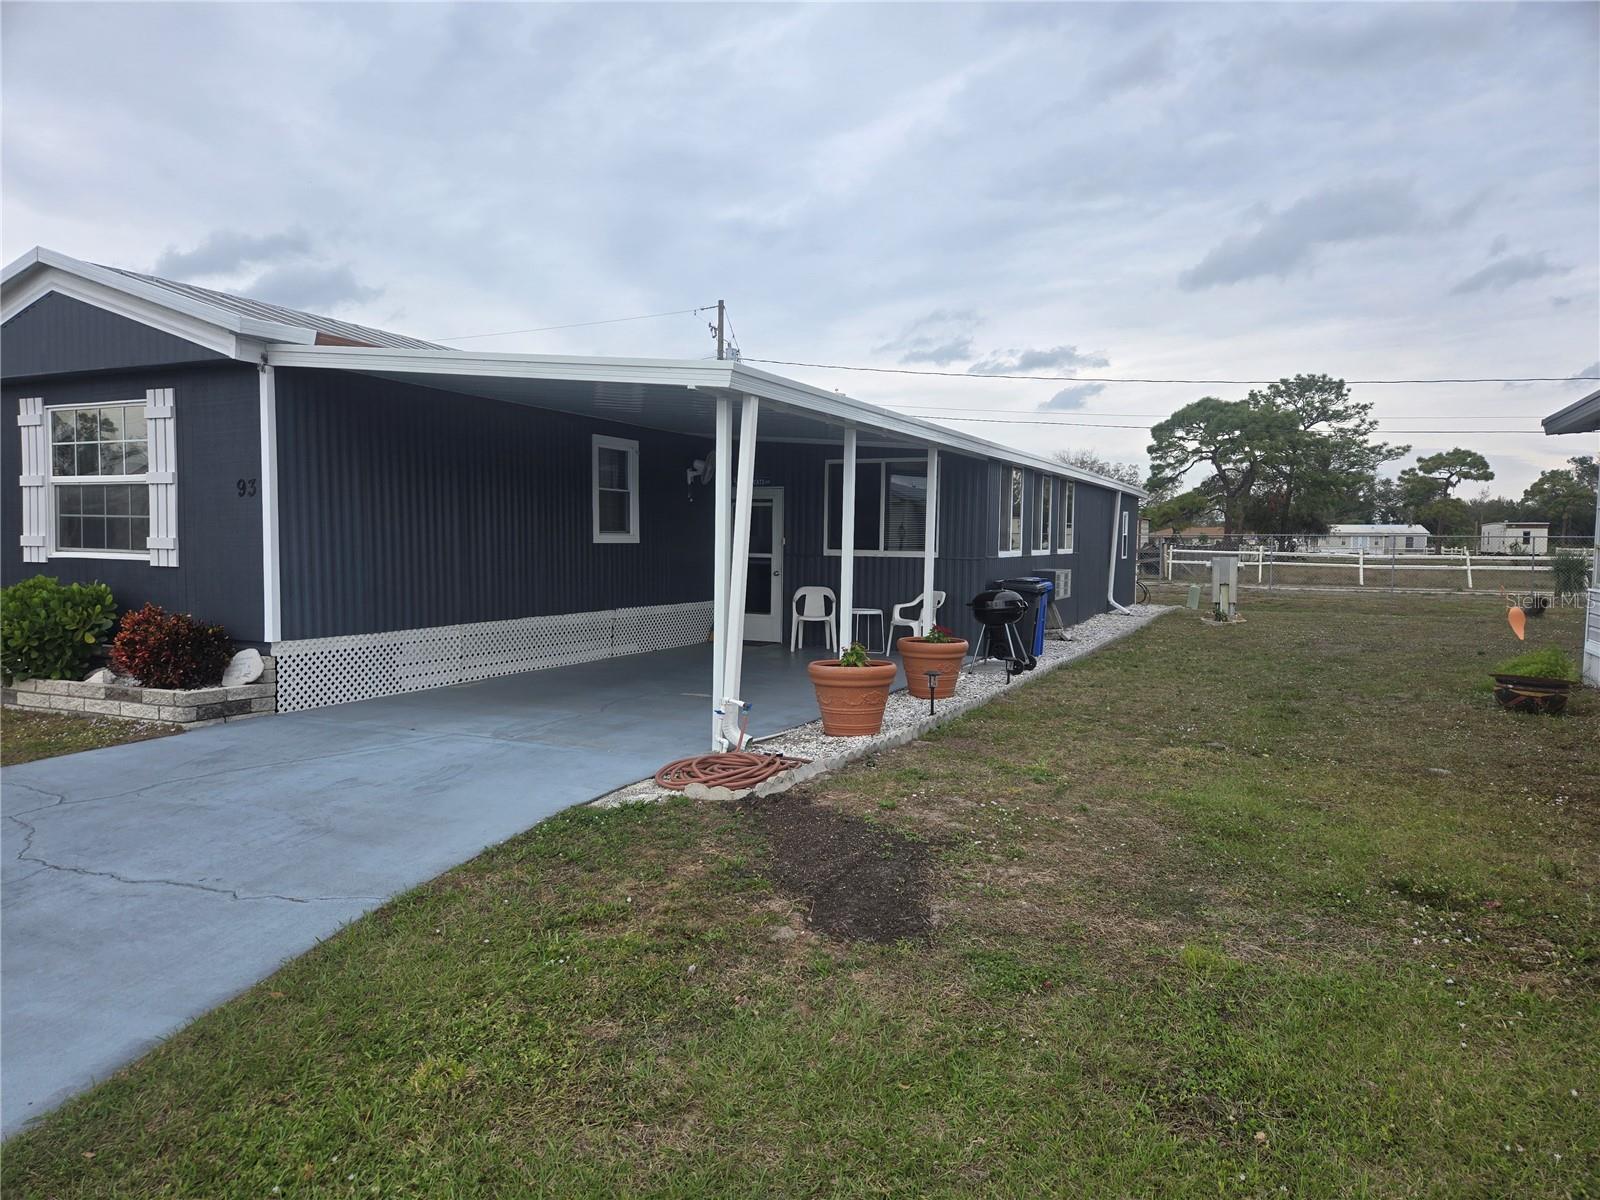
Under contract-accepting backup offers. For sale in the hidden gem of Riverbreeze Estates, a dynamic 55+ community in Ruskin! TURNKEY 2-bed, 1.5-bath very well maintained FURNISHED home with a CARPORT, gutters, tinted windows, fresh paint, and more! The ENCLOSED PORCH provides year-round enjoyment with its AC wall unit, and leads into the large STORAGE ROOM with a laundry area complete with washer, dryer, and DEEP SINK, on into a WORKSHOP area with bench and pegboard. The kitchen features STAINLESS STEEL appliances including a range hood, beautiful backsplash, and dining space! The living room has its own electric fireplace, and connects via archway to the family room, meaning even more entertaining space. This SPLIT-BEDROOM layout positions a bedroom with oversized closet on one end of the home conveniently next to the full bathroom, housing a single sink vanity and SHOWER STALL! The other bedroom features an EN-SUITE half bath. This is an exceptional find and would make a wonderful vacation or full-time home. Riverbreeze Estates is a night gated community with a pool, shuffleboard court, a clubhouse, and a low maintenance fee. It's conveniently located near US-41, making Bradenton and Sarasota an easy drive and not far from Tampa and St. Pete via I-75. This home is waiting for you - schedule a showing today!
Additional Information
- Interior Features
- Ceiling Fans(s), Eat-in Kitchen, Split Bedroom, Thermostat, Window Treatments
- Exterior Features
- Awning(s), Storage
- HOA Fee
- $140
- HOA Freqency
- Monthly
- Financing
- Cash, Conventional
- Location
- In County, Private
- Community Features
- Clubhouse, Gated Community - No Guard, Golf Carts OK, Pool, No Deed Restriction
- Property Description
- One Story
- Zoning
- PD
- Appliances
- Dishwasher, Dryer, Microwave, Range, Range Hood, Refrigerator, Washer
- Heating
- Central
- Air Conditioning
- Central Air
- Exterior Construction
- Metal Siding
- Exterior Features
- Awning(s), Storage
- Stories
- 1
- Levels
- One
- Roof
- Metal
- Foundation
- Crawlspace
- Pool
- Yes
- Parking
- Driveway, Tandem
- Parking Features
- Driveway, Tandem
- Garage
- 2 Car Carport
- Garage Features
- Driveway, Tandem
Listing courtesy of KELLER WILLIAMS SOUTH SHORE. 813-641-8300
Mortgage Calculator
StellarMLS is the source of this information via Internet Data Exchange Program. All listing information is deemed reliable but not guaranteed and should be independently verified through personal inspection by appropriate professionals. Listings displayed on this website may be subject to prior sale or removal from sale. Availability of any listing should always be independently verified. Listing information is provided for consumer personal, non-commercial use, solely to identify potential properties for potential purchase. All other use is strictly prohibited and may violate relevant federal and state law. Data last updated on