5213 Willow Lake Court, Central Sarasota, FL 34233
- $788,000
- 3
- BD
- 2
- BA
- 2,014
- SqFt


- List Price
- $788,000
- Status
- ACTIVE
- Days on Market
- 549
- Price Change
- ▼ $10,000 1753310954
- MLS#
- D6140888
- Subtype
- Residential
- Style
- One Story
- New Construction
- Yes
- Year Built
- 2025
- Bedrooms
- 3
- Bathrooms
- 2
- Full Baths
- 2
- Living Area
- 2,014
- Lot Size
- 7,002
- Acres
- 0.16
- Subdivision
- Sarasota-Venice Co Sub
- MLS Area Major
- Sarasota
Property Description
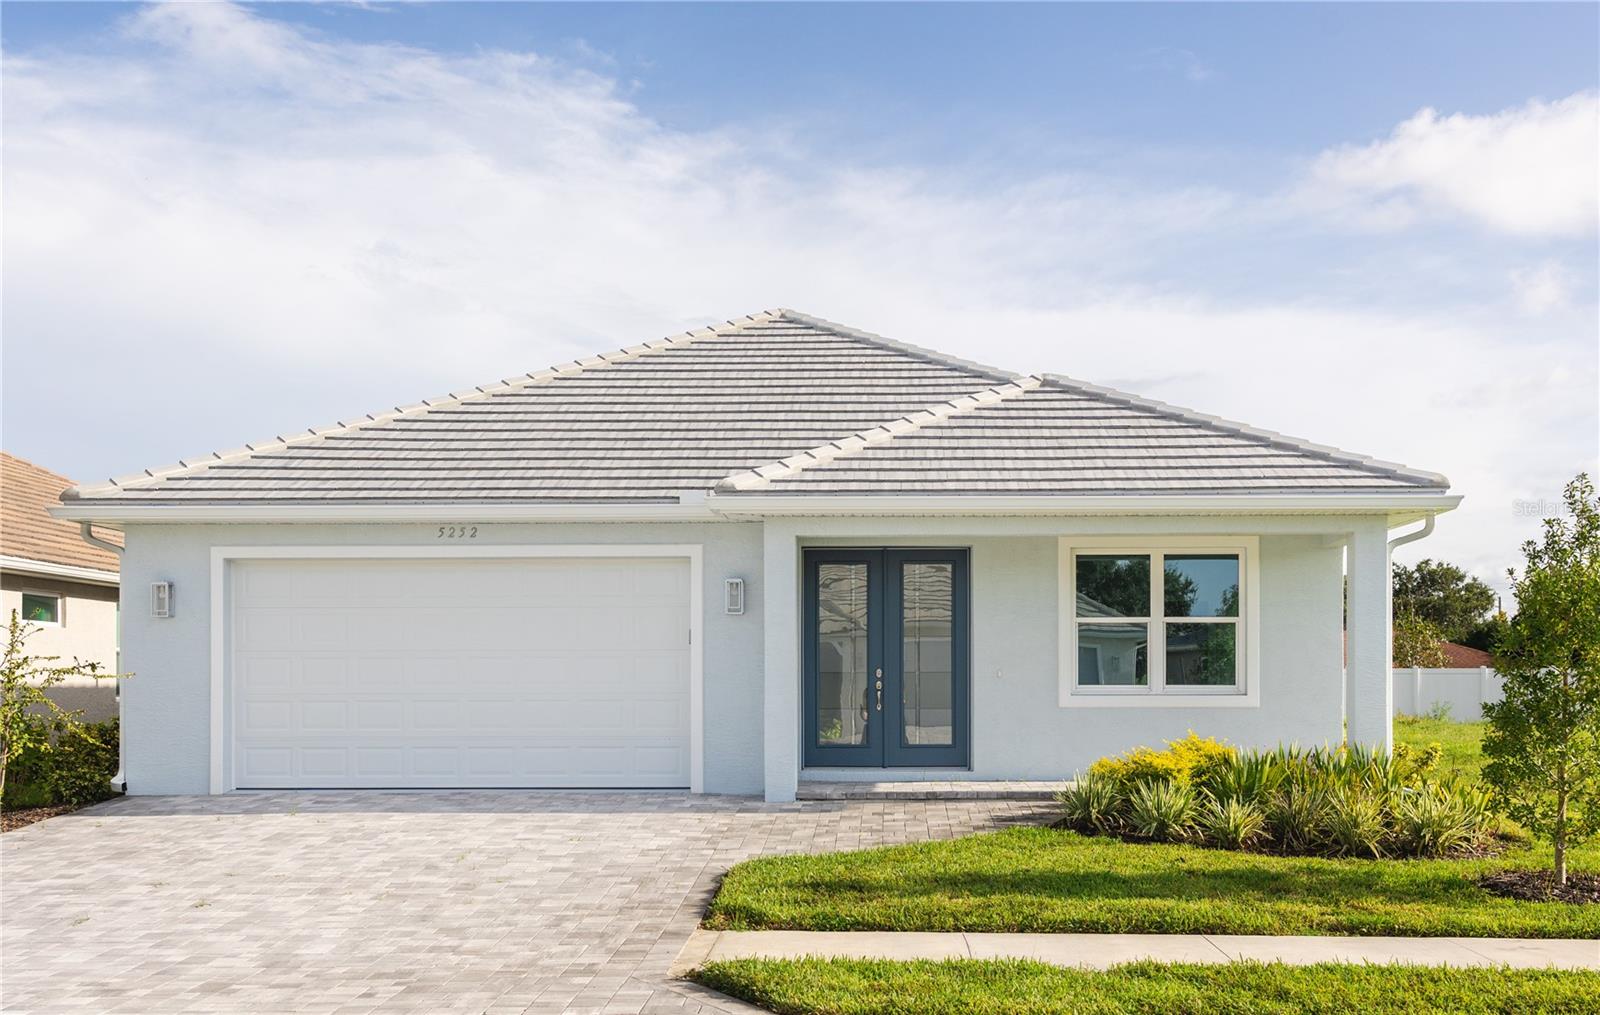
MOVE IN READY!!!! NEW CONTSTRUCTION! NO CLOSING COST & SPECIAL LOW INTEREST FINACING AVAILABLE! This 3 bedroom, 2 bathroom pool and hot tub home is located in Sand Hill Cove subdivision, conveniently located off Honore Ave, just north of Clark Rd. This new construction home features upgrades such as porcelain tile throughout, crown molding in living areas, high ceilings, paver driveway, porch and lanai. As soon as you enter the 8 foot double doors the large foyer draws you into a light and bright open concept living area looking onto an expansive kitchen. Tall 42 inch all wood cabinets are displayed through out the kitchen, complimeted by a large island. A glass cooktop, large range hood, convection oven and stainless steel appliances complete this dream kitchen. The laundry room located just off the kitchen displays additional cabinets, granite counter tops and a stainless steel laundry sink. The living area features high ceilings with double coffers plus crown molding. Large pocket sliding doors lead to the pool area to combine the indoor and outdoor living space, providing a great area to entertain and relax. The primary bedroom also features a sliding door opening into the lanai area. The primary bathroom boast a double sink, all wood vaniety cabinet, a large tiled shower with a glass enclosure. Quality construction of this home includes impact windows, front door and garage doors. This community has no CDD fees and a low HOA. This home is located minutes from Seista Key and the I-75. Photos are of a previously completed home, colors and selections may differ.
Additional Information
- Interior Features
- Ceiling Fans(s), Coffered Ceiling(s), Crown Molding, High Ceilings, Open Floorplan, Primary Bedroom Main Floor, Solid Surface Counters, Solid Wood Cabinets, Walk-In Closet(s)
- Exterior Features
- Sidewalk, Sliding Doors
- HOA Fee
- $150
- HOA Freqency
- Monthly
- Financing
- Cash, Conventional
- Community Features
- Street Lights, No Deed Restriction
- Property Description
- One Story
- Zoning
- RSF3
- Appliances
- Cooktop, Dishwasher, Disposal, Exhaust Fan, Microwave, Range, Range Hood, Refrigerator
- Heating
- Central
- Air Conditioning
- Central Air
- Exterior Construction
- Block
- Exterior Features
- Sidewalk, Sliding Doors
- Levels
- One
- Roof
- Tile
- Foundation
- Slab, Stem Wall
- Pool
- Yes
- Pool Type
- Heated, Screen Enclosure
- Garage
- 2 Car Garage
- Garage Spaces
- 2
- Elementary School
- Ashton Elementary
- Middle School
- Sarasota Middle
- High School
- Riverview High
Listing courtesy of TALL PINES REALTY. 941-475-5015
Mortgage Calculator
StellarMLS is the source of this information via Internet Data Exchange Program. All listing information is deemed reliable but not guaranteed and should be independently verified through personal inspection by appropriate professionals. Listings displayed on this website may be subject to prior sale or removal from sale. Availability of any listing should always be independently verified. Listing information is provided for consumer personal, non-commercial use, solely to identify potential properties for potential purchase. All other use is strictly prohibited and may violate relevant federal and state law. Data last updated on