6470 Summit View Drive, Brooksville, FL 34601
- $940,990
- 3
- BD
- 3
- BA
- 3,083
- SqFt






- List Price
- $940,990
- Status
- PENDING
- Days on Market
- 107
- MLS#
- W7872700
- Subtype
- Residential
- Style
- One Story
- Architectural Style
- Craftsman, Florida
- New Construction
- Yes
- Year Built
- 2025
- Bedrooms
- 3
- Bathrooms
- 3
- Full Baths
- 3
- Living Area
- 3,083
- Lot Size
- 14,296
- Acres
- 0.33
- Subdivision
- Southern Hills Plantation Ph 3
- MLS Area Major
- Brooksville
Property Description
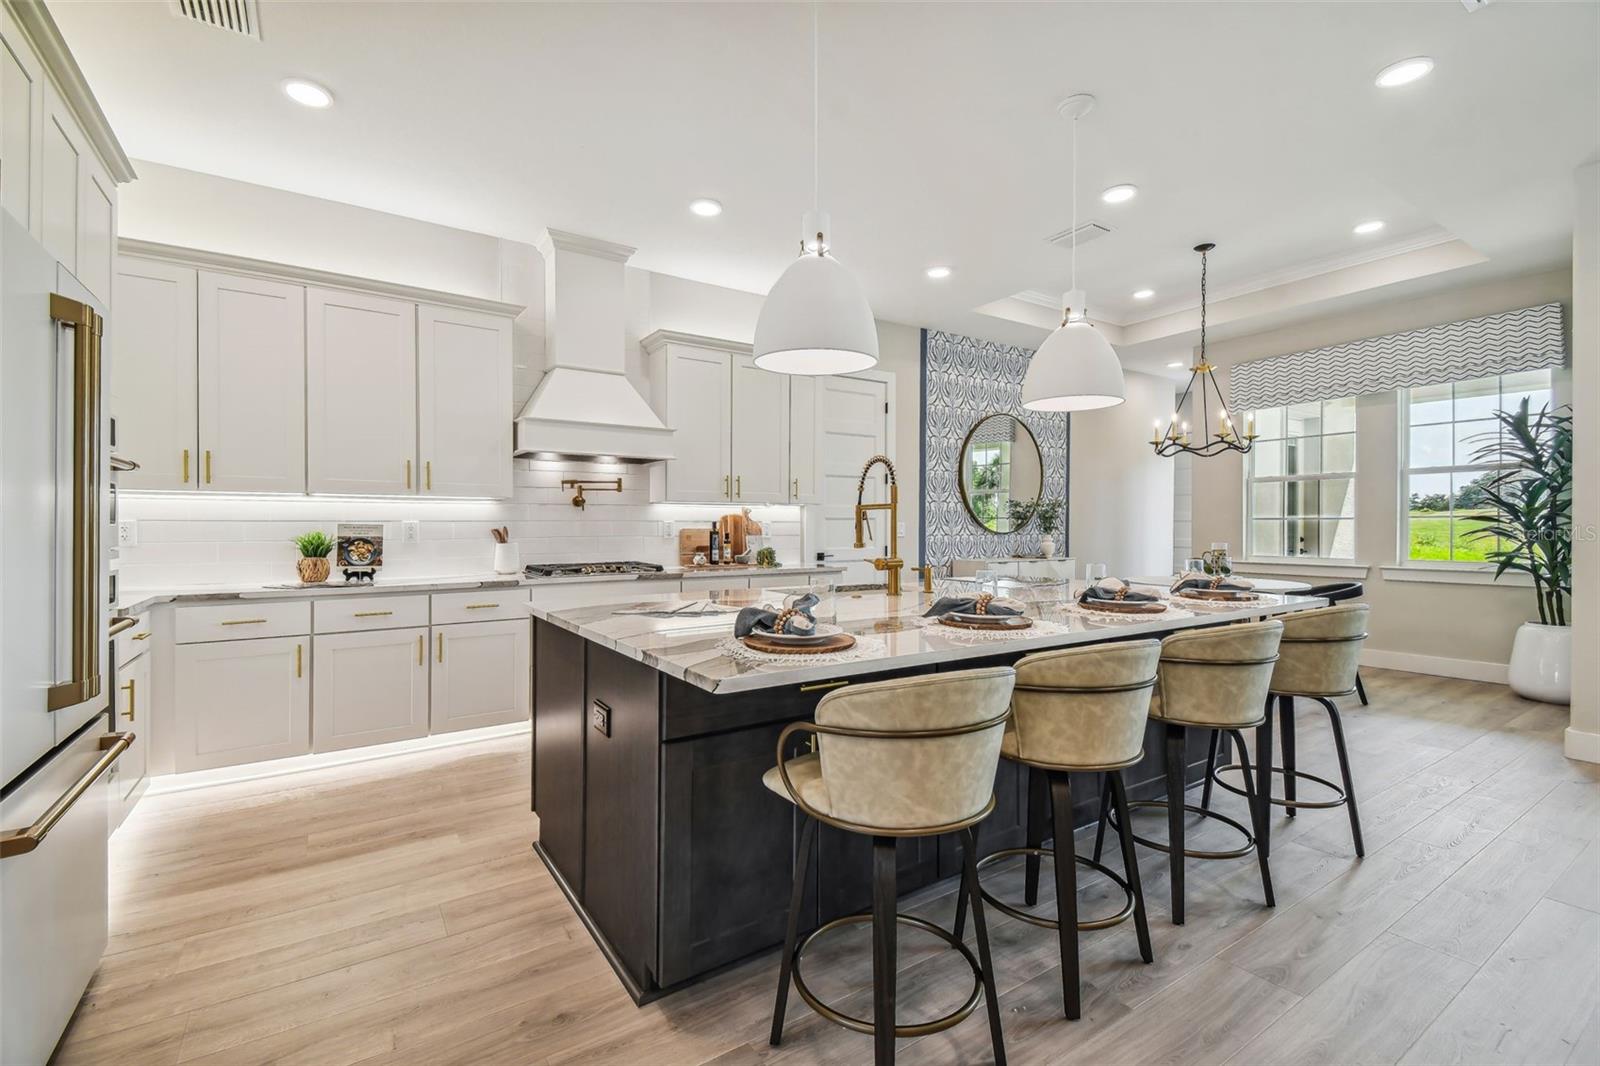
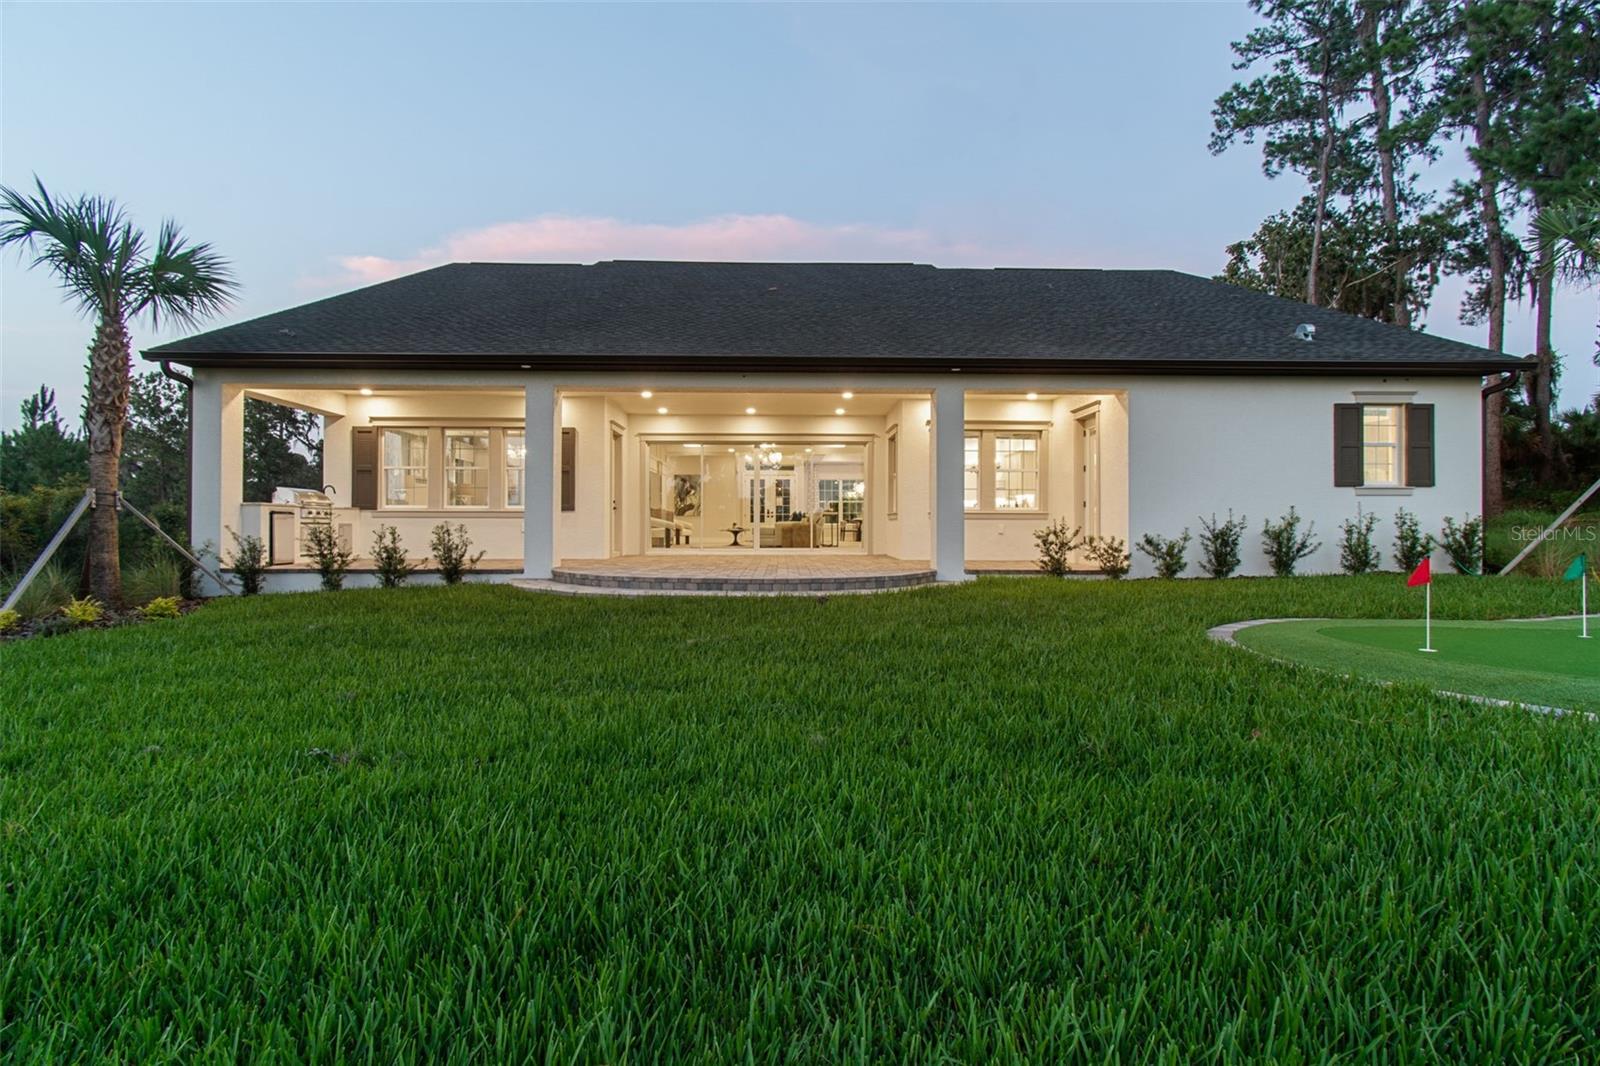
Pre-Construction. To be built. Can Be Built on an of our lots. Beautiful luxury home by Vitale Homes! This Sawgrass model has everything and more of what you’ve been looking for with attention to detail! The double door entry into your foyer that features a nice, stepped tray ceiling with a nice size study with French doors and a tray ceiling. From the foyer you will see the living/dining/kitchen area, all with views to a huge lanai. The great room has a stepped tray ceiling, with crown molding and 4 panel sliding glass to the lanai area. Included features provide an oversized paver driveway, expansive front & rear porches, 10’ ceilings, 8’ interior doors, quartz counters in the kitchen and bathrooms, built-in appliances and a resort style owner’s suite. The kitchen has a massive island with cabinets on the front and back of the island, quartz counters, trendy pull out faucet, tiled backsplash and large walk-in pantry. The shaker style white cabinets have soft close features, 42” uppers, gold cabinet hardware and a decorative hood over the cooktop. You will love the new appliance designs with gold door handles for the double oven, dishwasher and refrigerator, plus a 5-burner gas cooktop. The owner’s suite has several large windows for natural light, 3 large walk-in closets, a free-standing tub with a nice size, tiled shower surrounded with a frameless glass enclosure, private commode and vanity with two sinks. Guest bedroom 2 has its own private bathroom and walk-in closet and Guest bedroom 3 has a pool bath with a shower just outside of the bedroom door. Designer light fixtures, 5-inch baseboards and wood casing windowsills offer more luxury features. The laundry room is a nice size and has the same luxury features with a base cabinet laundry tub, quartz counters and upper cabinets. The garage has high ceilings, an overhead door on the side of the garage for your golf cart and the floors are finished with the flaked epoxy finish. The energy rating on this home will be great with 2 separate HVAC units, insulated foam block and thermal windows. We have more details to show you when you visit, so contact the community agent for your private tour or more information. This magnificent home represents a once-in-a-lifetime opportunity to indulge in the ultimate country club lifestyle, combining the allure of a golf club community with the finest amenities and unmatched natural beauty. Southern Hills Plantation offers a very private 18-hole signature Pete Dye Championship Golf course, manned gated community, driving range & 6-hole short course, two on-site restaurants, fitness center, swimming pool, tennis & pickleball.
Additional Information
- Amenities
- Basketball Court, Clubhouse, Fitness Center, Gated, Golf Course, Park, Pickleball Court(s), Playground, Pool, Tennis Court(s)
- Interior Features
- Crown Molding, Eat-in Kitchen, High Ceilings, In Wall Pest System, Kitchen/Family Room Combo, Open Floorplan, Primary Bedroom Main Floor, Smart Home, Solid Surface Counters, Split Bedroom, Thermostat, Tray Ceiling(s), Walk-In Closet(s)
- Exterior Features
- Sliding Doors
- Taxes
- $1,573
- HOA Fee
- $3,083
- HOA Freqency
- Annually
- Financing
- Cash, Conventional, VA Loan
- Location
- Near Golf Course
- Community Features
- Deed Restrictions, Fitness Center, Gated Community - Guard, Golf Carts OK, Park, Pool, Tennis Court(s)
- Property Description
- One Story
- Zoning
- RES
- Appliances
- Built-In Oven, Convection Oven, Cooktop, Dishwasher, Disposal, Electric Water Heater, Microwave, Range Hood, Refrigerator, Tankless Water Heater
- Heating
- Central, Electric
- Air Conditioning
- Central Air
- Exterior Construction
- Block, HardiPlank Type, Stone, Stucco
- Exterior Features
- Sliding Doors
- Levels
- One
- Roof
- Shingle
- Foundation
- Slab, Stem Wall
- Pool
- Yes
- Garage
- 2 Car Garage
- Garage Spaces
- 2
Listing courtesy of VITALE HOMES REALTY LLC. 727-222-0123
Mortgage Calculator
StellarMLS is the source of this information via Internet Data Exchange Program. All listing information is deemed reliable but not guaranteed and should be independently verified through personal inspection by appropriate professionals. Listings displayed on this website may be subject to prior sale or removal from sale. Availability of any listing should always be independently verified. Listing information is provided for consumer personal, non-commercial use, solely to identify potential properties for potential purchase. All other use is strictly prohibited and may violate relevant federal and state law. Data last updated on