6538 Simone Shores Circle, Apollo Beach, FL 33572
- $1,229,000
- 5
- BD
- 4
- BA
- 2,654
- SqFt
















- List Price
- $1,229,000
- Status
- ACTIVE
- Days on Market
- 548
- Price Change
- ▼ $73,000 1747089301
- MLS#
- TB8346840
- Subtype
- Residential
- Style
- Two Story
- Architectural Style
- Contemporary, Other
- New Construction
- Yes
- Year Built
- 2025
- Bedrooms
- 5
- Bathrooms
- 4
- Full Baths
- 3
- Half Baths
- 1
- Living Area
- 2,654
- Lot Size
- 10,277
- Acres
- 0.24
- Subdivision
- Hemingway Estates Ph 1-A
- MLS Area Major
- Apollo Beach / Ruskin
Property Description
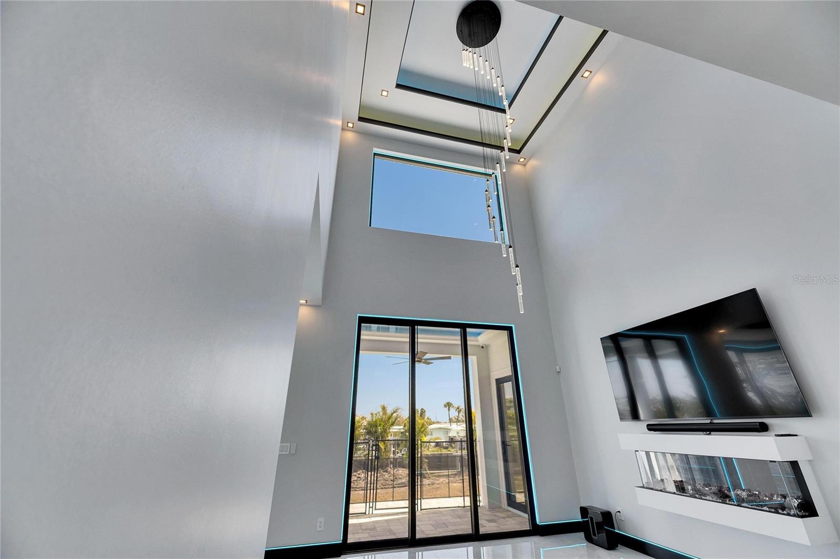
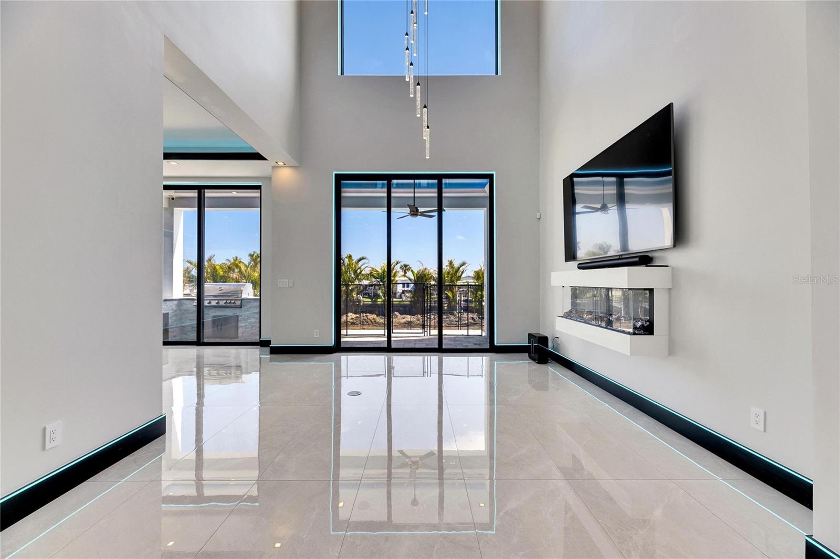
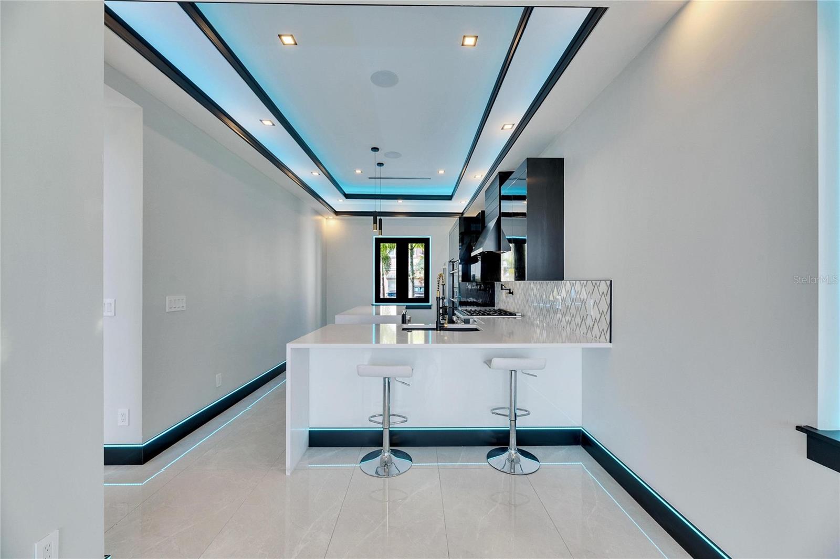
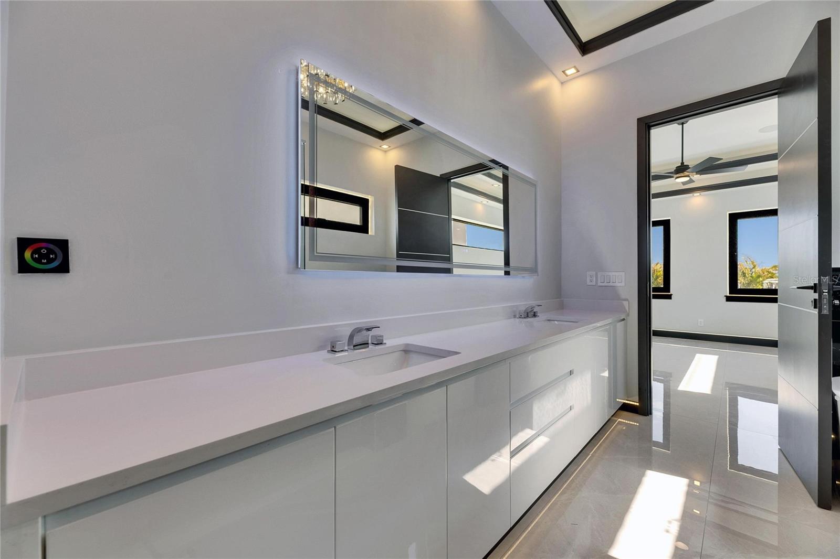
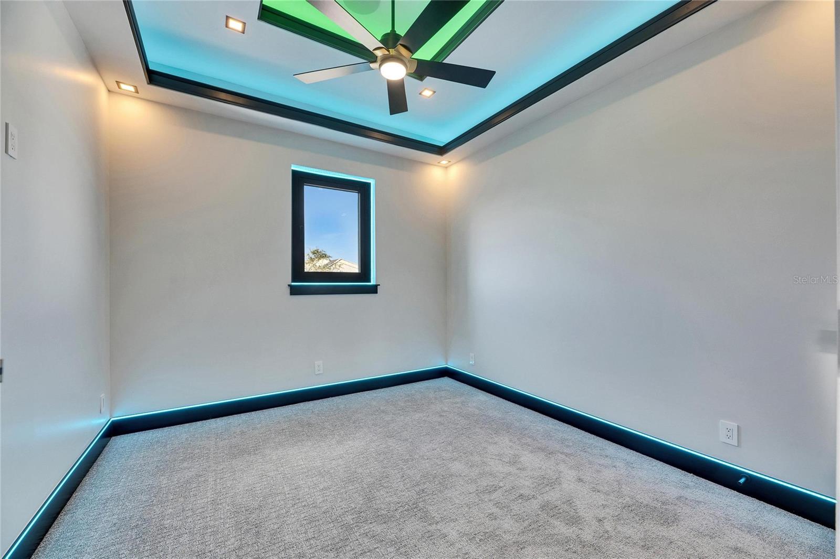
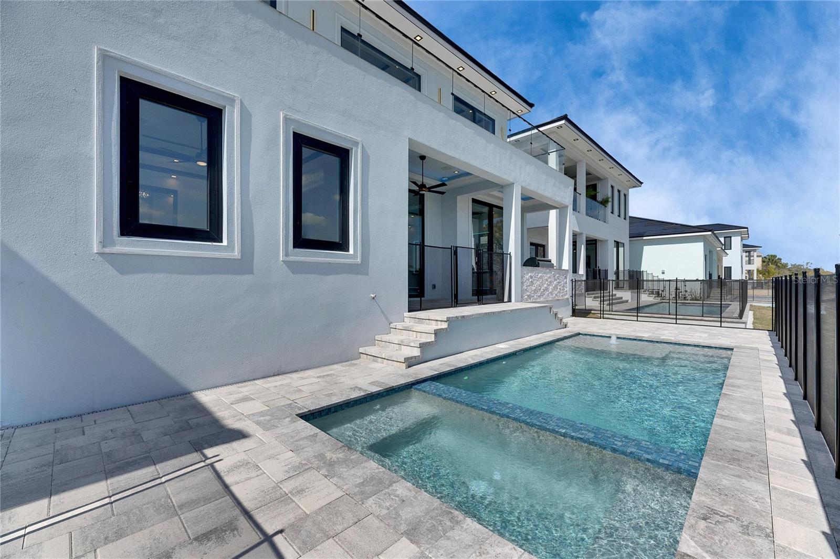
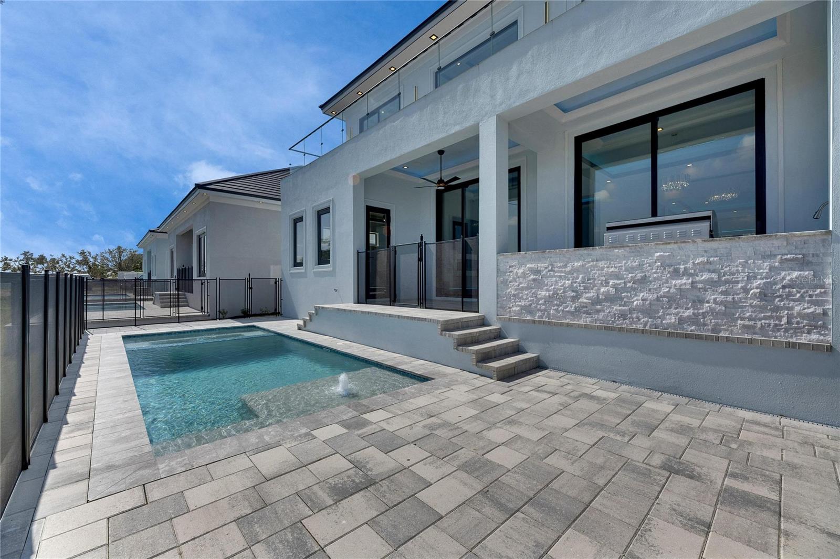
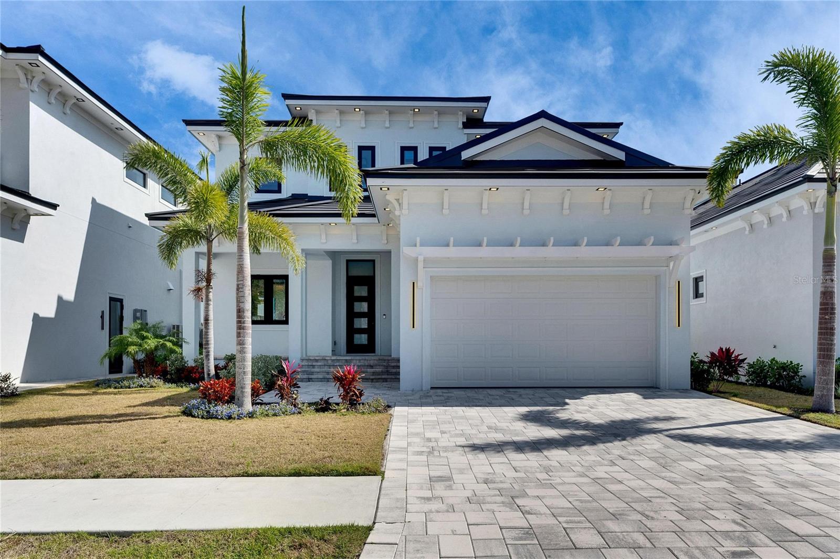
6538 Simone Shores Circle | The Orion Floorplan 5 Beds | 4 Baths | 2,654 Living Sq. Ft. | 12 ft Elevation Welcome to 6538 Simone Shores Circle, a newly constructed 2024 waterfront home by Bistro Builders, located in the elevated community of Simone Shores in Apollo Beach. The Orion floorplan features 5 bedrooms and 4 bathrooms across 2,654 sq. ft. of living space, along with a private dock, new seawall, 10,000 lb boat lift, and a heated saltwater pool and spa. Built for long-term strength and energy efficiency, this home includes solid block construction on both floors, a 12-foot elevation, stem wall foundation, and cement flooring between levels. It also features hurricane-rated impact windows, solar roof shingles, seamless fire-resistant doors, icynene spray foam insulation, and insulated hurricane-rated garage doors. The garage includes multi-layer epoxy flooring. Inside, the home offers soaring 24-ft ceilings, smooth finish walls, and triple tray ceilings with integrated lighting. Custom imported tile runs throughout the main living spaces. The open great room features an electric fireplace, surround sound, and triple sliding glass doors that open to the covered lanai with outdoor kitchen and open pool with hot tub area. A fully integrated smart system controls the solar roof tiles, lighting, thermostat, garage, pool, and security features from your phone or mounted iPads. Security includes both facial and fingerprint recognition access. Programmable soffit, window, and baseboard lighting is installed throughout. The chef’s kitchen includes quartz countertops, a waterfall island, a gas stove with pot filler, a wine cooler, walk-in pantry, and European-style cabinetry with pull-down and organizational shelving. The main-level primary suite offers canal and pool views, lanai access, and a large walk-in closet with a European organization system. The ensuite bath includes dual vanities, a jetted soaking tub, and a floor-to-ceiling tiled shower with multiple shower heads offering adjustable color and pressure settings. Secondary bedrooms upstairs are generously sized, each with custom closets and access to the balcony with water views and open-air. A second floor laundry room with folding station and sink adds convenience, along with two full bathrooms upstairs. The dining room is full of natural light, and the split bedroom layout provides added privacy. This home includes a paver driveway. Lawncare and landscaping service covered by the low monthly HOA, and is located just minutes from the Manatee Viewing Center, highways, restaurants, shopping, and schools. With unmatched construction quality, energy-efficient upgrades, and a prime waterfront location, 6538 Simone Shores Circle offers the ideal blend of Florida lifestyle and long-term peace of mind.
Additional Information
- Interior Features
- Attic Ventilator, Built-in Features, Ceiling Fans(s), Central Vaccum, Eat-in Kitchen, High Ceilings, Kitchen/Family Room Combo, Living Room/Dining Room Combo, Open Floorplan, Primary Bedroom Main Floor, Smart Home, Solid Surface Counters, Split Bedroom, Stone Counters, Thermostat, Tray Ceiling(s), Vaulted Ceiling(s), Walk-In Closet(s)
- Exterior Features
- Balcony, Lighting, Outdoor Grill, Outdoor Kitchen, Sidewalk, Sliding Doors, Sprinkler Metered
- HOA Fee
- $265
- HOA Freqency
- Monthly
- Financing
- Cash, Conventional, FHA, VA Loan
- Location
- Drainage Canal, Greenbelt, Landscaped, Level, Rolling Slope, Sidewalk, Paved
- Community Features
- Deed Restrictions, Street Lights
- Property Description
- Two Story
- Zoning
- PD
- Appliances
- Dishwasher, Disposal, Microwave, Range, Range Hood, Refrigerator, Tankless Water Heater, Touchless Faucet, Wine Refrigerator
- Heating
- Central, Heat Pump
- Air Conditioning
- Central Air
- Exterior Construction
- Block, Concrete, Stucco
- Exterior Features
- Balcony, Lighting, Outdoor Grill, Outdoor Kitchen, Sidewalk, Sliding Doors, Sprinkler Metered
- Stories
- 2
- Levels
- Two
- Roof
- Other, Tile
- Foundation
- Slab, Stem Wall
- Pool
- Yes
- Pool Type
- Heated, In Ground, Lighting, Salt Water
- Parking
- Driveway, Garage Door Opener, Ground Level, Off Street
- Parking Features
- Driveway, Garage Door Opener, Ground Level, Off Street
- Garage
- 2 Car Garage
- Garage Spaces
- 2
- Garage Features
- Driveway, Garage Door Opener, Ground Level, Off Street
- Elementary School
- Apollo Beach-Hb
- Middle School
- Eisenhower-Hb
- High School
- Lennard-HB
- View
- Park/Greenbelt, Water
Listing courtesy of 27NORTH REALTY. 630-803-8506
Mortgage Calculator
StellarMLS is the source of this information via Internet Data Exchange Program. All listing information is deemed reliable but not guaranteed and should be independently verified through personal inspection by appropriate professionals. Listings displayed on this website may be subject to prior sale or removal from sale. Availability of any listing should always be independently verified. Listing information is provided for consumer personal, non-commercial use, solely to identify potential properties for potential purchase. All other use is strictly prohibited and may violate relevant federal and state law. Data last updated on