145 Burns Road, Terra Ceia, FL 34250
- $899,000
- 3
- BD
- 3
- BA
- 2,040
- SqFt











- List Price
- $899,000
- Status
- PENDING
- Days on Market
- 527
- Price Change
- ▼ $90,000 1782151314
- MLS#
- A4637901
- Subtype
- Residential
- Style
- Two Story
- Architectural Style
- Elevated, Key West
- Year Built
- 1992
- Bedrooms
- 3
- Bathrooms
- 3
- Full Baths
- 3
- Living Area
- 2,040
- Lot Size
- 24,219
- Acres
- 0.55
- Subdivision
- Terra Ceia
- MLS Area Major
- Terra Ceia/Terra Ceia Island
Property Description
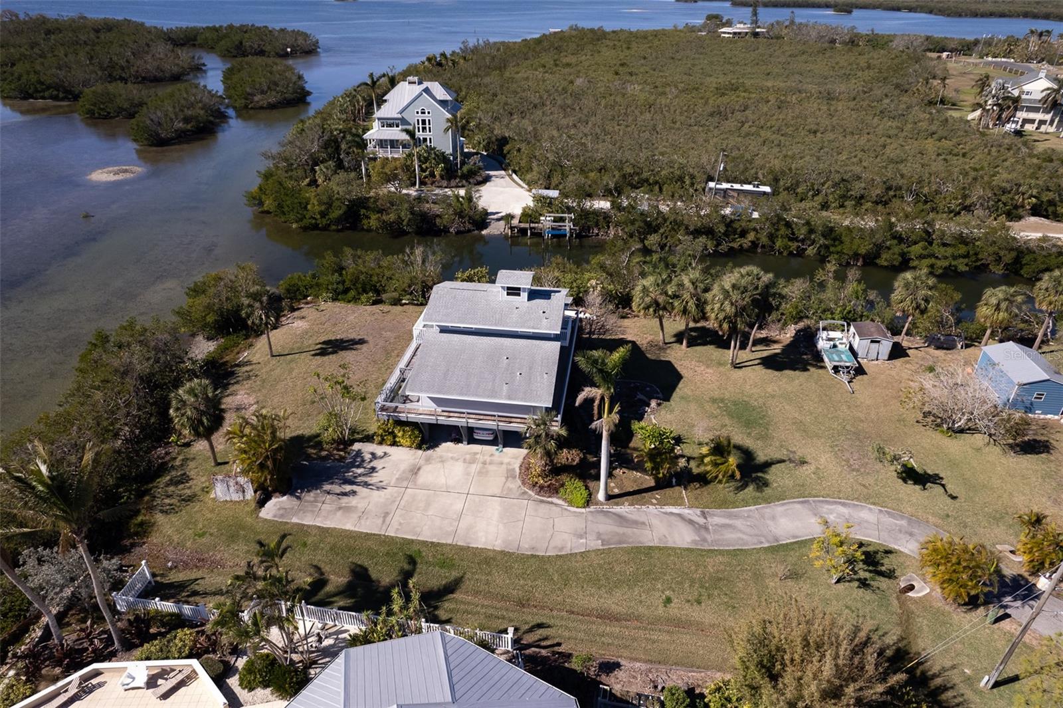
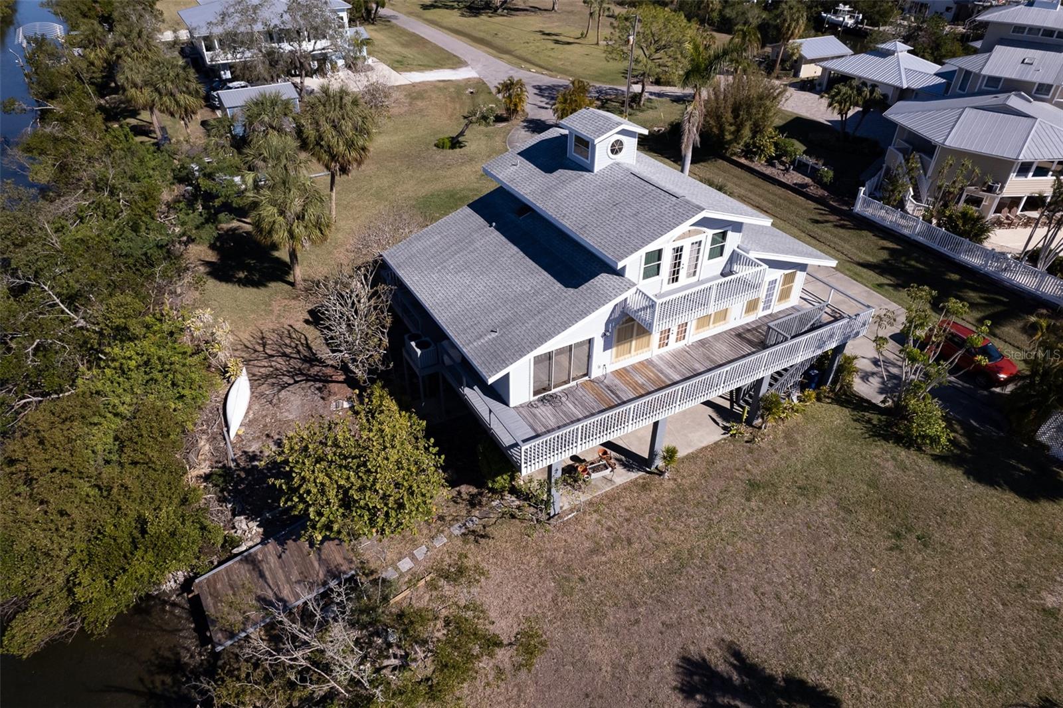
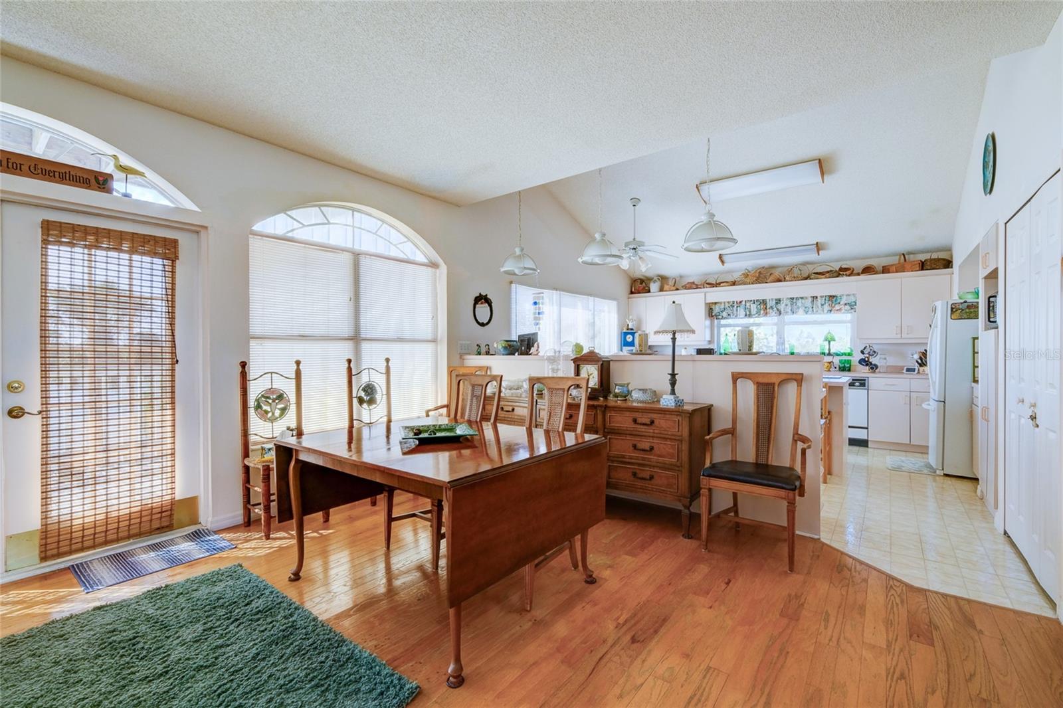
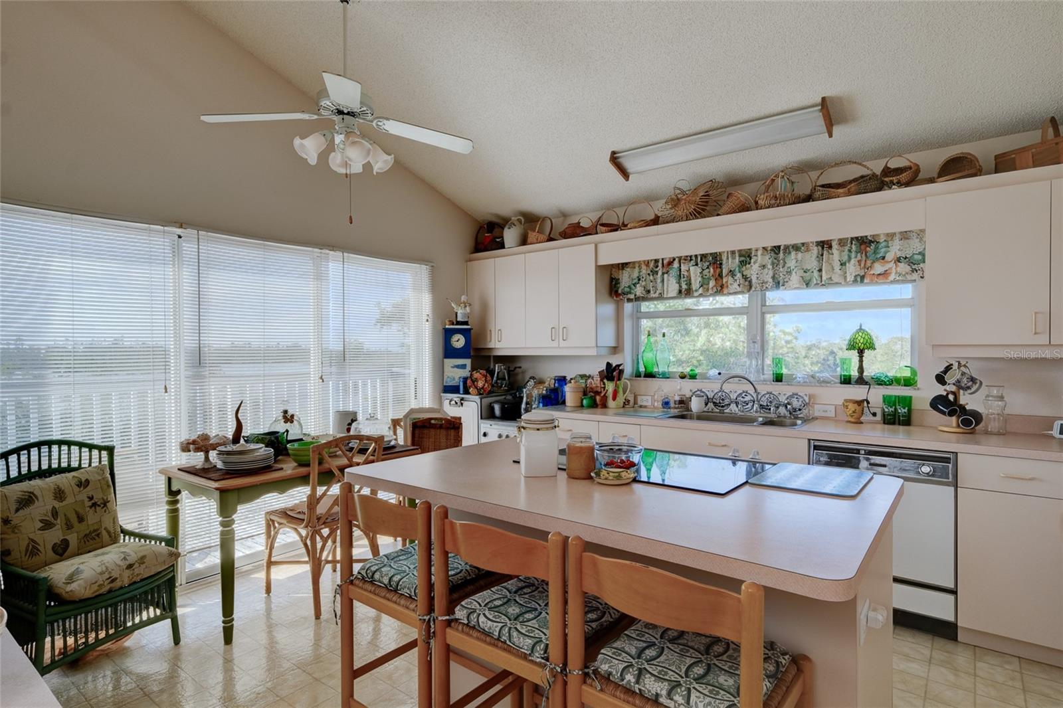
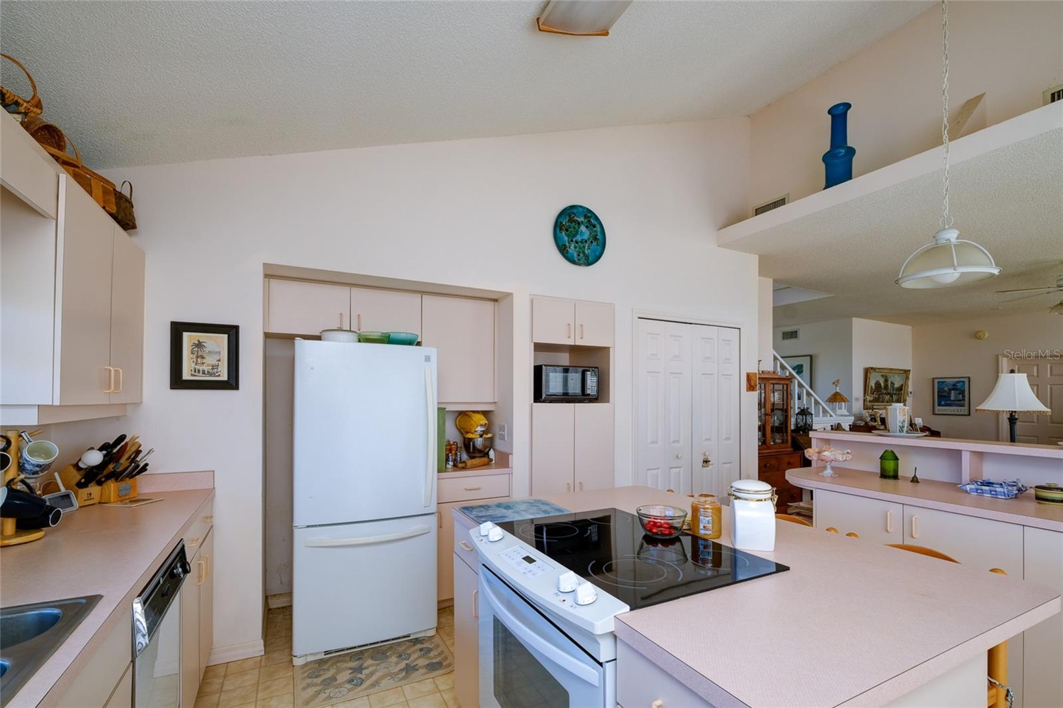
Motivated Seller. Almost Heaven, Terra Ceia translates to "Land Heavenly ". This home is located at the very end of Burns Rd, It has 128.8 directly on Tillet's Bay and 209.66 at the mouth of the canal. This 1/2 of an acre is also on a Cul de sac and on a private Road. There is a boat ramp and a dock that had been rebuilt, but the last 2 hurricanes did damage. Terra Ceia Island is located at the Southern terminus of the Skyway Bridge. It is an island seeped in history. One only has to take a meandering drive to appreciate the peace and beauty of the island. It is a nature lovers dream where you still can see the big blue herons, the pelicans, rabbit's, racoons, and one of the last nesting areas for the roseate spoon bills. It is also a fisherman and boaters paradise. It is in the heart of the Aquatic Preserve. The preserve is designated as pristine waters & is recognized as one of the most undisturbed areas in all of fl. The preserve is 4200 acres surrounding the island which ensures the continuation of the natural beauty of the area for the future. Terra Ceia is located at the mouth of Tampa Bay, between St. Petersburg and Bradenton. The island is approx. 1 mile wide & approx. 3 miles long. It is connected to the mainland by 3 bridges. Terra Ceia has permission to ride golf carts on the island. There are no HOA fees, but the Village Improvement Association owns a community hall where parties, meetings & many activities take place. They also have a Park called the Seabreeze Park with a private gate, Restrooms, Pickle Ball Court, Pavillion, Picnic tables & a playground. Any resident on the Island can join in on all of the fun for $250.00 a yr. This Key West style home features a foyer on the 1st floor, a great room on the 2nd floor with French doors leading to the walk around deck. The washer & dryer are also on this floor as well as the primary bedroom & bath. The 2nd Bedroom is a split area from the Primary Suite. This, en suite also has French doors to the deck. The 3rd floor has a large bedroom also with a bath and doors going to the deck. This would be a perfect area for guests to have their own privacy or young person. This home has had only 1 owner that had it built & can easily be up graded to the buyer's preferences. Fla Power & Light are going to be putting the utilities underground. Spanish Public Remarks
Additional Information
- Amenities
- Gated, Playground
- Interior Features
- Ceiling Fans(s), High Ceilings, Living Room/Dining Room Combo, Open Floorplan, Primary Bedroom Main Floor, Split Bedroom
- Exterior Features
- Balcony, French Doors, Hurricane Shutters, Lighting, Sliding Doors
- Financing
- Cash, Conventional
- Location
- Cleared, Cul-De-Sac, Flood Insurance Required, FloodZone, City Limits, In County, Irregular Lot, Landscaped, Level, Oversized Lot, Street Dead-End, Paved, Private, Tip Lot
- Community Features
- Clubhouse, Golf Carts OK, Park, Playground, No Deed Restriction
- Property Description
- Two Story
- Zoning
- PDR/HA/C
- Appliances
- Dishwasher, Electric Water Heater, Range, Refrigerator
- Heating
- Central, Electric, Exhaust Fan
- Air Conditioning
- Central Air
- Exterior Construction
- Vinyl Siding, Frame
- Exterior Features
- Balcony, French Doors, Hurricane Shutters, Lighting, Sliding Doors
- Levels
- Two
- Roof
- Shingle
- Foundation
- Slab, Stilt/On Piling
- Parking
- Boat, Covered, Golf Cart Parking, Ground Level, Off Street, On Street, Parking Pad, RV Access/Parking, Basement
- Parking Features
- Boat, Covered, Golf Cart Parking, Ground Level, Off Street, On Street, Parking Pad, RV Access/Parking, Basement
- Garage
- 2 Car Carport
- Garage Features
- Boat, Covered, Golf Cart Parking, Ground Level, Off Street, On Street, Parking Pad, RV Access/Parking, Basement
- Elementary School
- Palm View Elementary
- High School
- Palmetto High
- View
- Water
Listing courtesy of RE/MAX ALLIANCE GROUP. 941-758-7777
Mortgage Calculator
StellarMLS is the source of this information via Internet Data Exchange Program. All listing information is deemed reliable but not guaranteed and should be independently verified through personal inspection by appropriate professionals. Listings displayed on this website may be subject to prior sale or removal from sale. Availability of any listing should always be independently verified. Listing information is provided for consumer personal, non-commercial use, solely to identify potential properties for potential purchase. All other use is strictly prohibited and may violate relevant federal and state law. Data last updated on