6401 Pelican Drive Unit 80A, Palma Sola, FL 34210
- $365,000
- 2
- BD
- 2
- BA
- 1,772
- SqFt






- List Price
- $365,000
- Status
- ACTIVE
- Days on Market
- 590
- Price Change
- ▼ $34,900 1771369696
- MLS#
- A4635462
- Subtype
- Residential
- Style
- One Story, Attached
- Year Built
- 1979
- Bedrooms
- 2
- Bathrooms
- 2
- Full Baths
- 2
- Living Area
- 1,772
- Subdivision
- Villas At Wild Oak Bay
- Building Name
- 80a
- MLS Area Major
- Bradenton
Property Description
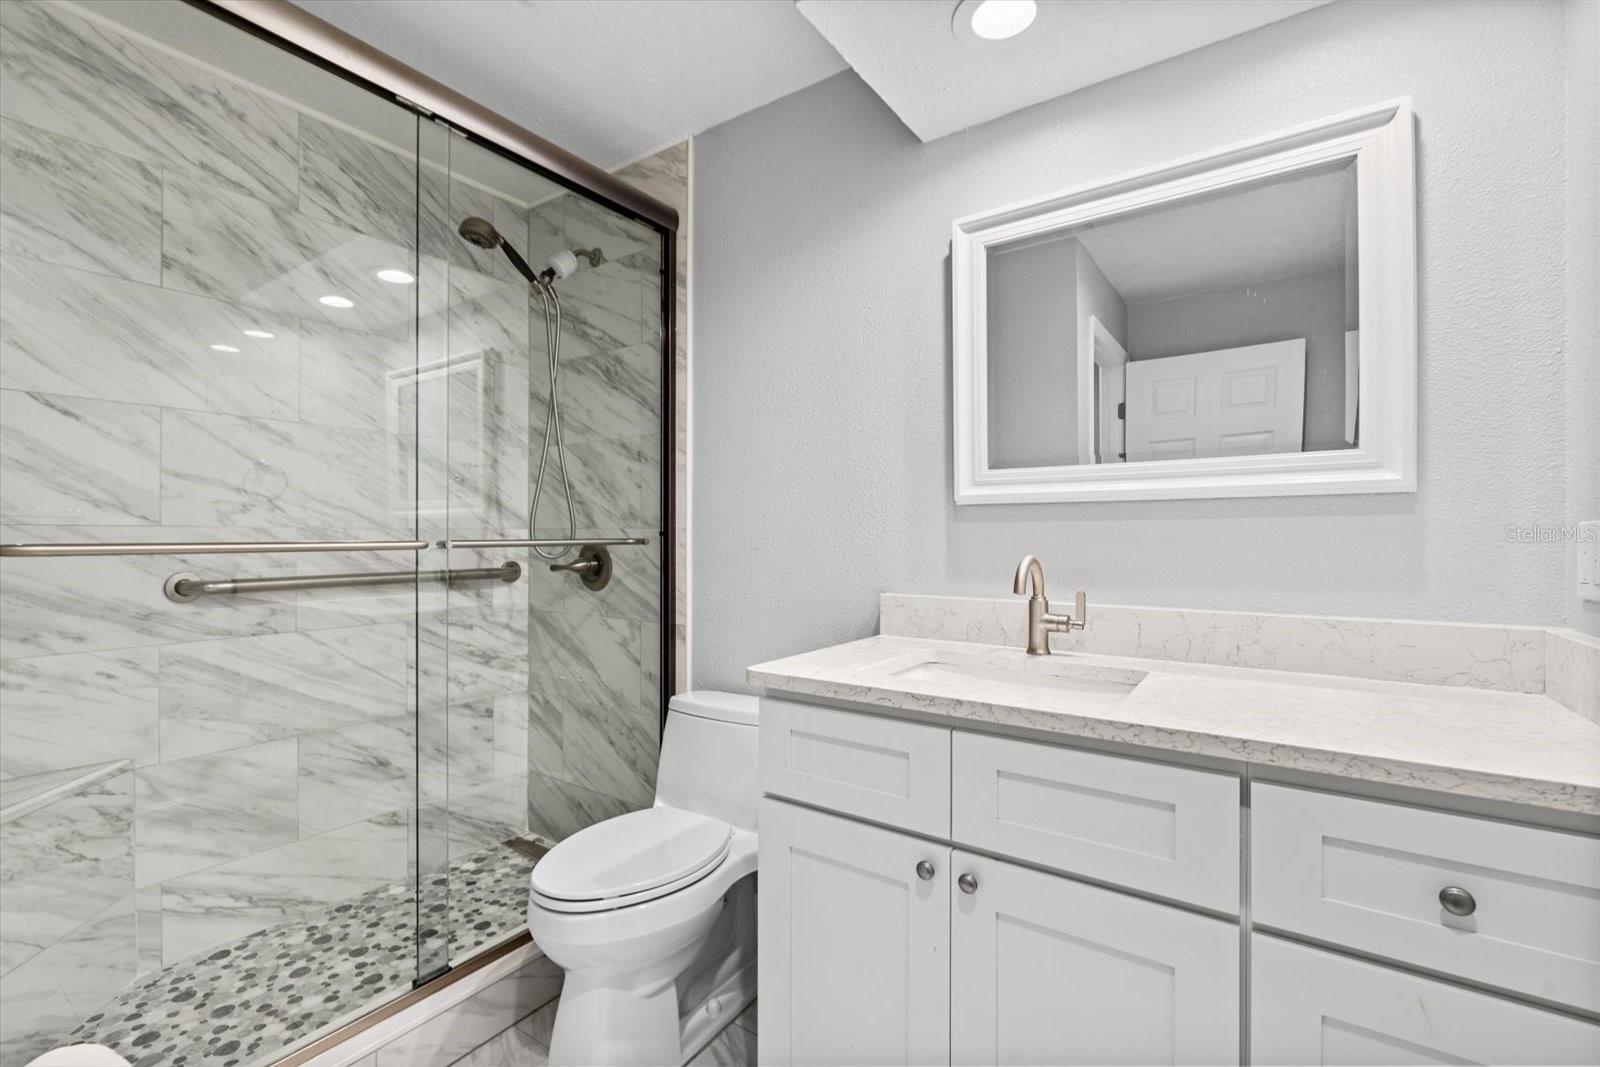
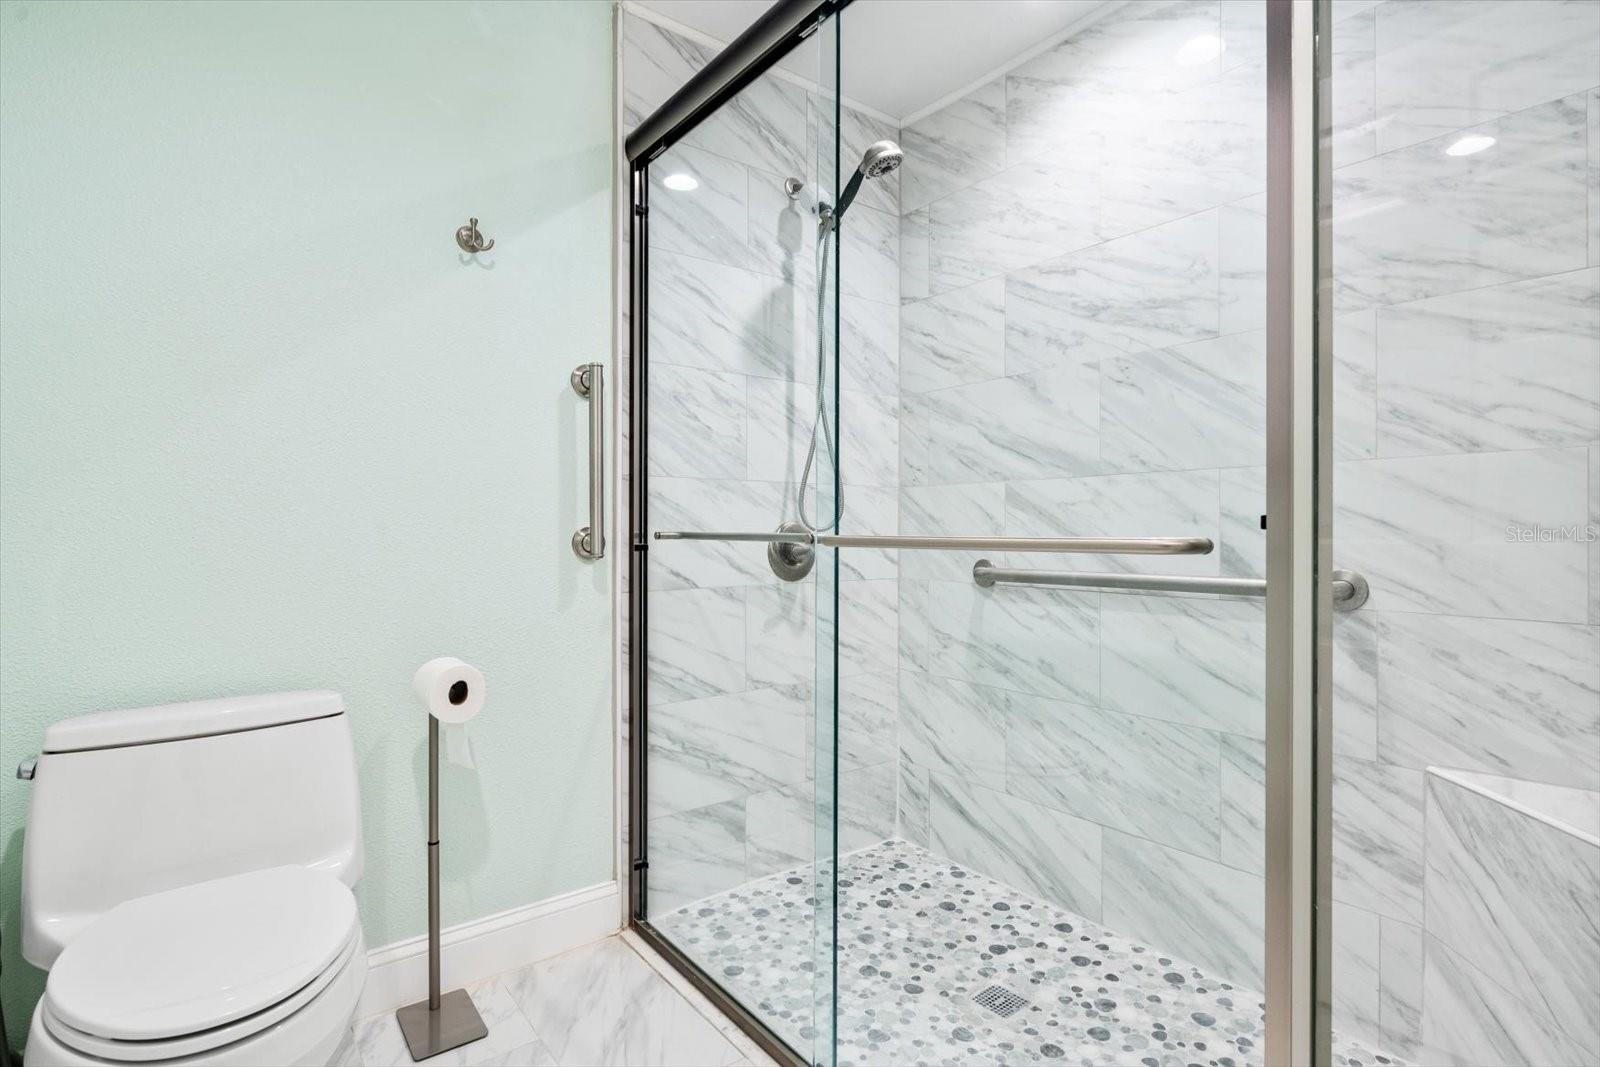
Welcome to this TOTALLY REMODELED END UNIT, FROM THE NEWLY TEXTURED & PAINTED WALLS AND CEILINGS, NEW BASEBOARDS, DOORS, WINDOW COVERINGS, LAMINITE FLOORS THROUGHOUT, KITCHEN CABINETS, APPLIANCES, LIGHTING, CEILING FANS, WATER HEATER TO THE TWO TOTALLY UPDATED BATHROOMS, THIS HOME IS LIKE WALIKING INTO A BRAND-NEW HOME. Enjoy your own private courtyards in front and right off the kitchen, A TWO CAR ATTACHED GARAGE NEWLY PAINTED, EVEN THE FLOORS AND A NEW GARAGE DOOR OPENER. Come and enjoy all the amenities of WILD OAK BAY. The HOA FEE INCLUDES the Exterior Insurance, all Exterior Maintenance including Painting, the Roof Maintenance and Replacement if needed, Landscape, Lawn Care, Interior and Exterior Pest Control, Cable, Internet, Water, Sewer, Trash, Two Pools, Two Therapy Spas. This Beautiful New Home has not been occupied since remodeled, MAKE IT YOUR NEW HOME!
Additional Information
- Amenities
- Cable TV, Maintenance, Spa/Hot Tub
- Interior Features
- Cathedral Ceiling(s), Ceiling Fans(s), Eat-in Kitchen, High Ceilings, Living Room/Dining Room Combo, Primary Bedroom Main Floor, Solid Surface Counters, Split Bedroom, Vaulted Ceiling(s), Walk-In Closet(s), Window Treatments
- Exterior Features
- Courtyard, French Doors, Sliding Doors
- HOA Fee
- $3,010
- HOA Freqency
- Quarterly
- Pets Allowed
- Yes
- Pets
- Yes
- Building Name
- 80a
- Financing
- Cash, Conventional
- Community Features
- Deed Restrictions, Pool, Maintenance Free
- Property Description
- One Story, Attached
- Zoning
- CONDO
- Appliances
- Dishwasher, Disposal, Exhaust Fan, Microwave, Range, Range Hood, Refrigerator
- Heating
- Central, Electric
- Air Conditioning
- Central Air, Humidity Control
- Exterior Construction
- Block, Stucco
- Exterior Features
- Courtyard, French Doors, Sliding Doors
- Stories
- 1
- Levels
- One
- Roof
- Tile
- Foundation
- Slab
- Pool
- Yes
- Parking
- Garage Door Opener, Ground Level, Guest, Off Street
- Parking Features
- Garage Door Opener, Ground Level, Guest, Off Street
- Garage
- 2 Car Garage
- Garage Spaces
- 2
- Garage Features
- Garage Door Opener, Ground Level, Guest, Off Street
Listing courtesy of CENTURY 21 INTEGRA. 941-792-2111
Mortgage Calculator
StellarMLS is the source of this information via Internet Data Exchange Program. All listing information is deemed reliable but not guaranteed and should be independently verified through personal inspection by appropriate professionals. Listings displayed on this website may be subject to prior sale or removal from sale. Availability of any listing should always be independently verified. Listing information is provided for consumer personal, non-commercial use, solely to identify potential properties for potential purchase. All other use is strictly prohibited and may violate relevant federal and state law. Data last updated on