Share this with your friends


+1(614)983-3277
Coldwell Banker Realty
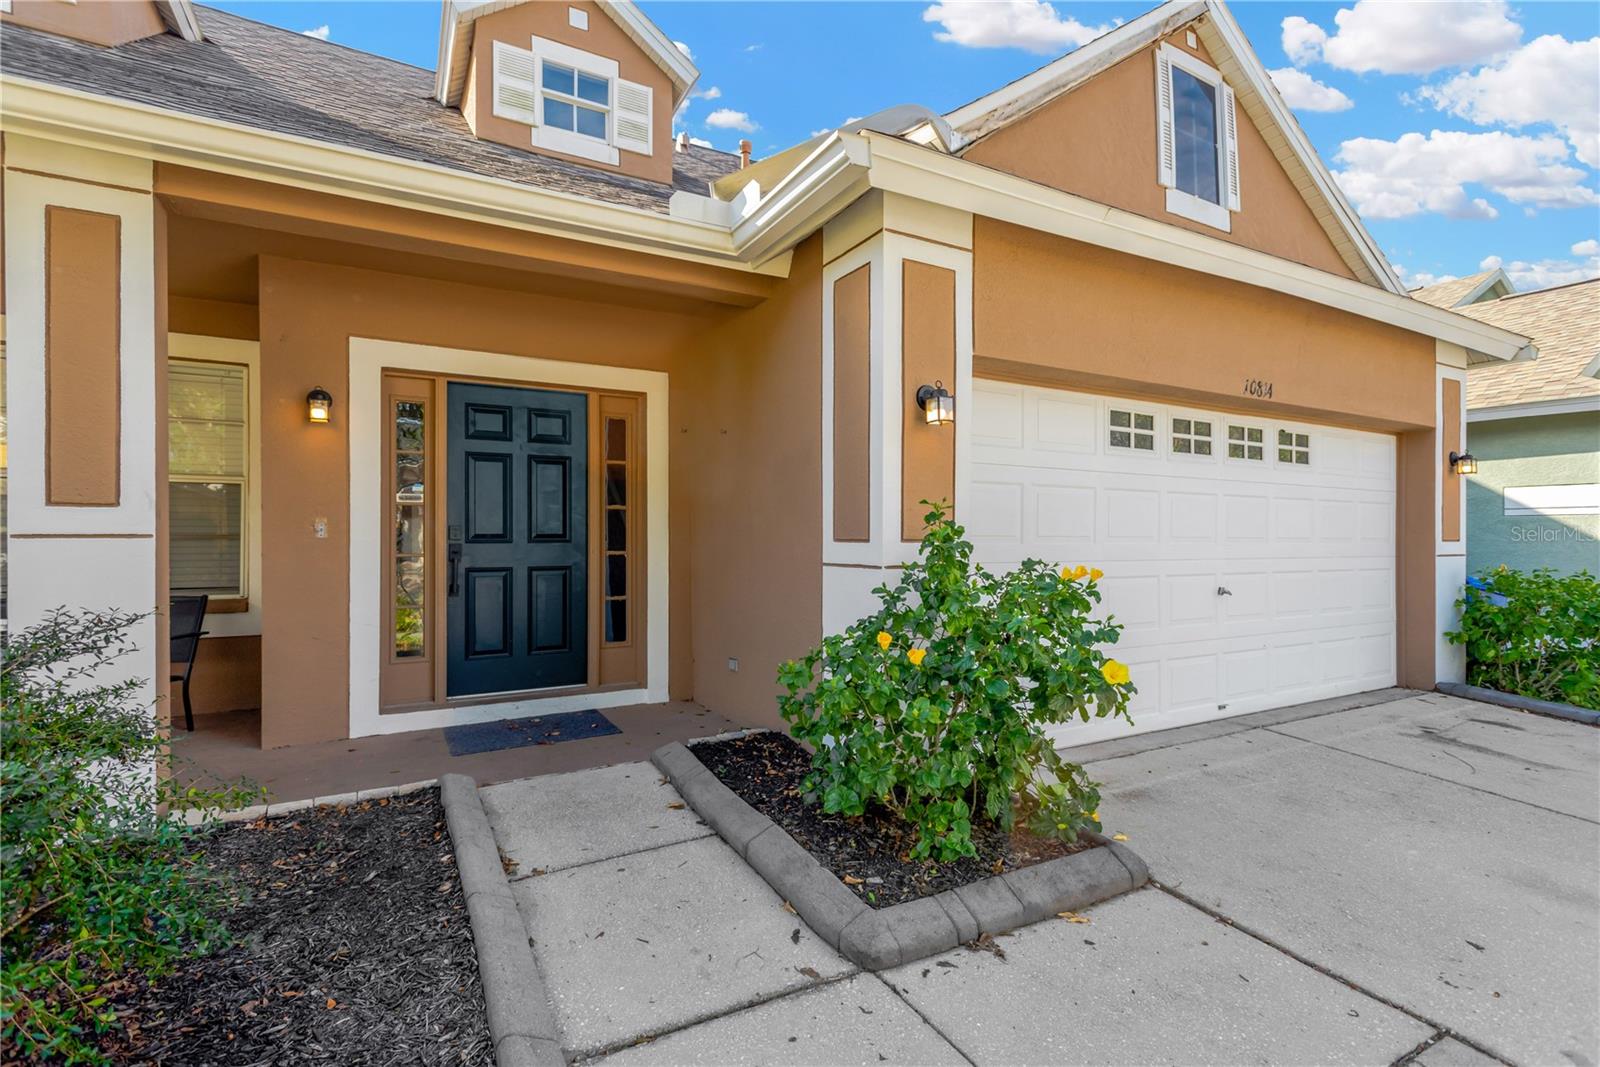
10814 Newbridge Drive, Riverview, FL 33579
- $250,000
- 4
- BD
- 3
- BA
- 2,021
- SqFt




- List Price
- $250,000
- Status
- PENDING
- Days on Market
- 331
- Price Change
- ▼ $50,000 1764974559
- MLS#
- TB8335920
- Subtype
- Residential
- Short Sale
- Yes
- Style
- Two Story
- Architectural Style
- Florida, Traditional
- Year Built
- 2004
- Bedrooms
- 4
- Bathrooms
- 3
- Full Baths
- 2
- Half Baths
- 1
- Living Area
- 2,021
- Lot Size
- 6,000
- Acres
- 0.14
- Subdivision
- Panther Trace Ph 1a
- MLS Area Major
- Riverview
Property Description
Short Sale. SHORT SALE. Spacious 4-bedroom, 2.5- bath home nestled in the well-established Panther Trace community. The primary bedroom suite is conveniently located on the first floor featuring a bathroom with dual sinks and a walk-in closet. This home boasts an updated kitchen featuring stunning quartz countertops, 42-inch shaker cabinets, and newer appliances. Perfect for culinary enthusiasts and modern living. Off of the kitchen and through French doors you will step outside to an oversized screened-in patio, ideal for relaxing and entertaining all year round. On the second floor, you will find three additional bedrooms, a full bathroom, and a versatile loft. All three bedrooms and the loft feature walk-in closets, providing ample storage. This home offers a perfect blend of comfort and functionality. A/C 2024, Roof approximately 5 years old, water heater 2023. Panther Trace offers multiple amenities including two pools, a large clubhouse, fitness center, playgrounds, tennis courts, a water play park, basketball courts, a baseball field, a volleyball area, and walking trails. The community also offers an elementary school conveniently located within the neighborhood. Close to shopping, restaurants, hospitals, and entertainment. The community is also within minutes of I-75, downtown Tampa, Tampa International Airport and more.
Additional Information
- Interior Features
- Ceiling Fans(s), Eat-in Kitchen, Primary Bedroom Main Floor, Stone Counters, Walk-In Closet(s), Window Treatments
- Exterior Features
- French Doors, Sidewalk
- Taxes
- $1,471
- HOA Fee
- $100
- HOA Freqency
- Annually
- Financing
- Cash
- Location
- In County, Sidewalk, Paved
- Community Features
- No Deed Restriction
- Property Description
- Two Story
- Zoning
- PD
- Appliances
- Dishwasher, Disposal, Dryer, Gas Water Heater, Microwave, Range, Refrigerator, Washer
- Heating
- Natural Gas
- Air Conditioning
- Central Air
- Exterior Construction
- Block, Stucco
- Exterior Features
- French Doors, Sidewalk
- Stories
- 2
- Levels
- Two
- Roof
- Shingle
- Foundation
- Slab
- Garage
- 2 Car Garage
- Garage Spaces
- 2
Listing courtesy of M3 REAL ESTATE PROFESSIONALS LLC. 813-601-4752
Mortgage Calculator
StellarMLS is the source of this information via Internet Data Exchange Program. All listing information is deemed reliable but not guaranteed and should be independently verified through personal inspection by appropriate professionals. Listings displayed on this website may be subject to prior sale or removal from sale. Availability of any listing should always be independently verified. Listing information is provided for consumer personal, non-commercial use, solely to identify potential properties for potential purchase. All other use is strictly prohibited and may violate relevant federal and state law. Data last updated on