6409 Wedgewood Drive, Spring Hill, FL 34606
- $299,900
- 3
- BD
- 2
- BA
- 1,674
- SqFt



- List Price
- $299,900
- Status
- ACTIVE
- Days on Market
- 607
- Price Change
- ▼ $15,100 1778037014
- MLS#
- W7870813
- Subtype
- Residential
- Style
- One Story
- Architectural Style
- Florida
- Year Built
- 1986
- Bedrooms
- 3
- Bathrooms
- 2
- Full Baths
- 2
- Living Area
- 1,674
- Lot Size
- 6,500
- Acres
- 0.15
- Subdivision
- Timber Pines
- MLS Area Major
- Spring Hill/Brooksville/Weeki Wachee
Property Description
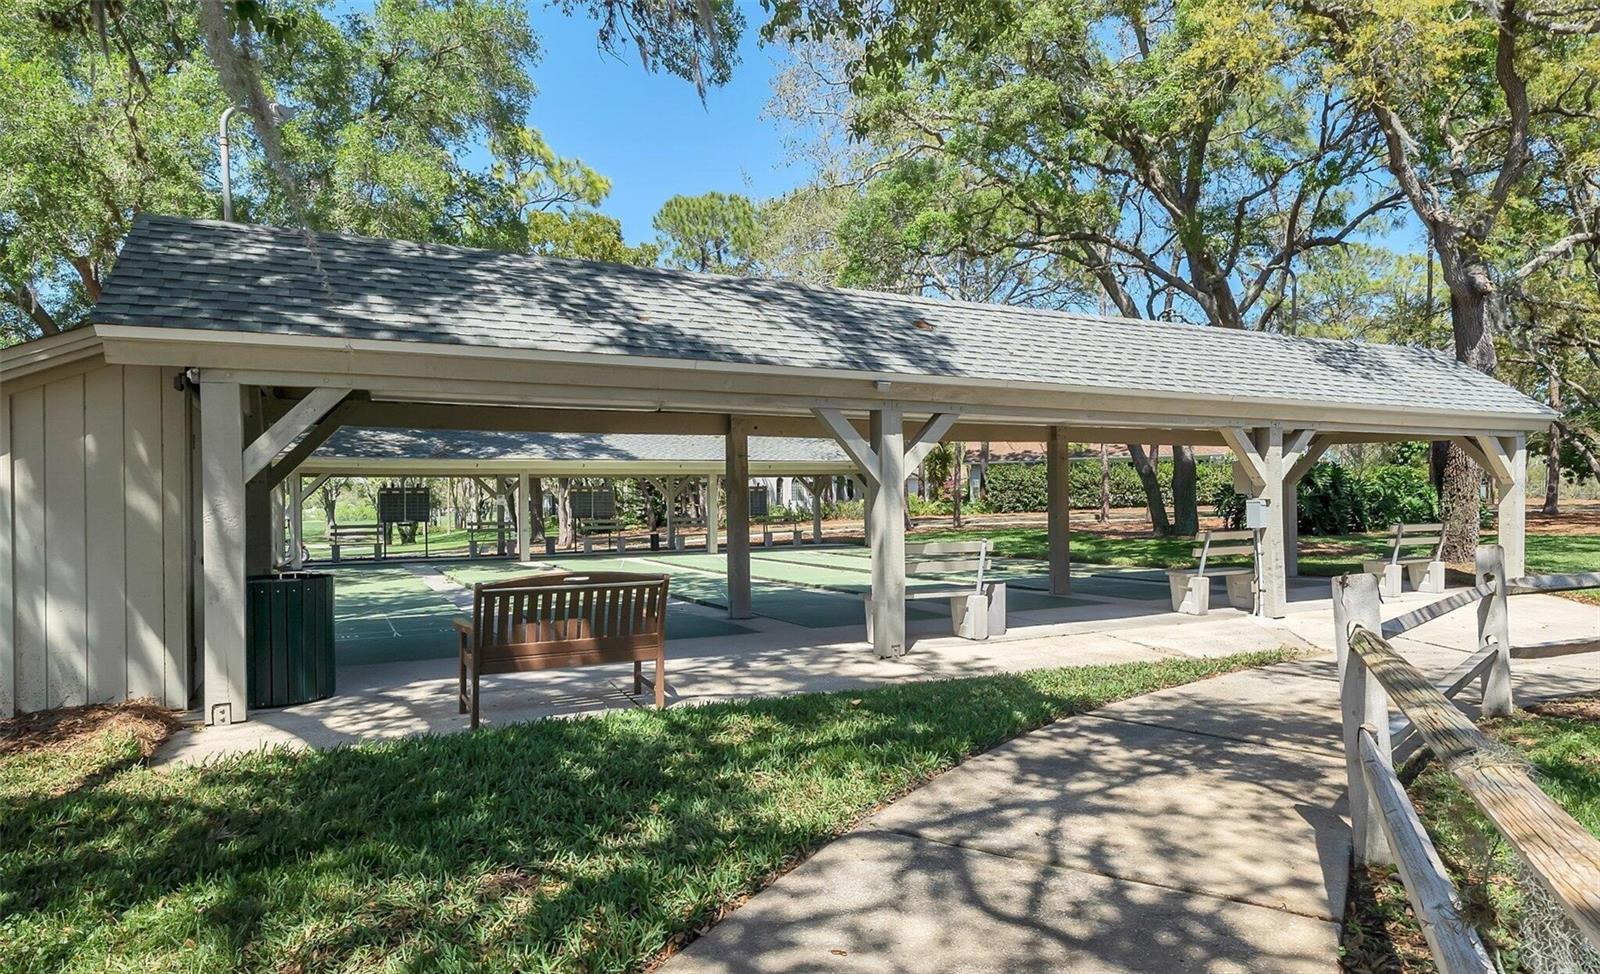
Very Motivated Seller!! Welcome to Your Dream Home in Timber Pines! Welcome to this stunning 3-bedroom, 2-bathroom home with 1,674 sq. ft. of living space, located in the highly sought-after 55+ community of Timber Pines in Spring Hill, Florida. Featuring a **new roof (2022)** and a spacious enclosed Florida room perfect for entertaining, this home offers comfort and style in a prime location. Timber Pines is renowned for its resort-style amenities, including multiple golf courses, pickleball and tennis courts, a clubhouse with a gym, a swimming pool, basketball courts, and on-site restaurants. Don't miss the opportunity to enjoy the vibrant, active lifestyle this community provides!
Additional Information
- Amenities
- Basketball Court, Cable TV, Clubhouse, Fitness Center, Gated, Golf Course, Pickleball Court(s), Pool, Recreation Facilities, Tennis Court(s)
- Interior Features
- Ceiling Fans(s), Eat-in Kitchen, High Ceilings, Living Room/Dining Room Combo, Open Floorplan, Solid Surface Counters, Solid Wood Cabinets, Walk-In Closet(s)
- Exterior Features
- Rain Gutters, Sliding Doors
- HOA Fee
- $314
- HOA Freqency
- Monthly
- Financing
- Cash, Conventional, FHA, VA Loan
- Community Features
- Clubhouse, Fitness Center, Gated Community - Guard, Golf Carts OK, Golf, Restaurant, Sidewalks, Tennis Court(s), No Deed Restriction, Golf Community
- Property Description
- One Story
- Zoning
- PDP
- Appliances
- Cooktop, Dishwasher, Disposal, Electric Water Heater, Microwave, Range, Refrigerator
- Heating
- Central, Electric
- Air Conditioning
- Central Air
- Exterior Construction
- Block, Stucco
- Exterior Features
- Rain Gutters, Sliding Doors
- Levels
- One
- Roof
- Shingle
- Foundation
- Slab
- Garage
- 2 Car Garage
- Garage Spaces
- 2
Listing courtesy of KW REALTY ELITE PARTNERS. 352-688-6500
Mortgage Calculator
StellarMLS is the source of this information via Internet Data Exchange Program. All listing information is deemed reliable but not guaranteed and should be independently verified through personal inspection by appropriate professionals. Listings displayed on this website may be subject to prior sale or removal from sale. Availability of any listing should always be independently verified. Listing information is provided for consumer personal, non-commercial use, solely to identify potential properties for potential purchase. All other use is strictly prohibited and may violate relevant federal and state law. Data last updated on