4555 Sw 52nd Circle Unit 101, Ocala, FL 34474
- $225,000
- 2
- BD
- 2
- BA
- 1,490
- SqFt






- List Price
- $225,000
- Status
- ACTIVE
- Days on Market
- 661
- Price Change
- ▲ $10,000 1770349852
- MLS#
- OM688802
- Subtype
- Residential
- Style
- One Story
- Year Built
- 2006
- Bedrooms
- 2
- Bathrooms
- 2
- Full Baths
- 2
- Living Area
- 1,490
- Lot Size
- 436
- Acres
- 0.01
- Subdivision
- Brighton Ph 3
- Building Name
- X
- MLS Area Major
- Ocala
Property Description
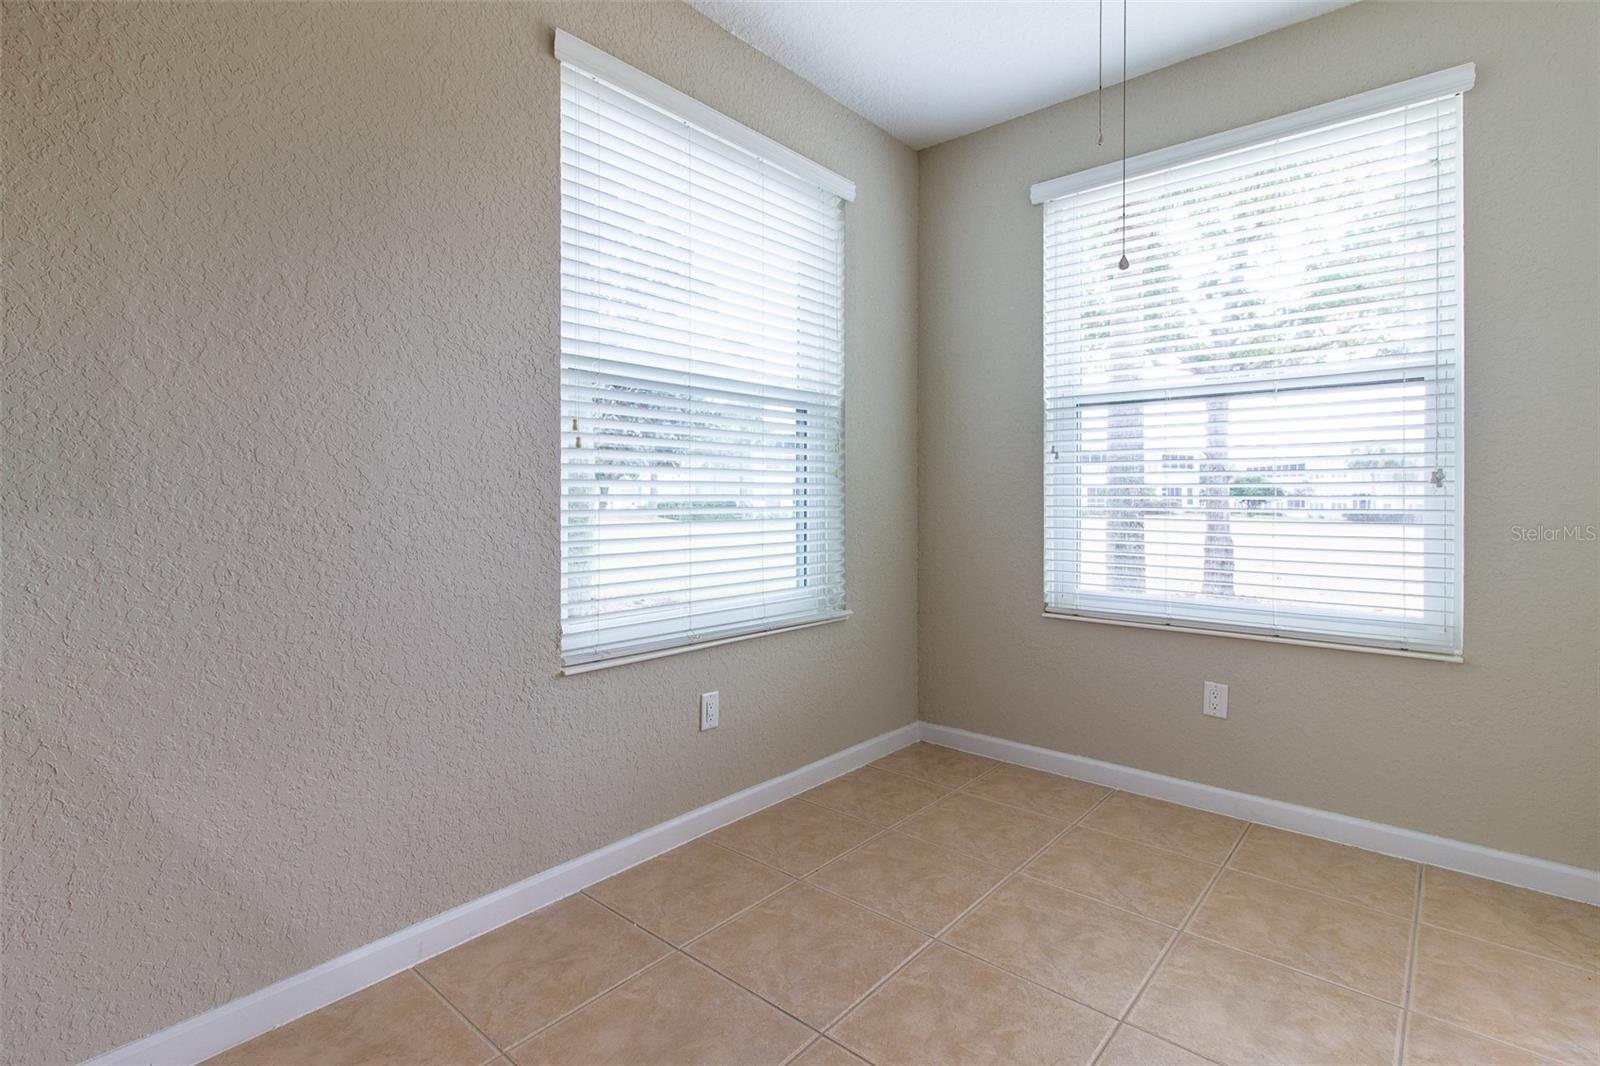
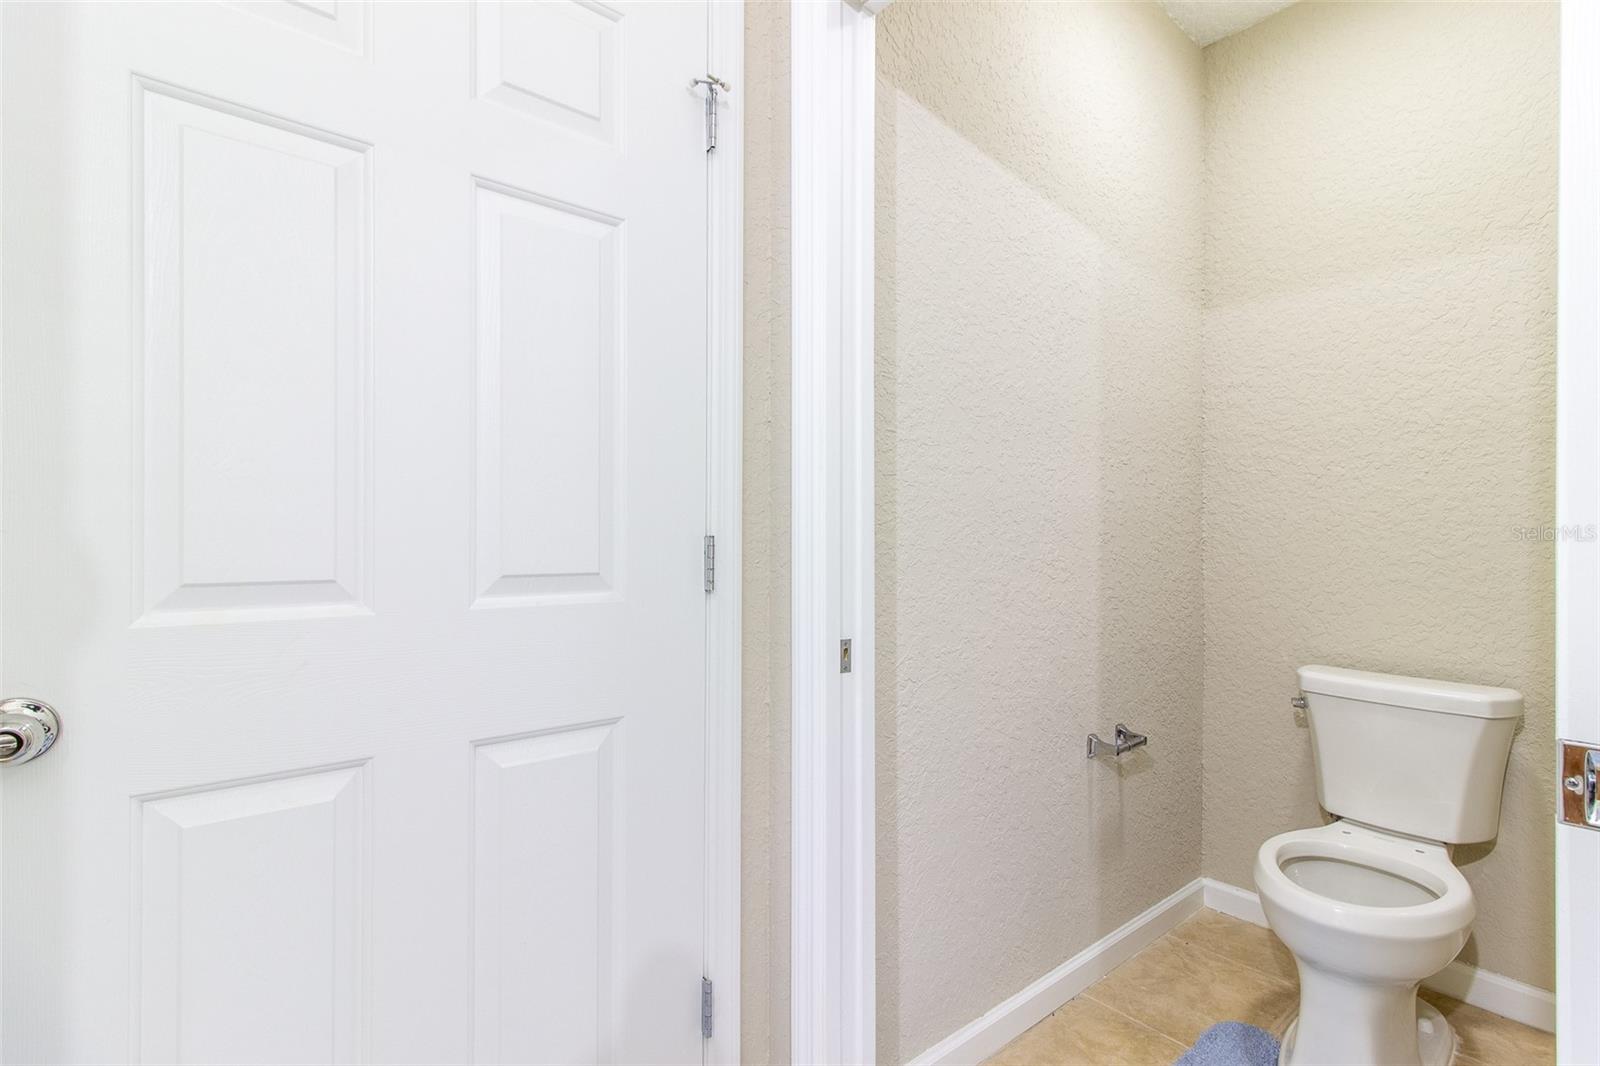
Experience Florida living in this beautiful 2-bedroom, 2-bath with additional multi purpose (office) room and garage located in the Brighton at Fore Ranch community! This single-story ground floor unit offers a fantastic layout with a split-bedroom plan, an office/den, and a covered Florida room, cenclosed porch. Other features include 2019 HVAC system, sleek stainless steel appliances, and a convenient 1-car attached garage. Ground Floor, No stairs. Great Location to Medical, shopping, entertainment. Beyond the condo, the Fore Ranch community has incredible amenities, including tennis courts, pool, fitness center, and a welcoming clubhouse perfect for gatherings. Embrace a lifestyle filled with leisure and convenience—schedule your showing today and make this exceptional condo your new home! End Unit. Popoular location for proximity to hospital, medical, shopping and entertainment. This is a must see.
Additional Information
- Interior Features
- Ceiling Fans(s), Split Bedroom, Walk-In Closet(s)
- Exterior Features
- Other
- HOA Fee
- $227
- HOA Freqency
- Monthly
- Pets Allowed
- Yes
- Pets
- Yes
- Max Pet Weight
- 15
- Building Name
- X
- Financing
- Cash, Conventional
- Community Features
- Clubhouse, Deed Restrictions, Fitness Center, Gated Community - No Guard, Park, Playground, Pool, Sidewalks, Tennis Court(s)
- Property Description
- One Story
- Zoning
- PUD
- Appliances
- Dishwasher, Microwave, Range, Refrigerator
- Heating
- Electric
- Air Conditioning
- Central Air
- Exterior Construction
- Block, Concrete, Stucco
- Exterior Features
- Other
- Stories
- 1
- Levels
- One
- Roof
- Shingle
- Foundation
- Slab
- Pool
- Yes
- Garage
- 1 Car Garage
- Garage Spaces
- 1
- Elementary School
- Saddlewood Elementary School
- Middle School
- Liberty Middle School
- High School
- West Port High School
Listing courtesy of BUSCH REALTY. 352-690-1909
Mortgage Calculator
StellarMLS is the source of this information via Internet Data Exchange Program. All listing information is deemed reliable but not guaranteed and should be independently verified through personal inspection by appropriate professionals. Listings displayed on this website may be subject to prior sale or removal from sale. Availability of any listing should always be independently verified. Listing information is provided for consumer personal, non-commercial use, solely to identify potential properties for potential purchase. All other use is strictly prohibited and may violate relevant federal and state law. Data last updated on