11178 Manor House Lane, Odessa, FL 33556
- $1,135,755
- 5
- BD
- 5
- BA
- 3,835
- SqFt




- List Price
- $1,135,755
- Status
- PENDING
- Days on Market
- 666
- Price Change
- ▲ $10,755 1786830373
- MLS#
- TB8312122
- Subtype
- Residential
- Style
- Two Story
- Architectural Style
- Craftsman
- New Construction
- Yes
- Year Built
- 2025
- Bedrooms
- 5
- Bathrooms
- 5
- Full Baths
- 4
- Half Baths
- 1
- Living Area
- 3,835
- Lot Size
- 10,875
- Acres
- 0.25
- Subdivision
- Victoria Lakes
- Building Name
- Taylor Morrison
- MLS Area Major
- Odessa
Property Description
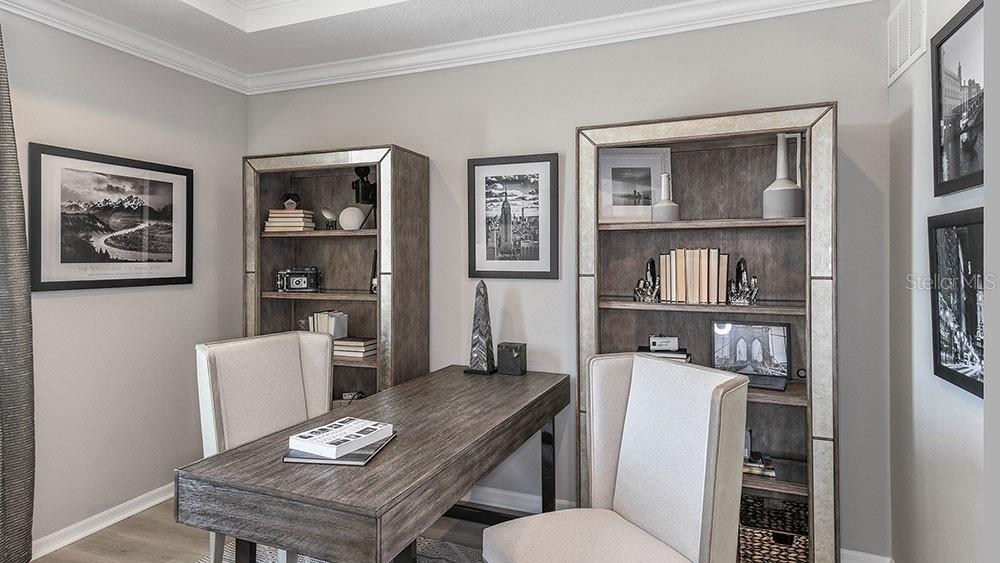
Under Construction. New Construction - October Completion! Built by Taylor Morrison, America's Most Trusted Homebuilder. Welcome to the Sand Key at 11178 Manor House Lane in Victoria Lakes. As you arrive, you're greeted by a welcoming covered porch, perfect for enjoying a cup of coffee or gathering with friends. The foyer makes a lovely first impression, leading you to a formal dining area, an elegant staircase, and a cozy study. Hosting formal dinners is effortless with a convenient passage from the dining room to the kitchen, allowing you to keep everything organized and tidy while you entertain. For added convenience, a powder bath is discreetly tucked behind the stairs. We know that the kitchen is often the heart of the home, and this spacious design is perfect for informal gatherings. With generous counter space, you’ll have plenty of room to spread out while baking or preparing appetizers for guests. The sunlit casual dining area invites everyone to gather, and the walk-in pantry helps keep your essentials organized and accessible. The kitchen flows seamlessly into the gathering room, where large sliding glass doors fill the space with natural light. The extended covered lanai is ideal for hosting barbecues, allowing for true indoor-outdoor living. Downstairs, the primary suite serves as your private retreat, featuring a bright and airy bedroom. The spa-style bathroom includes separate vanities, a soothing soaking tub, an enclosed shower, and a private commode, all complemented by a spacious walk-in closet to keep your wardrobe organized. Upstairs, you’ll find four additional bedrooms surrounding a large game room. Two bedrooms boast their own private bathrooms and walk-in closets, while the other two share a thoughtfully designed bathroom with dual sinks for easy sharing. Additional Highlights Include: 3rd car garage, extended lanai with an outdoor kitchen rough-in, and study in place of a flex room. Photos are for representative purposes only. MLS#TB8312122
Additional Information
- Interior Features
- High Ceilings, Open Floorplan, Primary Bedroom Main Floor, Split Bedroom, Tray Ceiling(s), Walk-In Closet(s)
- Exterior Features
- Hurricane Shutters, Outdoor Kitchen, Sliding Doors
- HOA Fee
- $480
- HOA Freqency
- Quarterly
- Financing
- Cash, Conventional, FHA, VA Loan
- Location
- Corner Lot
- Community Features
- No Deed Restriction
- Property Description
- Two Story
- Zoning
- X
- Appliances
- Built-In Oven, Cooktop, Dishwasher, Disposal, Exhaust Fan, Microwave, Tankless Water Heater
- Heating
- Central
- Air Conditioning
- Central Air
- Exterior Construction
- Block, Stucco, Vinyl Siding
- Exterior Features
- Hurricane Shutters, Outdoor Kitchen, Sliding Doors
- Levels
- Two
- Roof
- Tile
- Foundation
- Slab
- Parking
- Driveway, Garage Door Opener, Ground Level, Tandem
- Parking Features
- Driveway, Garage Door Opener, Ground Level, Tandem
- Garage
- 3 Car Garage
- Garage Spaces
- 3
- Garage Features
- Driveway, Garage Door Opener, Ground Level, Tandem
- Elementary School
- Hammond Elementary School
- Middle School
- Sergeant Smith Middle-Hb
- High School
- Sickles-HB
- View
- Water
Listing courtesy of TAYLOR MORRISON REALTY OF FL. 941-504-6056
Mortgage Calculator
StellarMLS is the source of this information via Internet Data Exchange Program. All listing information is deemed reliable but not guaranteed and should be independently verified through personal inspection by appropriate professionals. Listings displayed on this website may be subject to prior sale or removal from sale. Availability of any listing should always be independently verified. Listing information is provided for consumer personal, non-commercial use, solely to identify potential properties for potential purchase. All other use is strictly prohibited and may violate relevant federal and state law. Data last updated on