405 Long And Winding Road, Howey In The Hills, FL 34737
- $1,650,000
- 4
- BD
- 5
- BA
- 4,231
- SqFt










- List Price
- $1,650,000
- Status
- PENDING
- Days on Market
- 635
- Price Change
- ▼ $5,000 1728156718
- MLS#
- O6245797
- Subtype
- Residential
- Style
- Two Story
- Architectural Style
- Craftsman, Florida
- Year Built
- 2025
- Bedrooms
- 4
- Bathrooms
- 5
- Full Baths
- 3
- Half Baths
- 2
- Living Area
- 4,231
- Lot Size
- 52,914
- Acres
- 1.21
- Subdivision
- Blue Spring Reserve
- MLS Area Major
- Howey In The Hills
Property Description
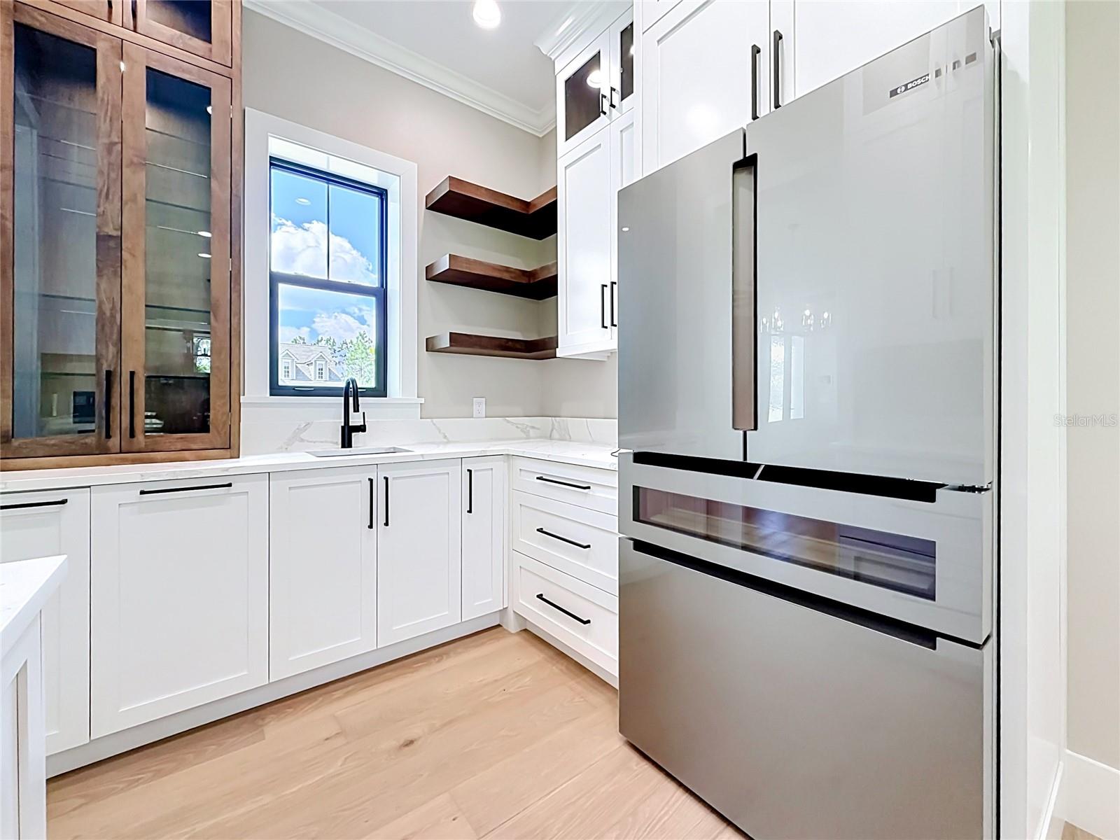
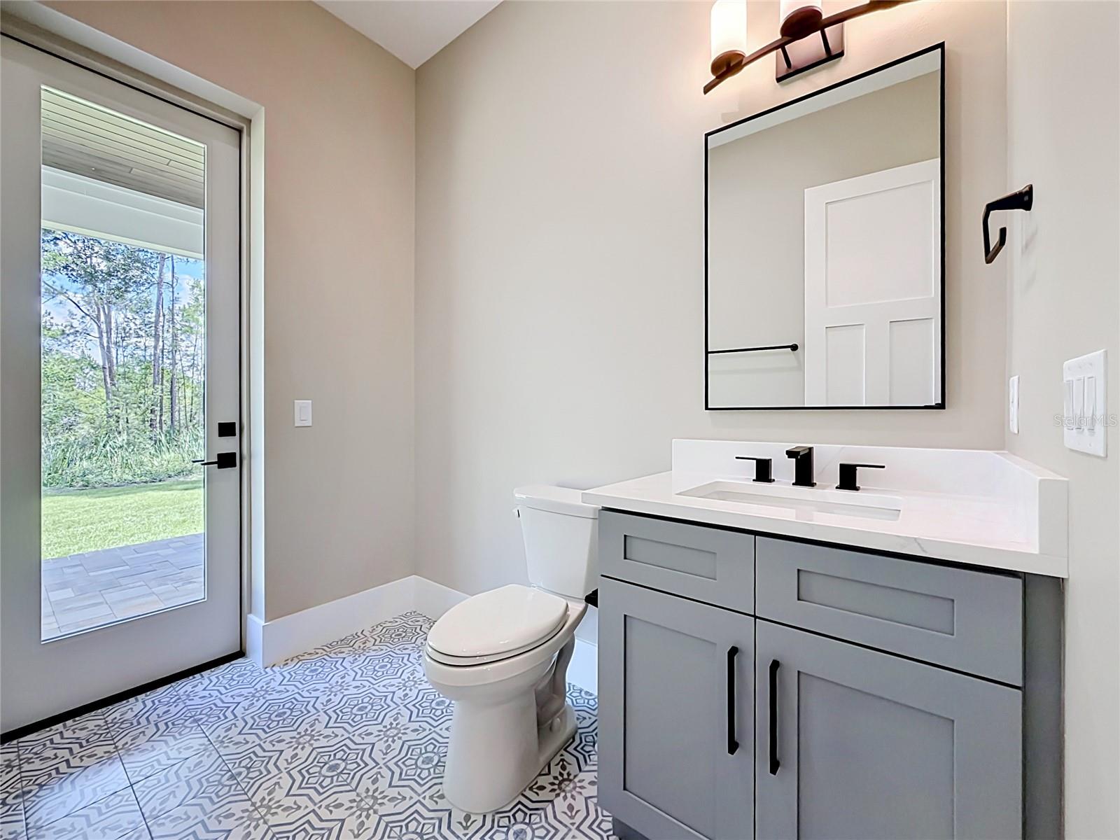
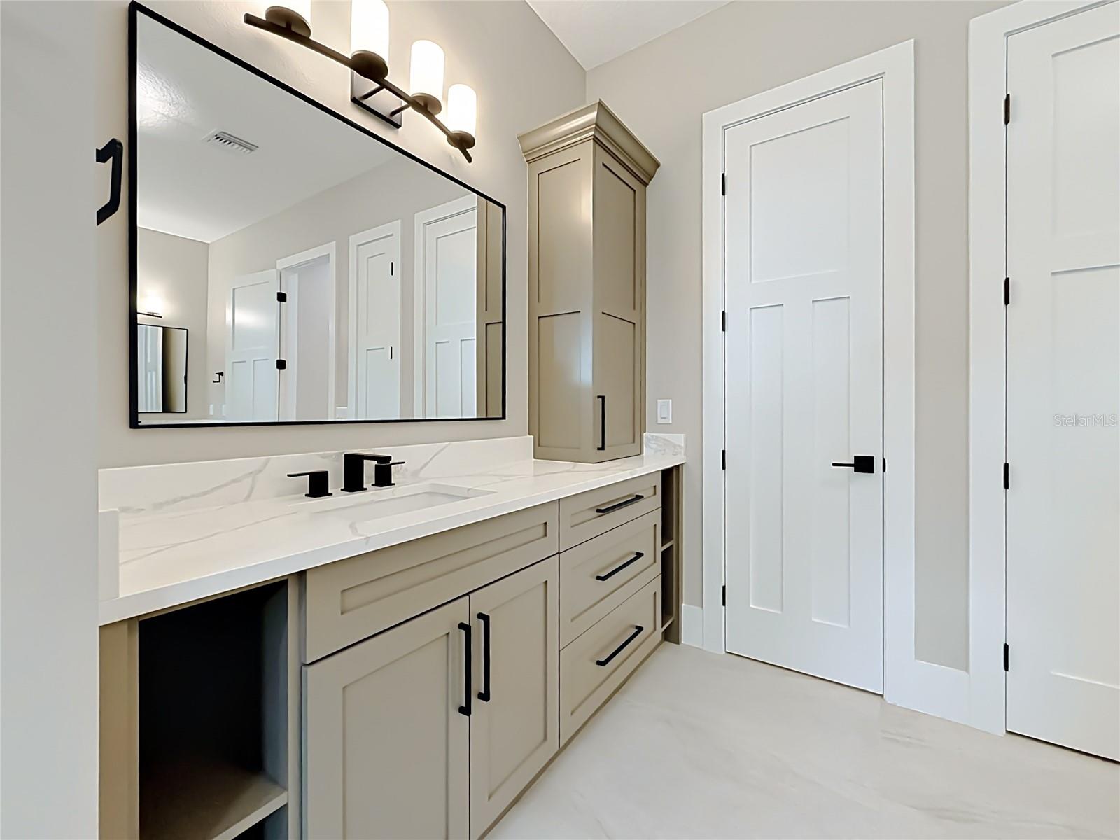
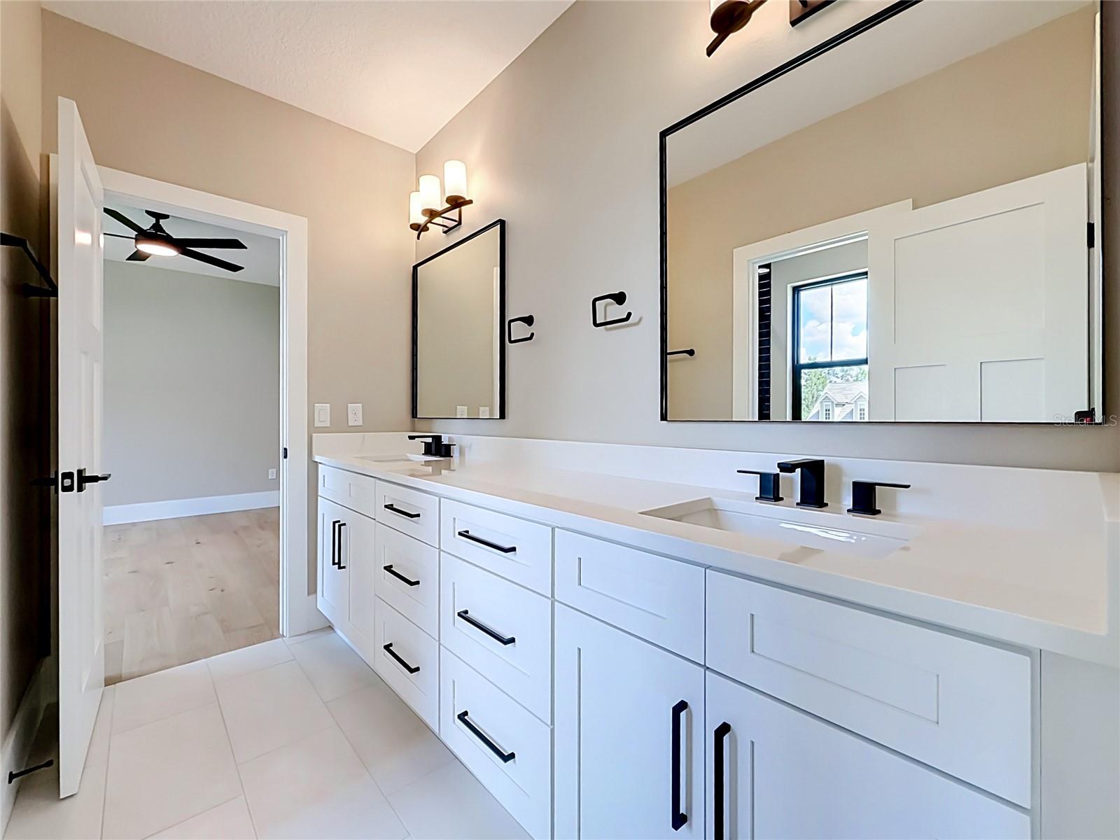
Under contract-accepting backup offers. Virtually Staged. Luxury Custom Estate Home in Blue Spring Reserve Experience upscale living in the gated community of Blue Spring Reserve, where luxury, privacy, and convenience come together on approximately 1.2 acres of beautifully situated land. Ideally located just minutes from Florida's Turnpike and Highway 27, this exceptional custom-built home offers an easy commute while providing a peaceful retreat surrounded by nature. This completed, move-in-ready residence sits on a desirable corner lot and backs to woodlands and wetlands, with a tranquil creek winding through the property. The spacious homesite offers plenty of room for a future pool and outdoor entertaining area, with prewiring already in place for a pool and plumbing connections available for a future outdoor kitchen. Designed with quality and functionality in mind, this home showcases custom solid-wood cabinetry, quartz countertops, a chef-inspired kitchen with dual sinks, a large butler's pantry, walk-in pantry, and cabinet lighting throughout. The open-concept design features engineered hardwood flooring in the main living areas, tile bathrooms, custom wood staircases, elegant crown molding. The luxurious first-floor owner's suite is a private sanctuary featuring an oversized walk-in shower with three shower heads, a separate soaking tub, and expansive walk-in closets. A first-floor guest suite with private bath provides ideal accommodations for visitors or multi-generational living. Upstairs you'll find a spacious loft, an oversized game room above the garage, Jack-and-Jill bathroom, and the convenience of a second laundry room in addition to the main-level laundry room. Built for comfort and efficiency, the home includes high-efficiency HVAC systems, a high-efficiency water heater, spray foam insulation, double-pane windows, decorative insulated garage doors, and smart-home readiness with an integrated security system. Music lovers will appreciate the built-in Sonos whole-home audio system. Outside, professional landscaping, rain gutters, paver driveways and porches, and an oversized garage with durable epoxy-coated floors further enhance the home's appeal. This is a rare opportunity to own a custom-built estate home in one of the area's most desirable gated communities—where craftsmanship, modern technology, and natural beauty come together perfectly.
Additional Information
- Amenities
- Gated, Trail(s)
- Interior Features
- Built-in Features, Ceiling Fans(s), Coffered Ceiling(s), Crown Molding, Open Floorplan, Primary Bedroom Main Floor, Solid Wood Cabinets, Thermostat, Tray Ceiling(s), Walk-In Closet(s)
- Exterior Features
- Outdoor Grill, Outdoor Kitchen, Rain Gutters, Sliding Doors, Sprinkler Metered
- HOA Fee
- $413
- HOA Freqency
- Quarterly
- Financing
- Cash, Conventional, VA Loan
- Location
- Conservation Area, Corner Lot, In County, Level, Paved
- Community Features
- Buyer Approval Required, Community Mailbox, Deed Restrictions, Gated Community - No Guard, Golf Carts OK, Street Lights
- Property Description
- Two Story
- Zoning
- PUD
- Appliances
- Built-In Oven, Convection Oven, Cooktop, Dishwasher, Disposal, Electric Water Heater, Exhaust Fan, Ice Maker, Microwave, Range, Range Hood, Refrigerator
- Heating
- Central, Electric
- Air Conditioning
- Central Air
- Exterior Construction
- Block, Concrete, HardiPlank Type, Stucco
- Exterior Features
- Outdoor Grill, Outdoor Kitchen, Rain Gutters, Sliding Doors, Sprinkler Metered
- Levels
- Two
- Roof
- Metal
- Foundation
- Stem Wall
- Pool Type
- In Ground, Screen Enclosure
- Parking
- Driveway, Garage Door Opener, Garage Faces Side, Golf Cart Garage, Ground Level, Oversized
- Parking Features
- Driveway, Garage Door Opener, Garage Faces Side, Golf Cart Garage, Ground Level, Oversized
- Garage
- 3 Car Garage, Golf Cart Garage
- Garage Spaces
- 3
- Garage Features
- Driveway, Garage Door Opener, Garage Faces Side, Golf Cart Garage, Ground Level, Oversized
- Elementary School
- Astatula Elem
- Middle School
- East Ridge Middle
- High School
- Lake Minneola High
- View
- Trees/Woods
Listing courtesy of BROKER BRYANT REALTY. 407-873-2747
Mortgage Calculator
StellarMLS is the source of this information via Internet Data Exchange Program. All listing information is deemed reliable but not guaranteed and should be independently verified through personal inspection by appropriate professionals. Listings displayed on this website may be subject to prior sale or removal from sale. Availability of any listing should always be independently verified. Listing information is provided for consumer personal, non-commercial use, solely to identify potential properties for potential purchase. All other use is strictly prohibited and may violate relevant federal and state law. Data last updated on