Share this with your friends


+1(614)983-3277
Coldwell Banker Realty
10611 Grand Oaks Boulevard, Oxford, FL 34484
- $409,000
- 4
- BD
- 2
- BA
- 1,754
- SqFt










- List Price
- $409,000
- Price Change
- ▲ $9,001 1752269077
- Status
- ACTIVE
- MLS#
- G5086734
- Bedrooms
- 4
- Bathrooms
- 2
- Full Baths
- 2
- Living Area
- 1,754
- Lot Size (Acres)
- 0.12
- Style
- One Story
- Year Built
- 2024
Property Description
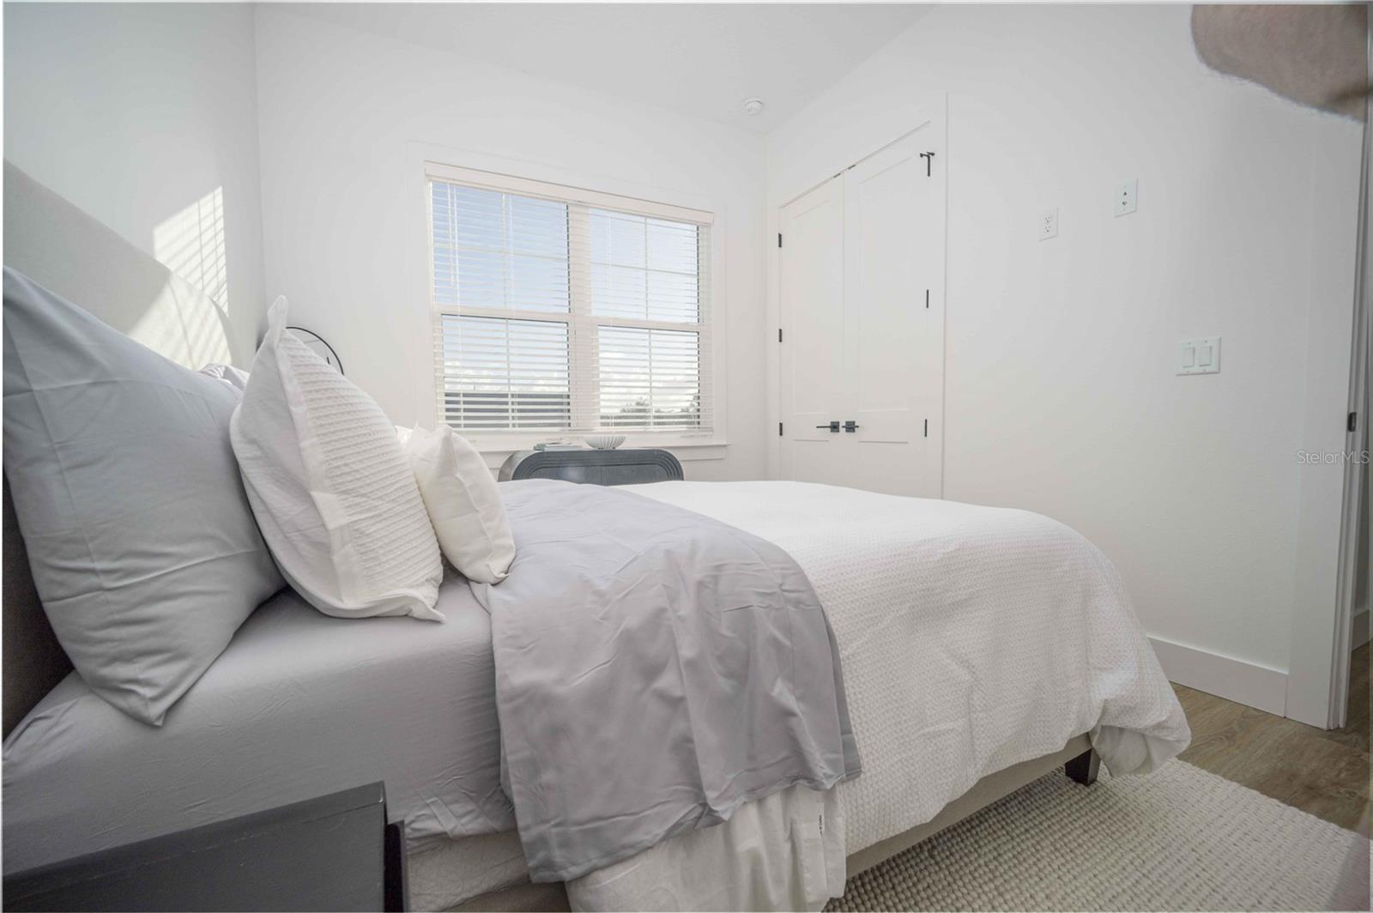
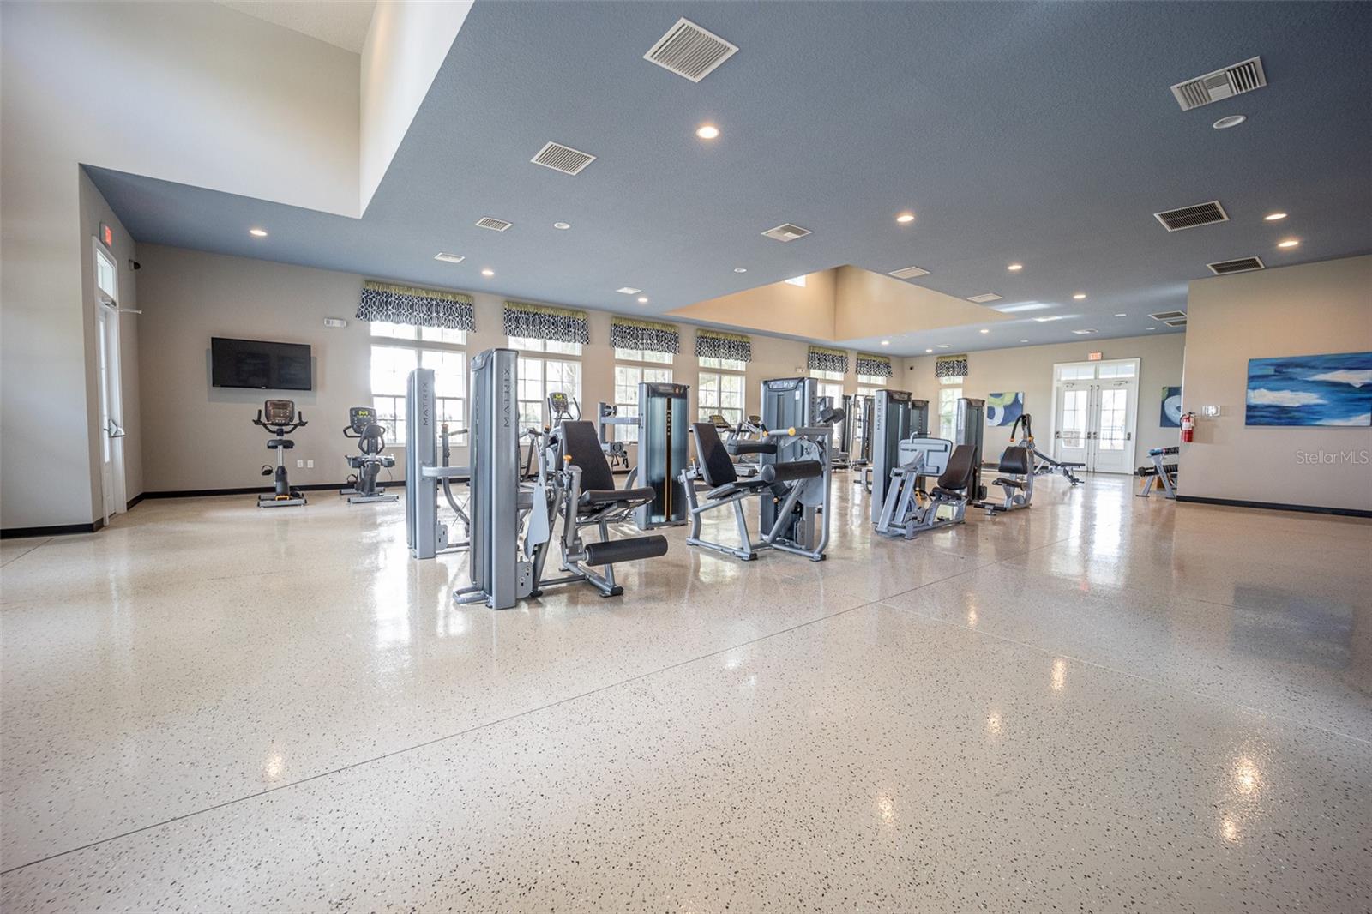
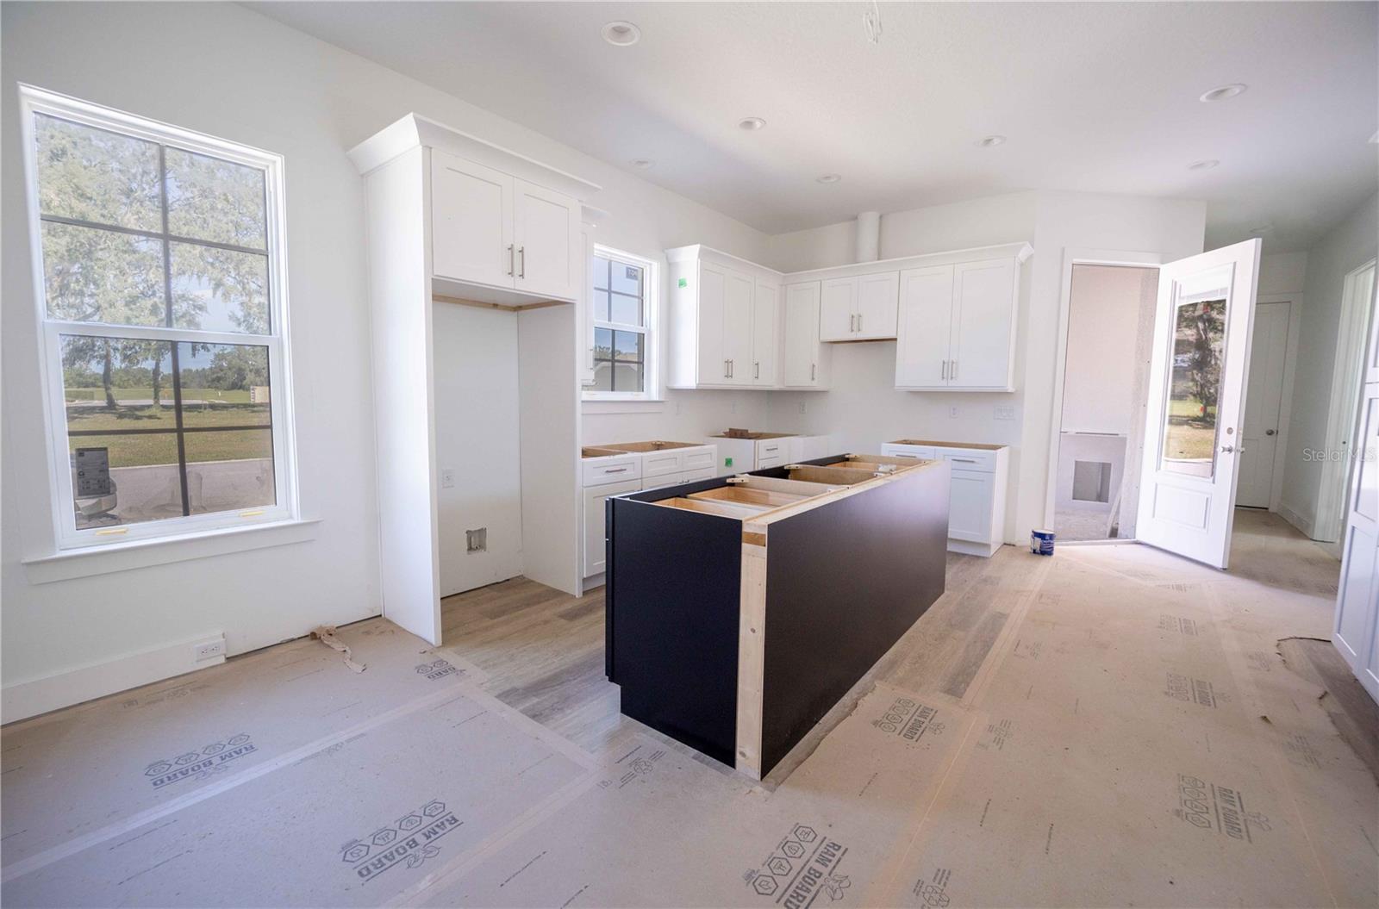
Under Construction. Nestled along the scenic Grand Oaks Boulevard, this delightful Oleander Model Home offers 4 bedrooms, 2 bathrooms, a rear-entry two-car garage, a dedicated office, an inside laundry room, and a welcoming lanai. Thoughtfully designed with nearly 2,700 sq. ft. of quality craftsmanship, the home includes 1,754 sq. ft. of living space, a 660 sq. ft. attached garage, a 145 sq. ft. covered entryway, and a 139 sq. ft. lanai. With a 10-year limited structural warranty, you can enjoy peace of mind for years to come.At the heart of Grand Oaks Manor is a spectacular 13,000 sq. ft. clubhouse, where residents can enjoy a resort-style pool, a state-of-the-art fitness center, a recreation room with a kitchen, and more. The home itself is built with care, featuring solid concrete block construction, Titan XT Premium Architectural shingles, energy-efficient spray foam insulation, and luxurious LVP and ceramic tile flooring. The kitchen shines with 42" solid wood cabinets, soft-close drawers, a striking 10' Quartz island, a natural gas range, and a sleek tile backsplash.Beyond the home’s impressive features, the community boasts pickleball courts, basketball, a dog park, and grilling stations, offering endless opportunities for outdoor fun. Just minutes from The Villages, Grand Oaks Manor is set to become one of the area’s most sought-after communities. With flexible options including cash, traditional financing, rent-to-own, and rent, now is the perfect time to make this vibrant community your new home.Come see for yourself why so many are choosing to call Grand Oaks Manor home!
Additional Information
- Area
- Oxford
- Interior Features
- Cathedral Ceiling(s), Ceiling Fans(s), Kitchen/Family Room Combo, Living Room/Dining Room Combo, Walk-In Closet(s)
- Exterior Features
- Sidewalk
- Garage Spaces
- 2
Listing courtesy of FLAMINGO REAL ESTATE & MNGMT. 352-689-1000
Mortgage Calculator
StellarMLS is the source of this information via Internet Data Exchange Program. All listing information is deemed reliable but not guaranteed and should be independently verified through personal inspection by appropriate professionals. Listings displayed on this website may be subject to prior sale or removal from sale. Availability of any listing should always be independently verified. Listing information is provided for consumer personal, non-commercial use, solely to identify potential properties for potential purchase. All other use is strictly prohibited and may violate relevant federal and state law. Data last updated on