4375 Lindsey Loop, Dover, FL 33527
- $199,000
- 4
- BD
- 2
- BA
- 1,635
- SqFt




- List Price
- $199,000
- Status
- PENDING
- Days on Market
- 724
- Price Change
- ▼ $31,000 1784791883
- MLS#
- T3541294
- Subtype
- Residential
- Short Sale
- Yes
- Style
- One Story
- Year Built
- 1954
- Bedrooms
- 4
- Bathrooms
- 2
- Full Baths
- 1
- Half Baths
- 1
- Living Area
- 1,635
- Lot Size
- 25,700
- Acres
- 0.59
- Subdivision
- Unplatted
- MLS Area Major
- Dover
Property Description
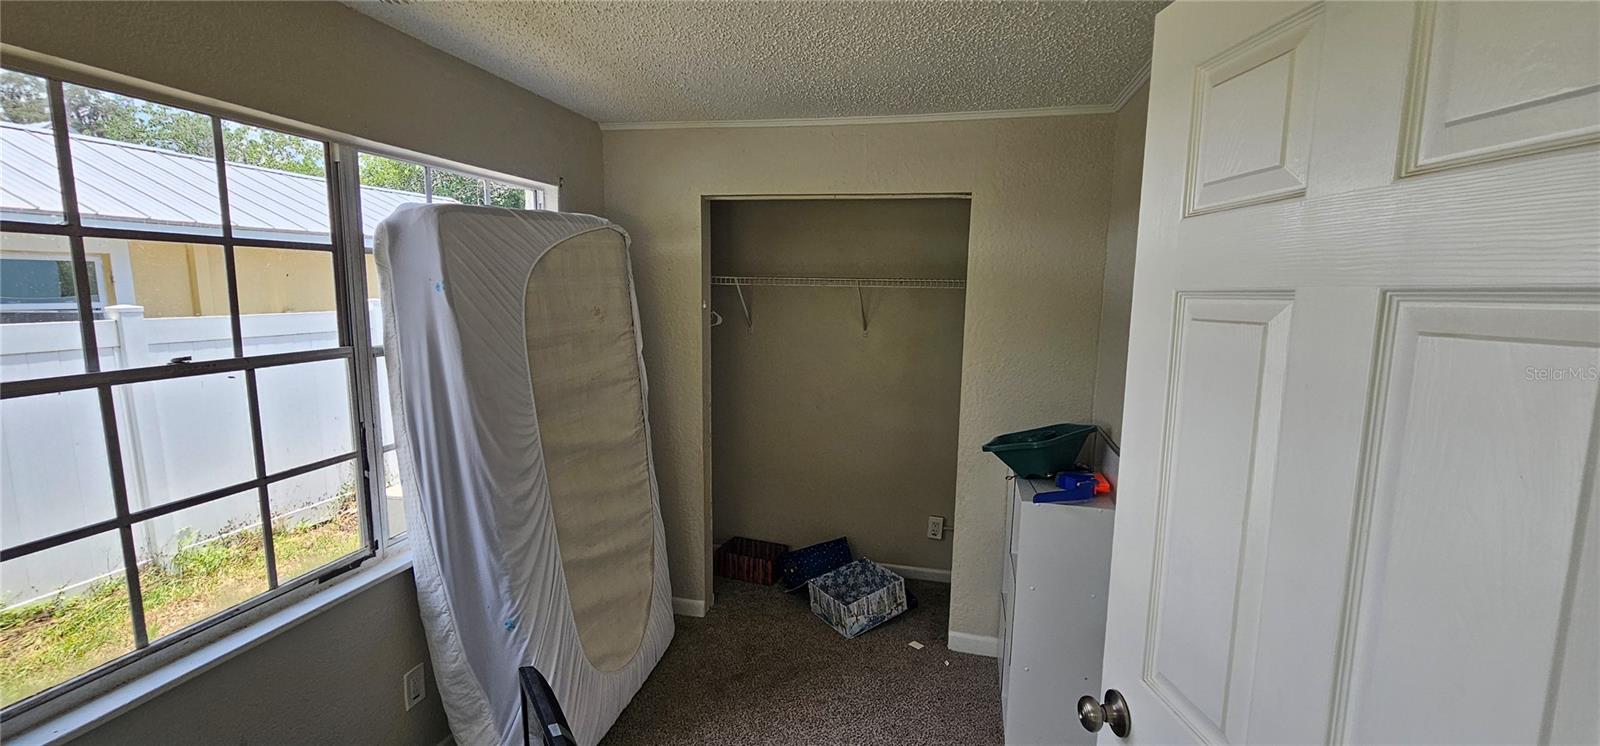
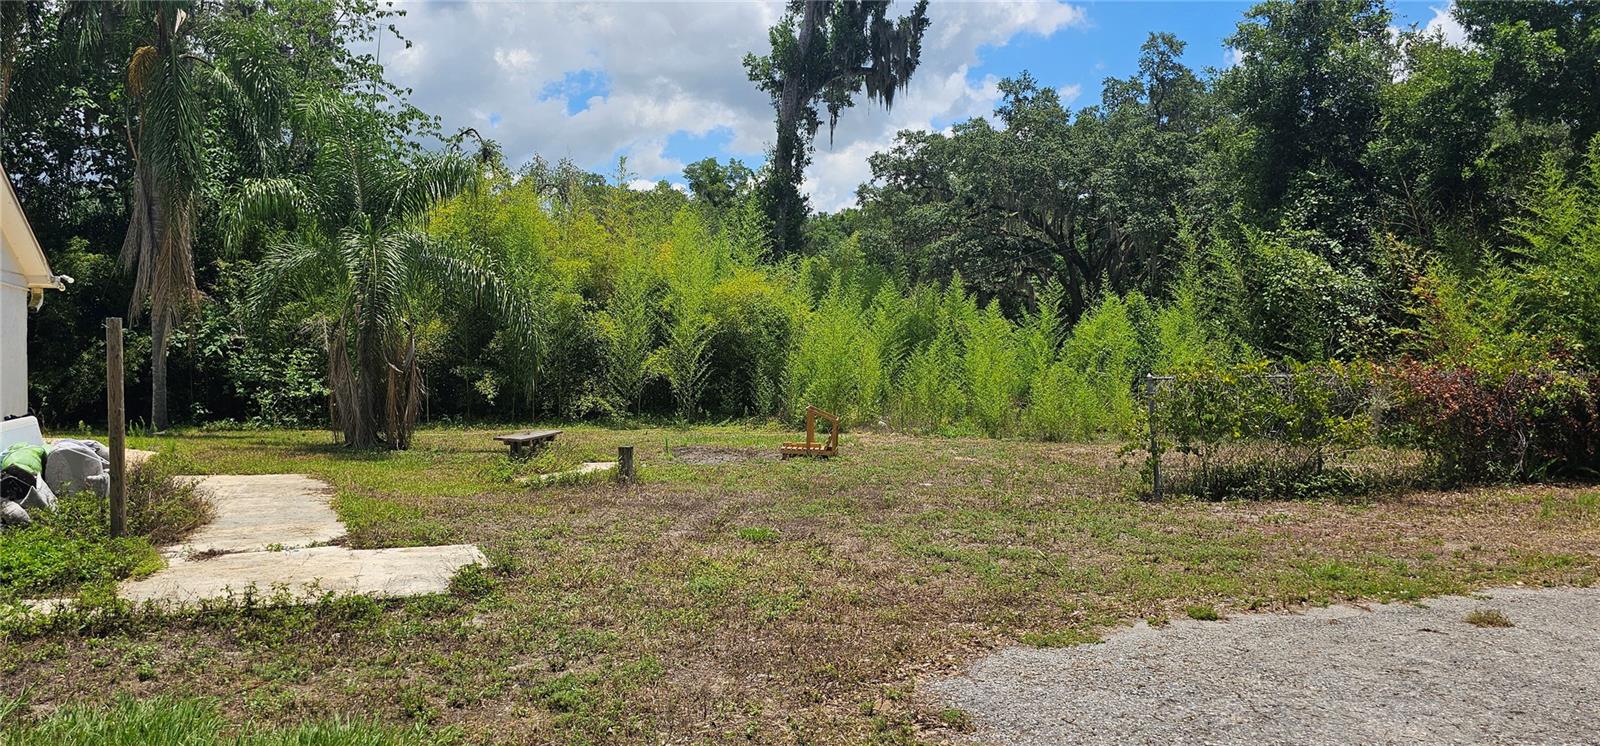
Under contract-accepting backup offers. Short Sale. This charming home has the feel of county living but yet still has the city amenities in close by. Remodeled in 2021 (BUT needs some work to bring it back to the condition of the 2021 updated), Four-bedroom POOL Home on a .59 acre and offers an oversized 2 car carport on a concrete slab with electricity. The home has a large living room as you enter with a brick hearth that formerly had a wood stove and gives it the cozy feel with vinyl plank flooring, the living room opens to a formal dining room at the center of the house before stepping down into the kitchen area. The kitchen was fully updated in 2021 with custom shaker style cabinetry, new stainless appliances and plenty of space to add an island for more cabinets and bar seating or to have a dinette. Family room is off the other side of the kitchen and there is a laundry room with a sink that might be a great spot to convert to a full bathroom, plus the 4th bedroom is at that end of the home. The master bedroom has a private bathroom with toilet and sink but the full bath with tub/shower combo is shared. Inground swimming pool in the backyard that offers great possibilities for fun and enjoyment! Super easy access to I-4 for commuting, less than 30 minutes to downtown Tampa and less than an hour to visit Disney World, Universal Studios, Sea World and all the Orlando attractions! Schedule your private viewing today.
Additional Information
- Interior Features
- Primary Bedroom Main Floor
- Exterior Features
- Other
- Financing
- Cash, Conventional
- Community Features
- No Deed Restriction
- Property Description
- One Story
- Zoning
- ASC-1
- Appliances
- Dishwasher, Microwave, Range, Refrigerator
- Heating
- Central, Electric
- Air Conditioning
- Central Air
- Exterior Construction
- Block, Frame
- Exterior Features
- Other
- Levels
- One
- Roof
- Shingle
- Foundation
- Slab
- Pool
- Yes
- Pool Type
- In Ground
- Garage
- 2 Car Carport
- Elementary School
- Bailey Elementary-Hb
- Middle School
- Tomlin-Hb
- High School
- Strawberry Crest High School
Listing courtesy of CHARLES RUTENBERG REALTY INC. 866-580-6402
Mortgage Calculator
StellarMLS is the source of this information via Internet Data Exchange Program. All listing information is deemed reliable but not guaranteed and should be independently verified through personal inspection by appropriate professionals. Listings displayed on this website may be subject to prior sale or removal from sale. Availability of any listing should always be independently verified. Listing information is provided for consumer personal, non-commercial use, solely to identify potential properties for potential purchase. All other use is strictly prohibited and may violate relevant federal and state law. Data last updated on