424 E Welch Road, Apopka, FL 32712
- $849,000
- 5
- BD
- 3
- BA
- 2,008
- SqFt










- List Price
- $849,000
- Status
- PENDING
- Days on Market
- 754
- Price Change
- ▼ $25,000 1776399316
- MLS#
- O6216745
- Subtype
- Residential
- Style
- One Story
- Architectural Style
- Traditional
- Year Built
- 1986
- Bedrooms
- 5
- Bathrooms
- 3
- Full Baths
- 3
- Living Area
- 2,008
- Lot Size
- 213,446
- Acres
- 4.90
- Subdivision
- Apopka Ranches
- MLS Area Major
- Apopka
Property Description
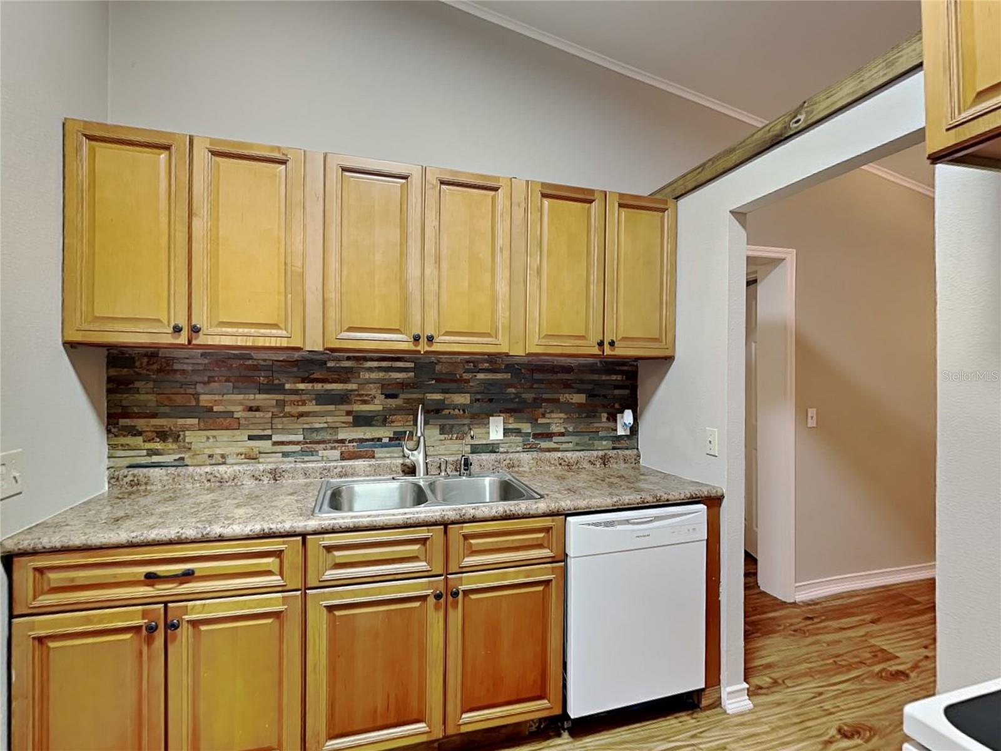
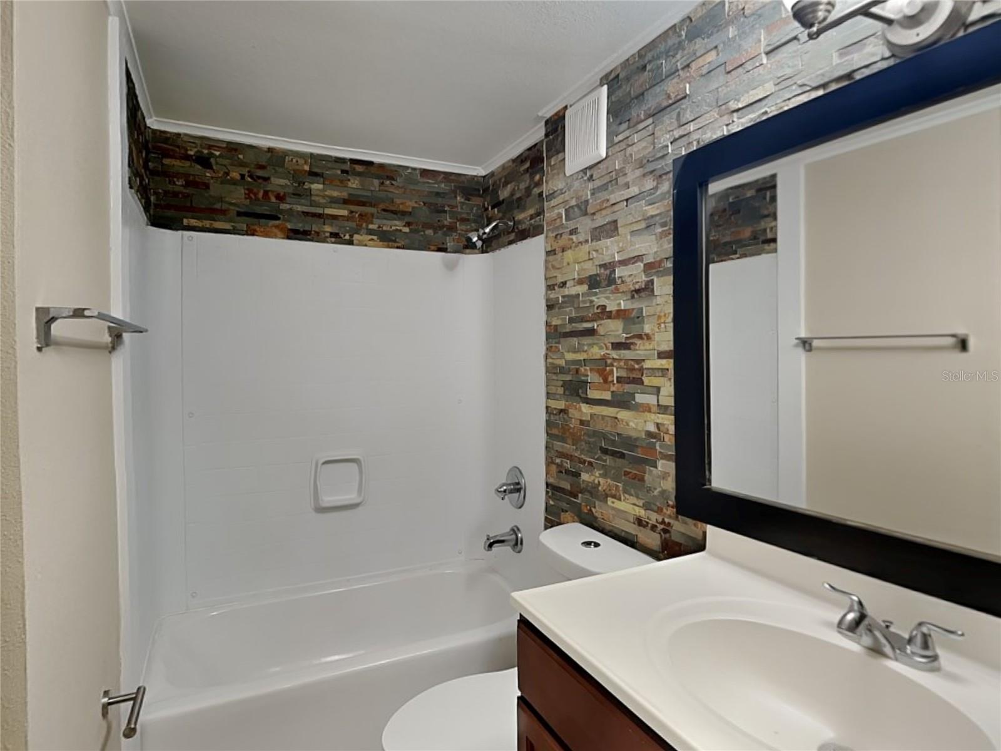
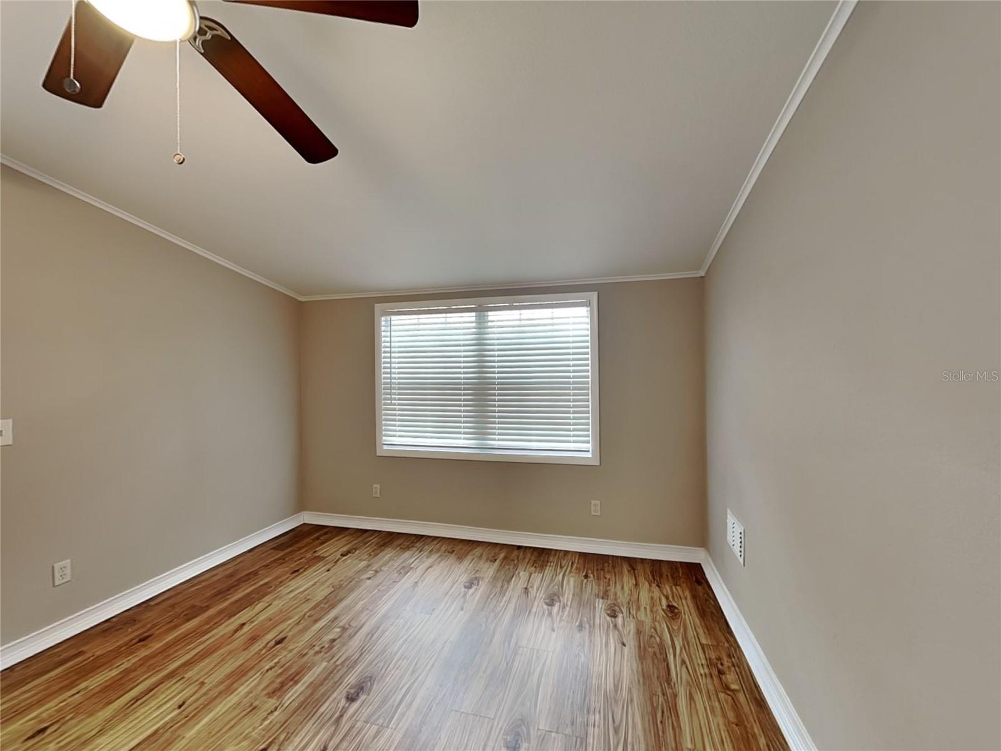
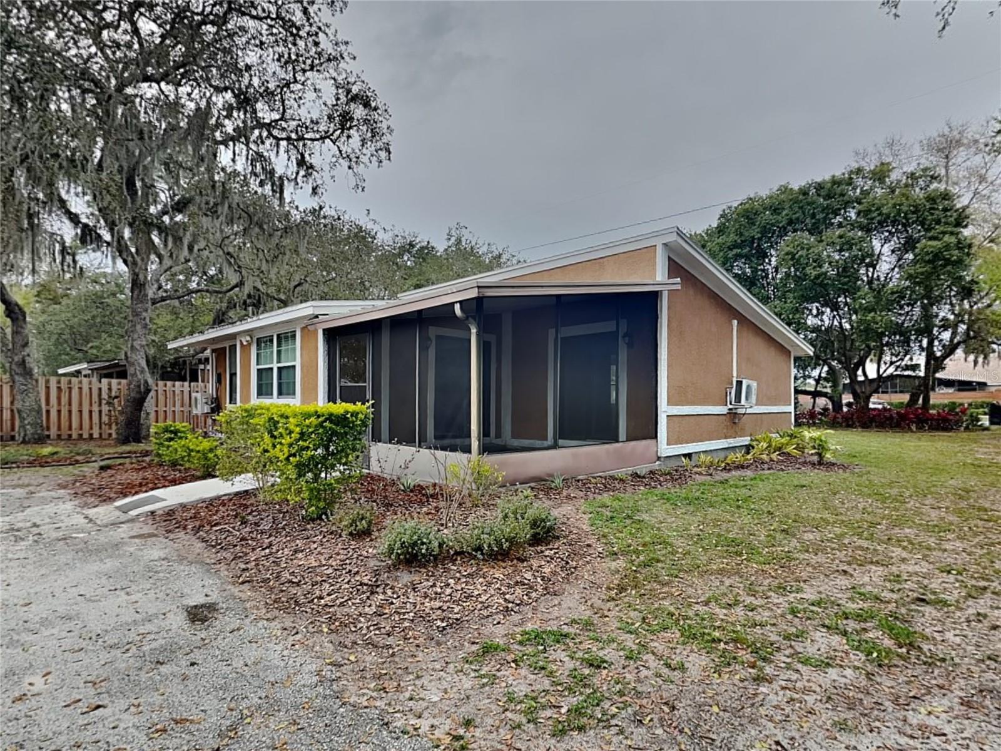
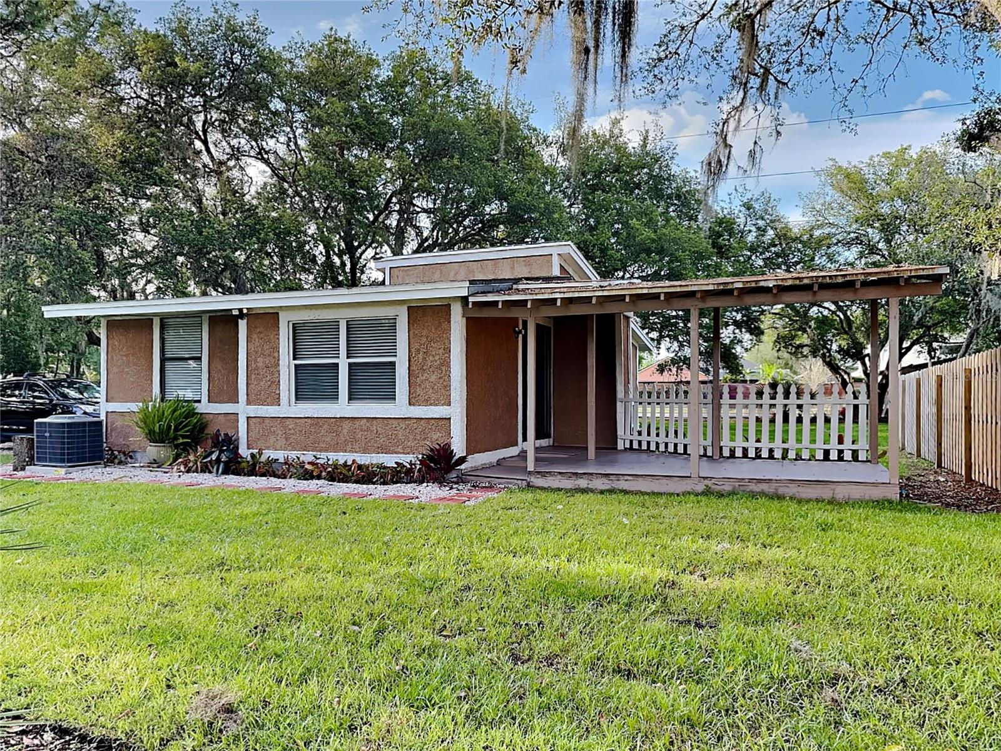
Rare opportunity to own nearly 5 acres in Apopka with exceptional flexibility for residential, agricultural, or business use. This unique property offers the ideal blend of space, functionality, and future potential—perfect for owner-users, entrepreneurs, or those seeking a private estate with added income potential. Zoned RCE, the property features a 10,027 sq ft shade house with active irrigation, a new well pump, and an updated irrigation system, along with a 26’ x 18’ air-conditioned small warehouse with electricity, a 40’ storage container, and a T-pole providing power for agricultural or business operations. Whether you’re expanding an existing nursery, starting a new venture, or simply looking for land with infrastructure already in place, this property delivers. In addition, two homes on the property are currently leased through June and October 2026, providing immediate income and flexibility for future use, whether for multi-generational living, guest accommodations, or continued rental use. The homes are in good, well-maintained condition and have been updated over time, offering comfortable living with practical improvements already in place. 416 E Welch Road, Apopka, FL is included in this sale and must be purchased together with 424 E Welch Road. Buyer to verify all room dimensions.
Additional Information
- Interior Features
- Eat-in Kitchen, Living Room/Dining Room Combo, Solid Surface Counters, Thermostat
- Exterior Features
- Garden
- Financing
- Cash, Conventional
- Location
- Farm
- Community Features
- No Deed Restriction
- Property Description
- One Story
- Zoning
- RCE
- Appliances
- Convection Oven, Dishwasher, Dryer, Refrigerator, Washer
- Heating
- Central, Electric
- Air Conditioning
- Central Air, Mini-Split Unit(s)
- Exterior Construction
- Stucco, Frame
- Exterior Features
- Garden
- Stories
- 1
- Levels
- One
- Roof
- Shingle
- Foundation
- Crawlspace
- Parking
- Circular Driveway, Oversized
- Parking Features
- Circular Driveway, Oversized
- Garage Features
- Circular Driveway, Oversized
- View
- Garden, Trees/Woods
Listing courtesy of COLDWELL BANKER RESIDENTIAL RE. 407-647-1211
Mortgage Calculator
StellarMLS is the source of this information via Internet Data Exchange Program. All listing information is deemed reliable but not guaranteed and should be independently verified through personal inspection by appropriate professionals. Listings displayed on this website may be subject to prior sale or removal from sale. Availability of any listing should always be independently verified. Listing information is provided for consumer personal, non-commercial use, solely to identify potential properties for potential purchase. All other use is strictly prohibited and may violate relevant federal and state law. Data last updated on