256 Portland Street, Hawthorne, FL 32640
- $360,000
- 3
- BD
- 2
- BA
- 1,409
- SqFt






- List Price
- $360,000
- Status
- PENDING
- Days on Market
- 203
- MLS#
- GC521637
- Subtype
- Residential
- Style
- One Story
- New Construction
- Yes
- Year Built
- 2024
- Bedrooms
- 3
- Bathrooms
- 2
- Full Baths
- 2
- Living Area
- 1,409
- Lot Size
- 8,712
- Acres
- 0.20
- Subdivision
- West Lake Terrace Sub
- Building Name
- Gregory Stula
- MLS Area Major
- Hawthorne
Property Description
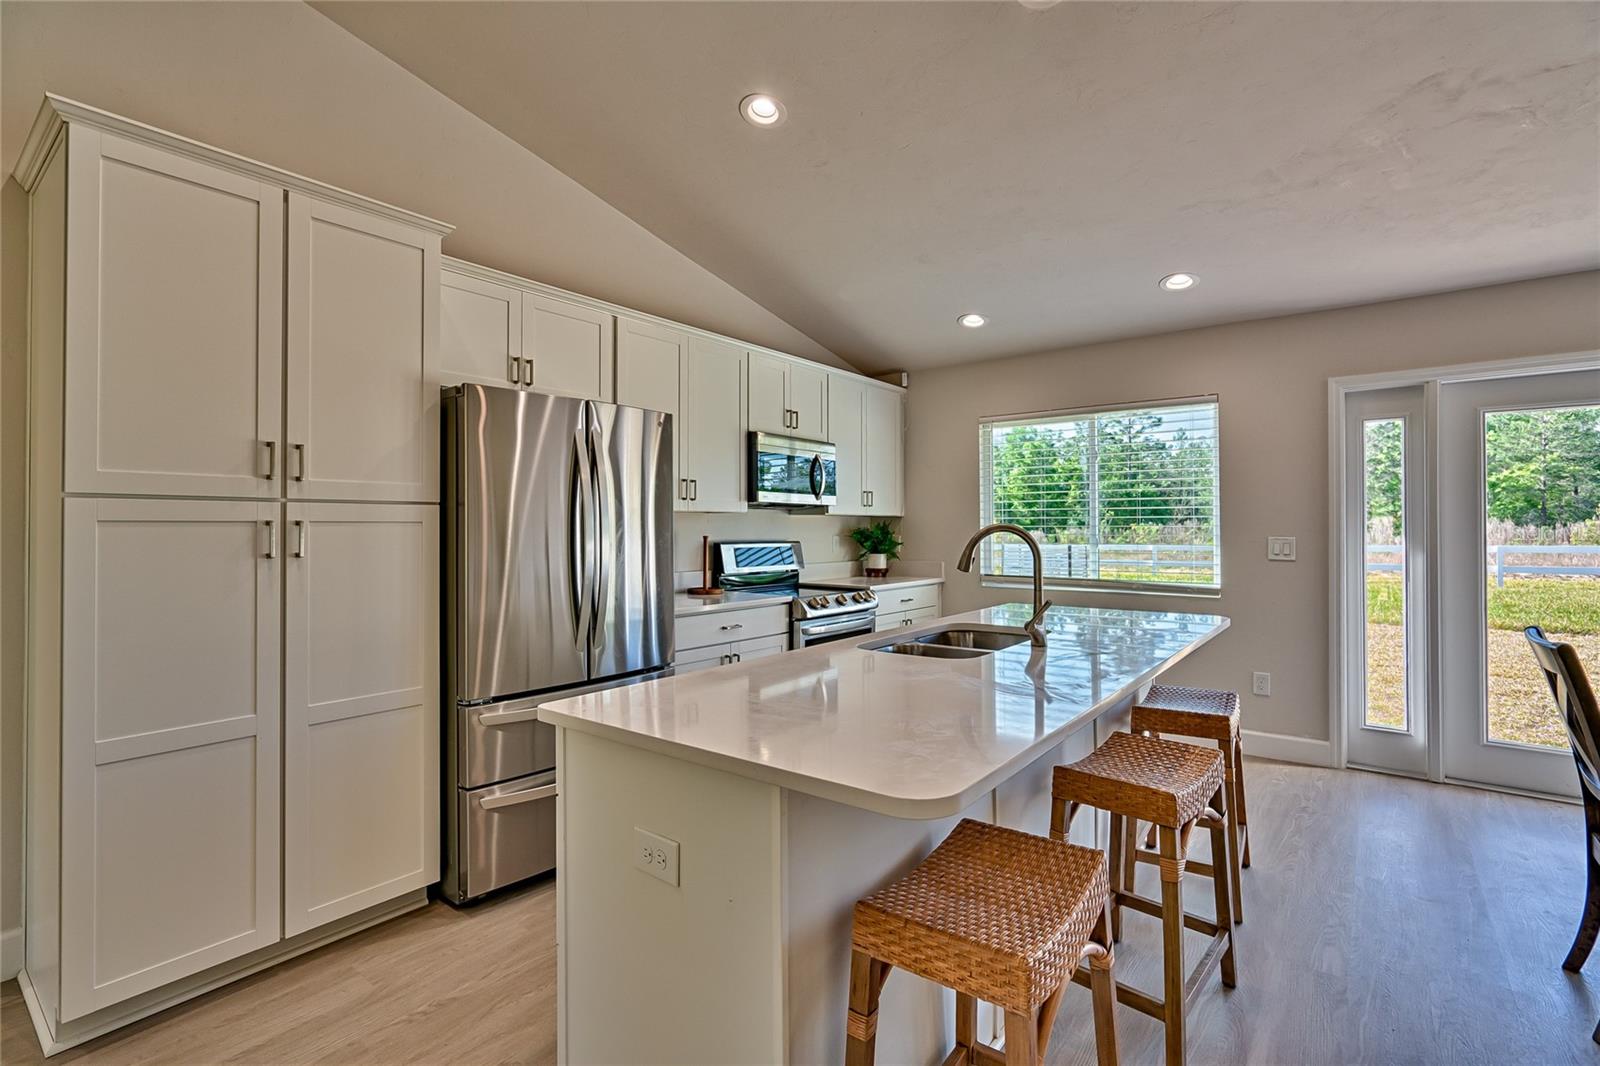
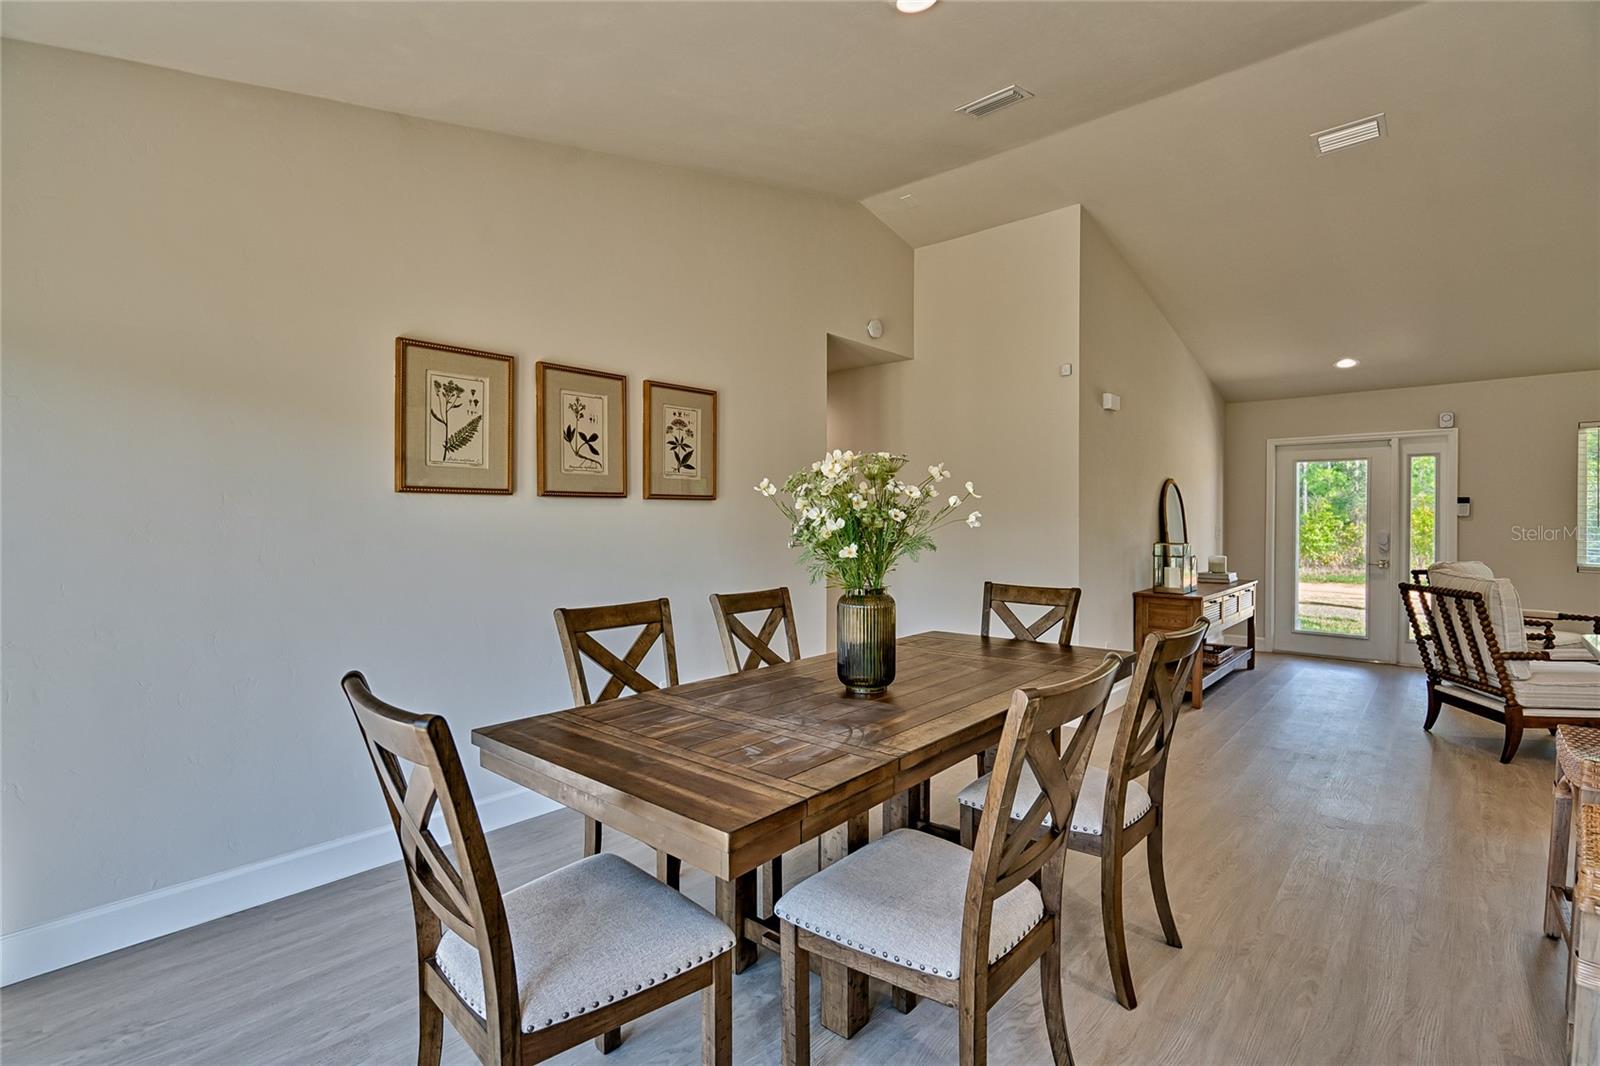
Pre-Construction. To be built. New Construction - The Palmetto Floor Plan starting at $299,000! Beautiful copen-concept, 3BR/2BA. List of standard kitchen finishes includes Quartz countertops, Stainless Steel Appliance package and Shaker style wood cabinets. The kitchen overlooks both the living and dining areas with a glass door leading to the patio and backyard. Your private owner’s suite features dual vanities, a tile shower with glass doors, and a generous walk-in closet. Guest rooms are designed with volume ceilings and ample closet space for family or guests. The second bathroom also comes standard with tile bath or optional shower. Exterior standard features include metal roof, stacked stone accents, full yard landscaping with irrigation system and private well. Other standard features include separate laundry, tankless water heater, upgraded lighting as well as energy-efficient specifications, ensuring comfort and sustainability. West Lake Community offers a convenient location, situated 25 miles from Downtown Gainesville, Gainesville Regional Airport, only 50 Miles to the Beaches & Historic St. Augustine! Hawthorne and Interlachen are both a mere 10 minute dash away. Model Home located at 147 Hartford St.
Additional Information
- Interior Features
- High Ceilings, Open Floorplan, Primary Bedroom Main Floor, Solid Wood Cabinets, Stone Counters, Thermostat, Walk-In Closet(s), Window Treatments
- Financing
- Cash, Conventional, FHA, USDA Loan
- Location
- Cleared
- Community Features
- No Deed Restriction
- Property Description
- One Story
- Zoning
- R
- Appliances
- Dishwasher, Disposal, Microwave, Range, Refrigerator, Tankless Water Heater
- Heating
- Central
- Air Conditioning
- Central Air
- Exterior Construction
- Cement Siding, HardiPlank Type
- Levels
- One
- Roof
- Metal
- Foundation
- Slab
- Garage
- 1 Car Garage
- Garage Spaces
- 1
Listing courtesy of PEPINE REALTY. 352-226-8474
Mortgage Calculator
StellarMLS is the source of this information via Internet Data Exchange Program. All listing information is deemed reliable but not guaranteed and should be independently verified through personal inspection by appropriate professionals. Listings displayed on this website may be subject to prior sale or removal from sale. Availability of any listing should always be independently verified. Listing information is provided for consumer personal, non-commercial use, solely to identify potential properties for potential purchase. All other use is strictly prohibited and may violate relevant federal and state law. Data last updated on