1455 W Keene Road, Apopka, FL 32703
- $1,200,000
- 4
- BD
- 2
- BA
- 2,079
- SqFt








- List Price
- $1,200,000
- Status
- PENDING
- Days on Market
- 70
- MLS#
- O6176303
- Subtype
- Residential
- Style
- One Story
- Year Built
- 1998
- Bedrooms
- 4
- Bathrooms
- 2
- Full Baths
- 2
- Living Area
- 2,079
- Lot Size
- 296,310
- Acres
- 8
- Subdivision
- Hilltop Stable Sub
- MLS Area Major
- Apopka
Property Description
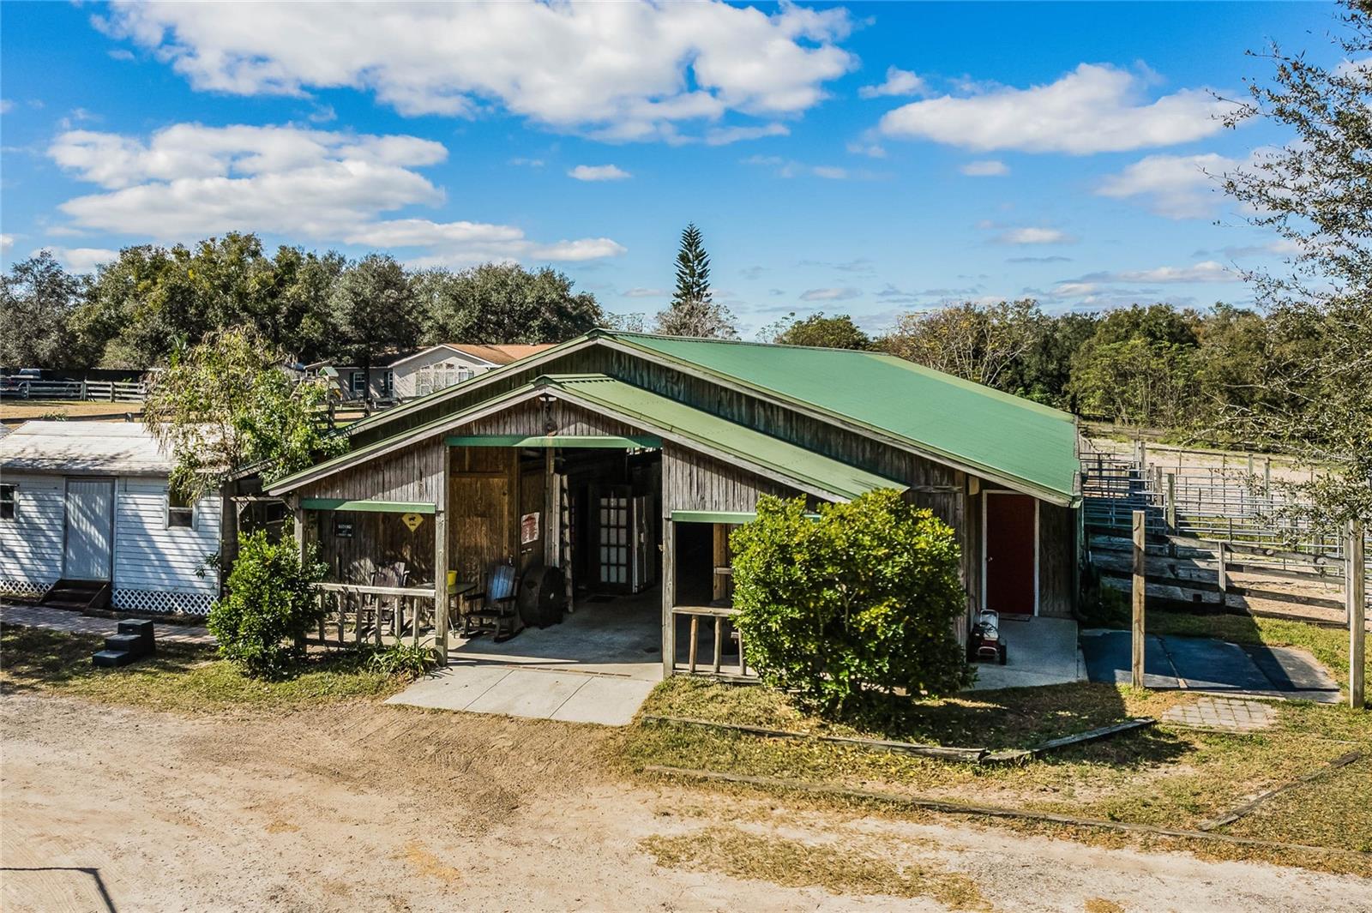
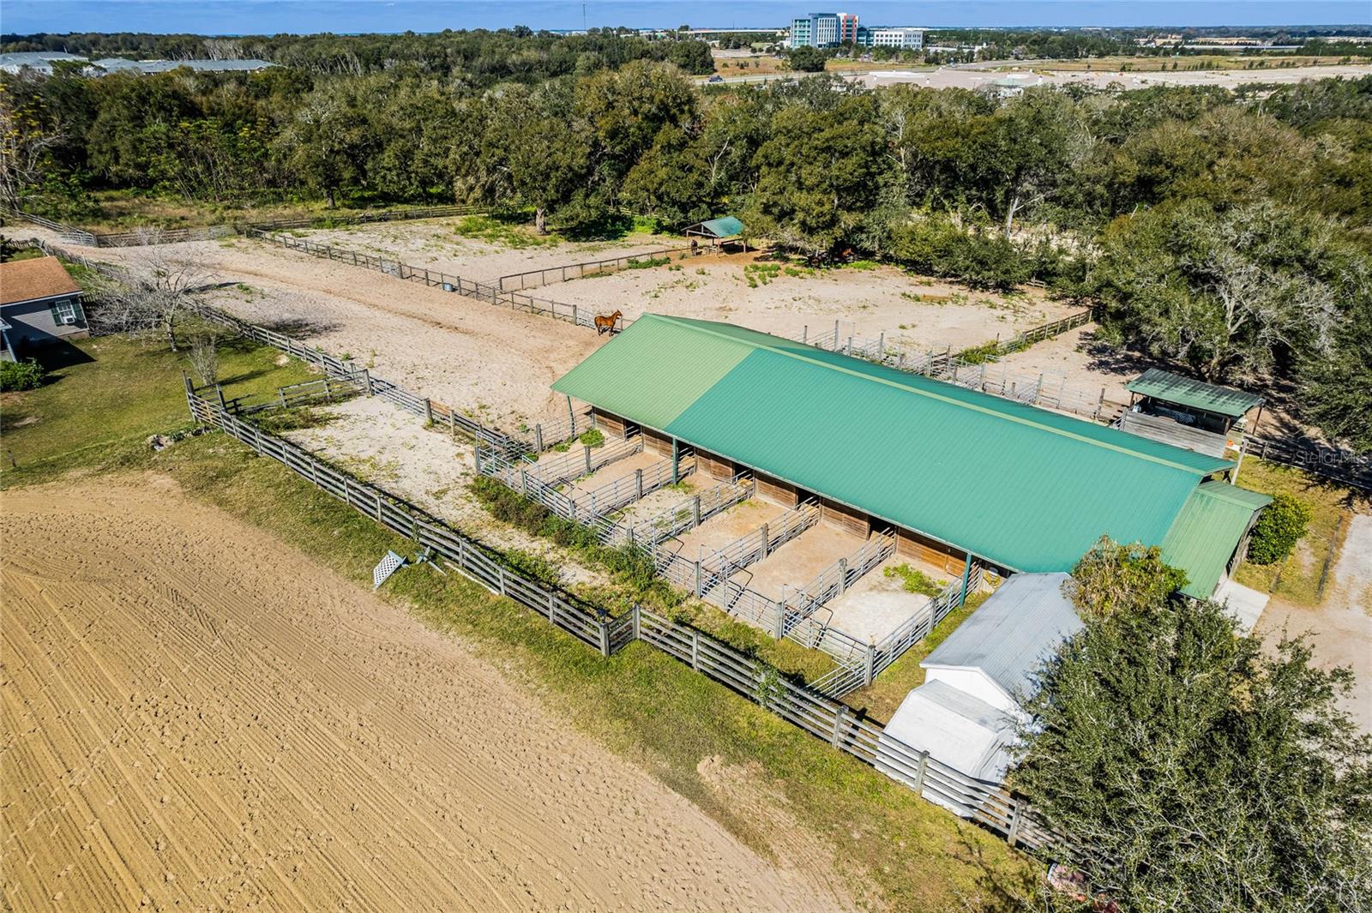
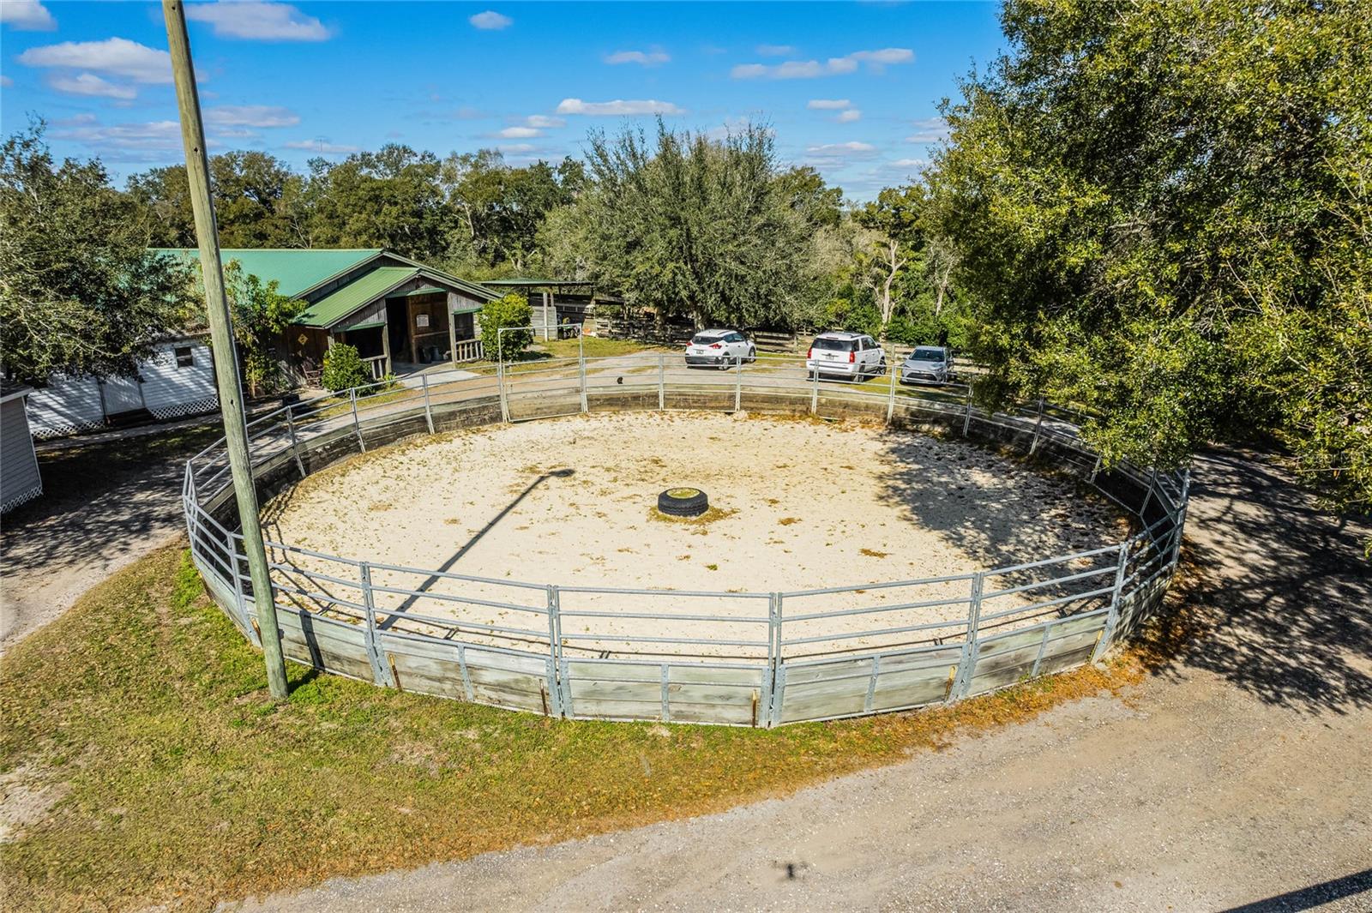
Under contract-accepting backup offers. This secluded single family residence provides privacy and plenty of space to enjoy the outdoors. A great opportunity to own 8 acres of property in Apopka! Currently a full working horse farm! This amazing property has an 11 stall barn, each stall with its own paddock, indoor and outdoor wash racks, a barn office with a full bathroom, a tack room and hay room, a lighted arena and lighted round pen, and 8 fenced pastures with poll barns. This property is complete with a 4 bedroom 2 bathroom modular home too! So many upgrades to this home, like stainless steel appliances, solid wood cabinets and granite counter tops and even a newer roof! A beautiful front screened porch is perfect for those cosy mornings having coffee while watching the horses graze. The possibilities of this property are truly endless! Invest in a private getaway, and invest in a prime piece of real estate in a growing area of Apopka. This is an excellent investment! Prime location, close to major shopping, medical, schools, restaurants, and recreational facilities. What more could you ask for!!
Additional Information
- Interior Features
- Kitchen/Family Room Combo, Open Floorplan, Primary Bedroom Main Floor, Solid Wood Cabinets, Thermostat
- Exterior Features
- Lighting, Other
- Financing
- Cash, Conventional, USDA Loan
- Location
- Cleared, Farm, In County, Irregular Lot, Pasture, Sloped, Unpaved, Zoned for Horses
- Community Features
- No Deed Restriction
- Property Description
- One Story
- Zoning
- R-CE-2
- Appliances
- Dishwasher, Electric Water Heater, Microwave, Range, Refrigerator
- Heating
- Central, Electric
- Air Conditioning
- Central Air
- Exterior Construction
- Other, Vinyl Siding
- Exterior Features
- Lighting, Other
- Stories
- 1
- Levels
- One
- Roof
- Shingle
- Foundation
- Crawlspace, Other
- Parking
- Circular Driveway, Covered
- Parking Features
- Circular Driveway, Covered
- Garage
- 2 Car Carport, 2 Car Garage
- Garage Spaces
- 2
- Garage Features
- Circular Driveway, Covered
- Elementary School
- Wheatley Elem
- Middle School
- Wolf Lake Middle
- High School
- Wekiva High
- View
- Trees/Woods
Listing courtesy of CRANER AND COMPANY REAL ESTATE GROUP LLC. 407-947-1252
Mortgage Calculator
StellarMLS is the source of this information via Internet Data Exchange Program. All listing information is deemed reliable but not guaranteed and should be independently verified through personal inspection by appropriate professionals. Listings displayed on this website may be subject to prior sale or removal from sale. Availability of any listing should always be independently verified. Listing information is provided for consumer personal, non-commercial use, solely to identify potential properties for potential purchase. All other use is strictly prohibited and may violate relevant federal and state law. Data last updated on