1028 Sunset Point Road Unit R2, Clearwater, FL 33755
- $1,859,900
- 3
- BD
- 3
- BA
- 2,782
- SqFt


- List Price
- $1,859,900
- Status
- PENDING
- Days on Market
- 71
- Price Change
- ▲ $352,900 1701916495
- MLS#
- U8214734
- Subtype
- Residential
- Style
- Three+ Story
- New Construction
- Yes
- Year Built
- 2024
- Bedrooms
- 3
- Bathrooms
- 3
- Full Baths
- 2
- Half Baths
- 1
- Living Area
- 2,782
- Lot Size
- 39,870
- Acres
- 0.92
- Subdivision
- Serena By The Sea
- Building Name
- Serena Residences
- MLS Area Major
- Clearwater
Property Description
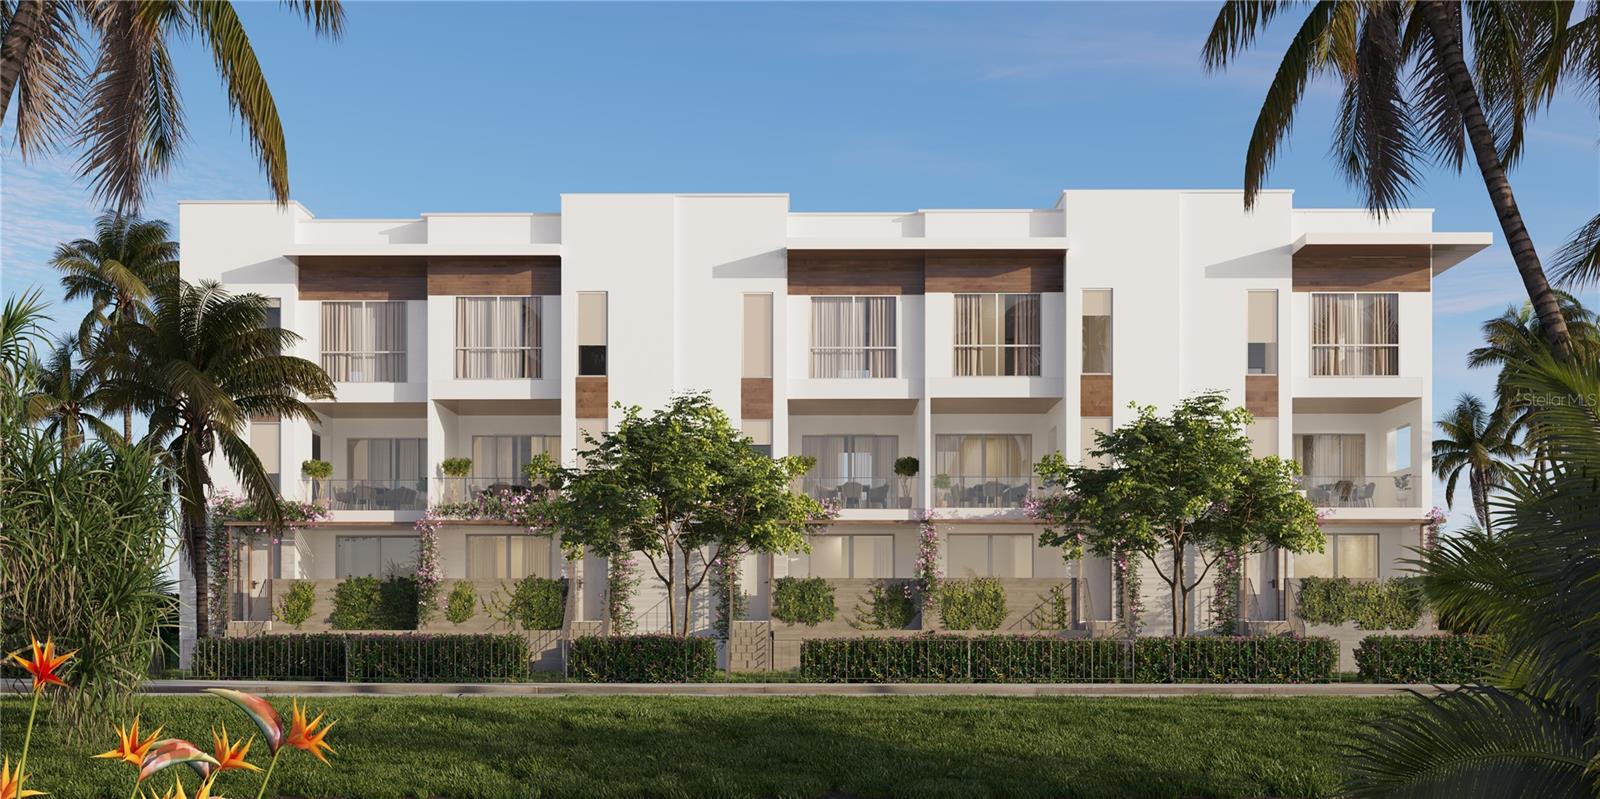
Pre-Construction. To be built. Introducing your dream Residence, where convenience and privacy converge to create a lifestyle of unparalleled luxury. Welcome to our prime location, Serena by the Sea…the most exclusive community in Clearwater and Dunedin, offering breathtaking views of the Gulf of Mexico and the Clearwater Beach Bridge. Embrace nature's splendor with over 30,000 square feet of vibrant landscaping, ensuring every step you take is a journey through lush beauty. But that's just the beginning. Here, you'll experience world-class amenities, spanning over 23,000 square feet, making every day feel like a vacation. Security is paramount, with a gated community and 24/7 concierge service for your peace of mind. Your needs are our priority, thanks to on-site property management and service personnel ready to respond to your every requirement. Dive into an enclave of sophistication, designed for those who seek exquisite privacy. With only 10 units, you'll luxuriate in spacious living spaces that range from 2,782 to 3,264 sq. ft., featuring soaring 10' high ceilings in main living areas. Imagine the sound of silence, as you revel in the tranquility of your private home. Storage is never an issue with oversized attached garages, and your garden oasis invites you to connect with nature daily. Sustainability meets elegance with included solar panels, ensuring a brighter tomorrow. And when it comes to customization, our elegant Italian finishes allow you to personalize your space to reflect your unique taste. In the heart of your home, you'll find a fully equipped Gaggenau kitchen, the epitome of kitchen excellence. Oversized quartz countertops, top-of-the-line appliances, and custom-made Italian cabinetry set the stage for culinary artistry. Our terraces and gardens blur the lines between indoors and out, so you're always just a step away from nature's embrace. The luxurious bathroom features, "spa-like" owner's bath, premium European-style cabinetry, and porcelain floors, guarantee a spa-like experience every day. Now, let's talk about amenities. With over 23,000 square feet of world-class offerings, you'll experience five-star treatment every day: - A full-service private spa club - Elevated pool deck with cabanas and Gulf views - Salt-water zero-edge pool with lap lanes - Salt-water jetted spa overlooking the ocean - Covered summer kitchen and dining cabanas - State-of-the-art fitness and yoga center with peloton bikes and treadmill as well as Lulu lemon mirror - Social room with a large screening room, gaming area, and private event kitchen - Dog park and lawn space as well as a Garden oasis with trails and ponds for serenity - Private docks for watercraft and water sport vehicles This is not just a residence; it's a lifestyle. Don't miss your chance to own a striking architectural gem that you can proudly call home. Experience life to the fullest in an enclave of sophistication. Contact us today and make your dream a reality.
Additional Information
- Interior Features
- Elevator, PrimaryBedroom Upstairs, Open Floorplan, Thermostat, Walk-In Closet(s)
- Exterior Features
- Garden
- HOA Fee
- $2,003
- HOA Freqency
- Monthly
- Community Features
- Clubhouse, Dog Park, Fitness Center, Gated Community - No Guard, Golf Carts OK, Handicap Modified, Pool, No Deed Restriction
- Property Description
- Three+ Story
- Appliances
- Built-In Oven, Cooktop, Dishwasher, Refrigerator
- Heating
- Central, Electric
- Air Conditioning
- Central Air
- Exterior Construction
- Block, Concrete, Stucco
- Exterior Features
- Garden
- Levels
- Three Or More
- Roof
- Concrete
- Foundation
- Slab
- Pool
- Yes
- Pool Type
- Heated, In Ground, Salt Water
- Garage
- 2 Car Garage
- Garage Spaces
- 2
- View
- Water
Listing courtesy of SOLUXE REALTY. 727-491-7313
Mortgage Calculator
StellarMLS is the source of this information via Internet Data Exchange Program. All listing information is deemed reliable but not guaranteed and should be independently verified through personal inspection by appropriate professionals. Listings displayed on this website may be subject to prior sale or removal from sale. Availability of any listing should always be independently verified. Listing information is provided for consumer personal, non-commercial use, solely to identify potential properties for potential purchase. All other use is strictly prohibited and may violate relevant federal and state law. Data last updated on