7730 Hidden Creek Loop Unit 102, Lakewood Ranch, FL 34202
- $552,990
- 3
- BD
- 3
- BA
- 2,166
- SqFt






- List Price
- $552,990
- Status
- PENDING
- Days on Market
- 204
- Price Change
- ▲ $12,000 1634244077
- MLS#
- U8122919
- Subtype
- Residential
- Style
- Two Story, Attached
- New Construction
- Yes
- Year Built
- 2021
- Bedrooms
- 3
- Bathrooms
- 3
- Full Baths
- 2
- Half Baths
- 1
- Living Area
- 2,166
- Subdivision
- Hidden Lake Subdivision
- Building Name
- Bldg 2 #102
- MLS Area Major
- Bradenton/Lakewood Ranch/Lakewood Rch
Property Description
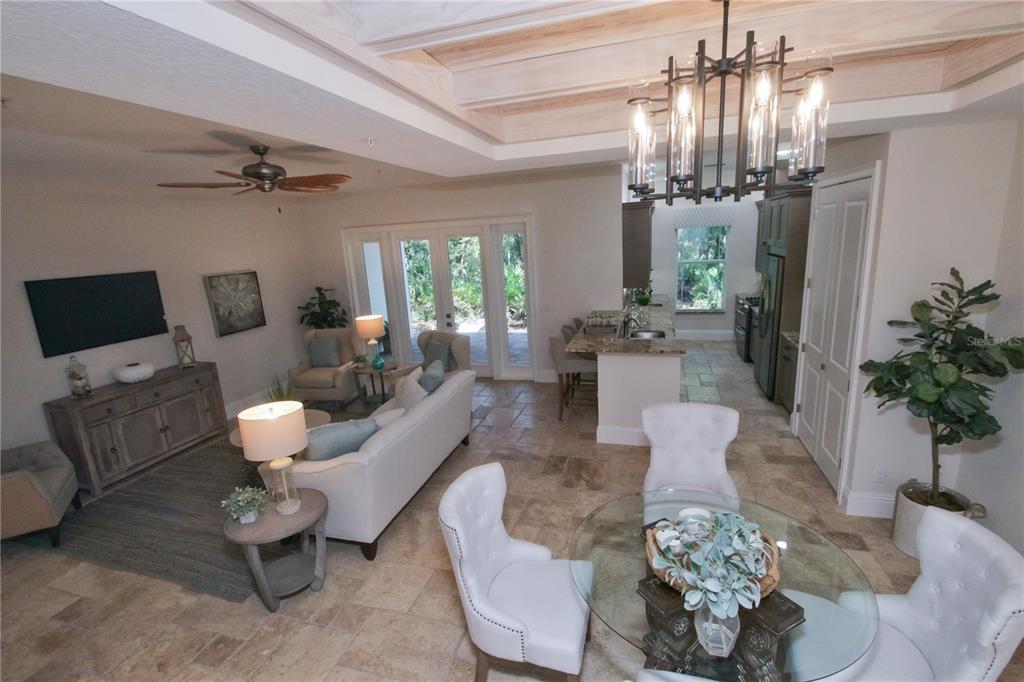
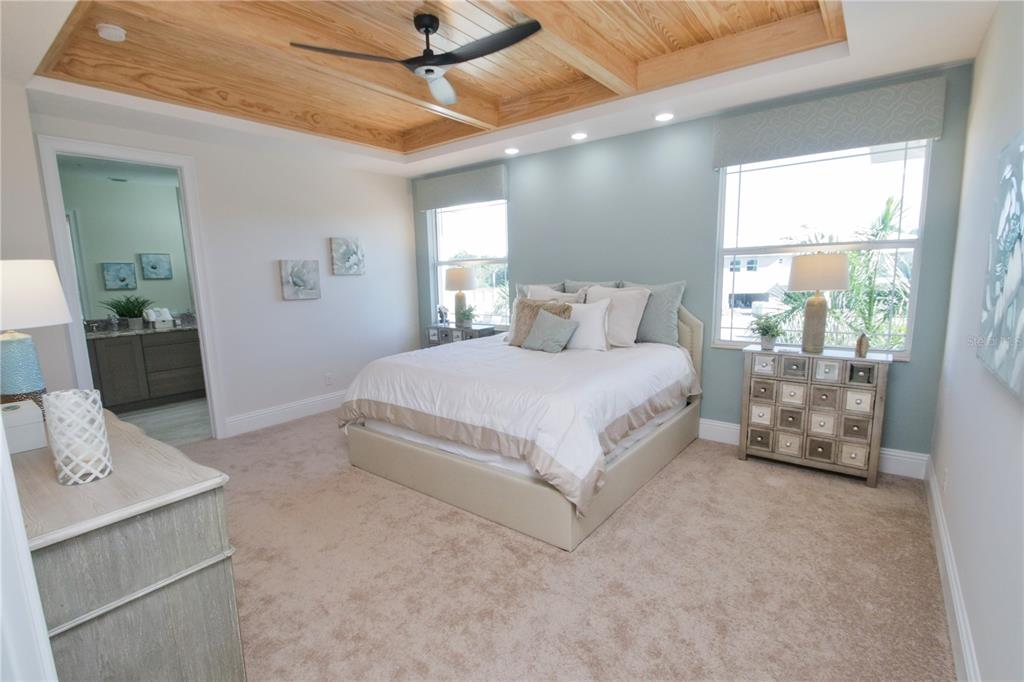
Under Construction. Beautiful new townhouses under construction! Large 3 bedroom 2.5 bath with 2 car garage in beautiful Lakewood Ranch Florida. Minutes to shopping and restaurants in downtown Lakewood Ranch and 20 minutes from the beautiful Sarasota beaches and Siesta Key. Hidden Creek features a community pool with NO CDD in top rated school zones! Boasting reinforced concrete- block construction, Hidden Creek Townhomes at Lakewood Ranch Florida are built to resist storm-force winds up to 175 mph, including the garage doors. Sound board and specialized insulation inside the concrete block and drywall—the same materials and technique used for quiet in luxury hotels—ensure exceptionally high sound resistance and privacy. Moisture barriers and foam-sealed attics prevent water intrusion and every residence at Hidden Creek is protected by impact windows and doors. Featuring 42 inch cabinets, GE Profile appliances, double sinks, LED recess lighting, 8 foot doors, 10 foot ceilings and many more additional upgrades. Optional elevator provides easy access and convenience. Take advantage of pre- construction and choose the colors and upgrades to design your paradise in Florida or move into one of the models immediately! This unit is positioned on a premium lot overlooking a beautiful natural preserve. Pictures represent model available to see with appointment. Ask about our buyer credit November special!!
Additional Information
- Interior Features
- High Ceilings, Living Room/Dining Room Combo, Open Floorplan, Solid Wood Cabinets, Stone Counters, Thermostat, Walk-In Closet(s)
- Exterior Features
- Balcony, French Doors, Lighting, Rain Gutters, Sidewalk
- Financing
- Cash, Conventional
- Location
- Conservation Area
- Community Features
- Buyer Approval Required, Gated, Golf Carts OK, Pool, Street Lights, No Deed Restriction, Gated Community
- Property Description
- Two Story, Attached
- Zoning
- PDMU
- Appliances
- Dishwasher, Disposal, Exhaust Fan, Tankless Water Heater
- Heating
- Central, Electric
- Air Conditioning
- Central Air
- Exterior Construction
- Block, Stucco
- Exterior Features
- Balcony, French Doors, Lighting, Rain Gutters, Sidewalk
- Stories
- 2
- Levels
- Two
- Roof
- Metal, Tile
- Foundation
- Slab
- Pool
- Yes
- Pool Type
- Auto Cleaner, Child Safety Fence, Deck, In Ground, Lighting
- Parking
- Garage Door Opener, Guest
- Parking Features
- Garage Door Opener, Guest
- Garage
- 2 Car Garage
- Garage Spaces
- 2
- Garage Features
- Garage Door Opener, Guest
- Elementary School
- Robert E Willis Elementary
- Middle School
- Braden River Middle
- High School
- Lakewood Ranch High
- View
- Garden, Trees/Woods
Listing courtesy of GLENARIF PROPERTIES, LLC. 727-403-3068
Mortgage Calculator
StellarMLS is the source of this information via Internet Data Exchange Program. All listing information is deemed reliable but not guaranteed and should be independently verified through personal inspection by appropriate professionals. Listings displayed on this website may be subject to prior sale or removal from sale. Availability of any listing should always be independently verified. Listing information is provided for consumer personal, non-commercial use, solely to identify potential properties for potential purchase. All other use is strictly prohibited and may violate relevant federal and state law. Data last updated on