4158 Aspen Chase Drive, Naples, FL 34119
- $849,999
- 3
- BD
- 3
- BA
- 2,169
- SqFt




- List Price
- $849,999
- Status
- ACTIVE
- Days on Market
- 0
- MLS#
- 226032105
- Subtype
- Residential
- Style
- Ranch, One Story
- Architectural Style
- Ranch, One Story
- Year Built
- 2016
- Bedrooms
- 3
- Bathrooms
- 3
- Full Baths
- 3
- Living Area
- 2,169
- Acres
- 0.17
- Subdivision
- Stonecreek
- Neighborhood
- Stonecreek
- MLS Area Major
- NA21 - N/O Immokalee Rd E/O 75
Property Description
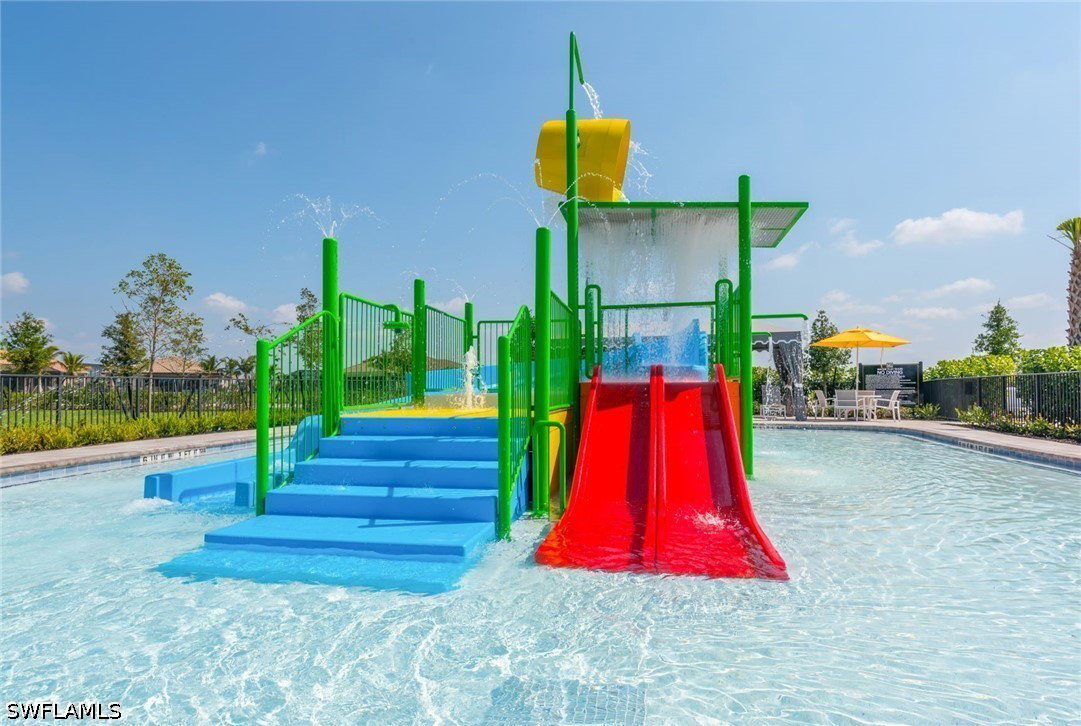
Beautiful open floor plan with hardwood floors and 10-foot ceilings that flows through the sliders to a covered lanai and custom saltwater pool with waterfall features. 3 bedrooms + den/office, 3 baths, natural gas, and a 3-car garage in this Cabernet in Stonecreek. The modern white kitchen has quartz counters, stainless appliances, a gas range, and an extended cabinet pantry, open to the living and dining areas. 7-inch crown molding and 4-inch plantation shutters throughout. The private owner's suite has two walk-in closets, his-and-hers marble vanities, a Roman tub, and a step-in shower with dual heads. Outside, the screened lanai has a covered seating area overlooking the pool and spa with a sun shelf, waterfall wall with three fountains, and travertine decking. Storm protection includes accordion shutters, hurricane roll-downs on the lanai, and a generator transfer switch with portable generator; gas water heater and water filtration system. The insulated 3-car garage has epoxy floors and overhead storage. No hurricane damage. Stonecreek is a gated natural-gas community with no CDD and resort-style amenities: five lighted Har-Tru tennis courts, four pickleball courts, indoor and outdoor basketball, resort pool, lap pool, splash park, fitness center, yoga studio, billiards room, and a full-time activities director. Minutes to Mercato, Waterside Shops, and Vanderbilt Beach.
Additional Information
- Amenities
- Basketball Court, Clubhouse, Fitness Center, Hobby Room, Playground, Pickleball, Park, Pool, Spa/Hot Tub, Sidewalks, Tennis Court(s), Trail(s), Management
- Interior Features
- Built-in Features, Bedroom on Main Level, Breakfast Area, Bathtub, Tray Ceiling(s), Dual Sinks, Entrance Foyer, Eat-in Kitchen, French Door(s)/Atrium Door(s), Kitchen Island, Living/Dining Room, Main Level Primary, Pantry, Separate Shower, Cable TV, Walk-In Closet(s), Wired for Sound, Window Treatments, High Speed Internet, Split Bedrooms
- Exterior Features
- Sprinkler/Irrigation, Patio, Shutters Manual
- Taxes
- $7,450
- HOA Fee
- $1,588
- Property Description
- Ranch, One Story
- Flooring
- Tile, Wood
- Appliances
- Dryer, Dishwasher, Freezer, Gas Cooktop, Disposal, Range, Refrigerator
- Heating
- Central, Electric
- Air Conditioning
- Central Air, Ceiling Fan(s), Electric
- Exterior Construction
- Block, Concrete, Stucco
- Stories
- 1
- Roof
- Tile
- Pool
- Yes
- Pool Type
- Above Ground, Gas Heat, Heated, Pool Equipment, Screen Enclosure, See Remarks, Salt Water, Community
- Parking Features
- Attached, Garage, Garage Door Opener
- Garage Spaces
- 3
- View
- Landscaped
Listing Courtesy of 5th Homes