3004 4th Street SW, Lehigh Acres, FL 33976
- $339,000
- 3
- BD
- 2
- BA
- 1,561
- SqFt




- List Price
- $339,000
- Status
- ACTIVE
- Days on Market
- 2
- MLS#
- 2026037438
- Subtype
- Residential
- Style
- Courtyard, Ranch, One Story
- Architectural Style
- Courtyard, Ranch, One Story
- New Construction
- Yes
- Year Built
- 2024
- Bedrooms
- 3
- Bathrooms
- 2
- Full Baths
- 2
- Living Area
- 1,561
- Acres
- 0.25
- Subdivision
- Lehigh Acres
- Neighborhood
- Lehigh Acres
- MLS Area Major
- LA04 - Southwest Lehigh Acres
Property Description
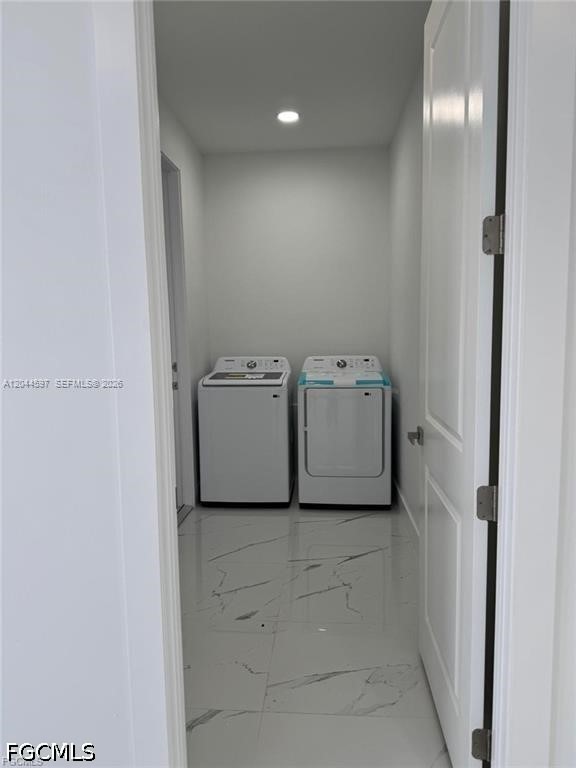
Brand-New 2024 Construction – Your Dream Home Awaits in Lehigh Acres! Experience the perfect blend of modern design, comfort, and quality craftsmanship in this stunning 2024 new construction, ideally situated on a spacious lot in one of the fastest-growing areas of Lehigh Acres, Florida. This beautifully designed home features 3 spacious bedrooms, 2 elegant bathrooms, and a luxurious primary suite complete with custom closets for exceptional storage and organization. The heart of the home is the impressive open-concept kitchen, showcasing a large center island, sleek granite countertops, brand-new stainless steel appliances, and contemporary finishes—perfect for entertaining or everyday living. Soaring high ceilings and abundant natural light create a bright, open atmosphere throughout the home. Premium features include impact-resistant windows and doors, LED lighting throughout, a two-car garage, and a dedicated laundry room with a washer and dryer already included for your convenience. Every detail has been thoughtfully selected to offer style, functionality, and lasting value. If you've been searching for a home that truly has it all, your search ends here. This exceptional property is move-in ready and waiting for you. Schedule your private showing today and be one of the first to own this beautiful new home before it's gone!
Additional Information
- Amenities
- None
- Interior Features
- Breakfast Bar, Eat-in Kitchen, Living/Dining Room, Custom Mirrors, Pantry, Tub Shower, Walk-In Closet(s), Central Vacuum
- Exterior Features
- Security/High Impact Doors, Sprinkler/Irrigation, Patio, Room For Pool
- Taxes
- $3,907
- Property Description
- Courtyard, Ranch, One Story
- Zoning
- RS-1
- Flooring
- Tile
- Appliances
- Dishwasher, Microwave, Refrigerator, Washer
- Heating
- Central, Electric
- Air Conditioning
- Central Air, Ceiling Fan(s), Electric
- Exterior Construction
- Block, Concrete, Stucco
- Stories
- 1
- Roof
- Shingle
- Parking Features
- Detached, Garage, Garage Door Opener
- Garage Spaces
- 2
- View
- Landscaped
Listing Courtesy of Elsa Realty, LLC